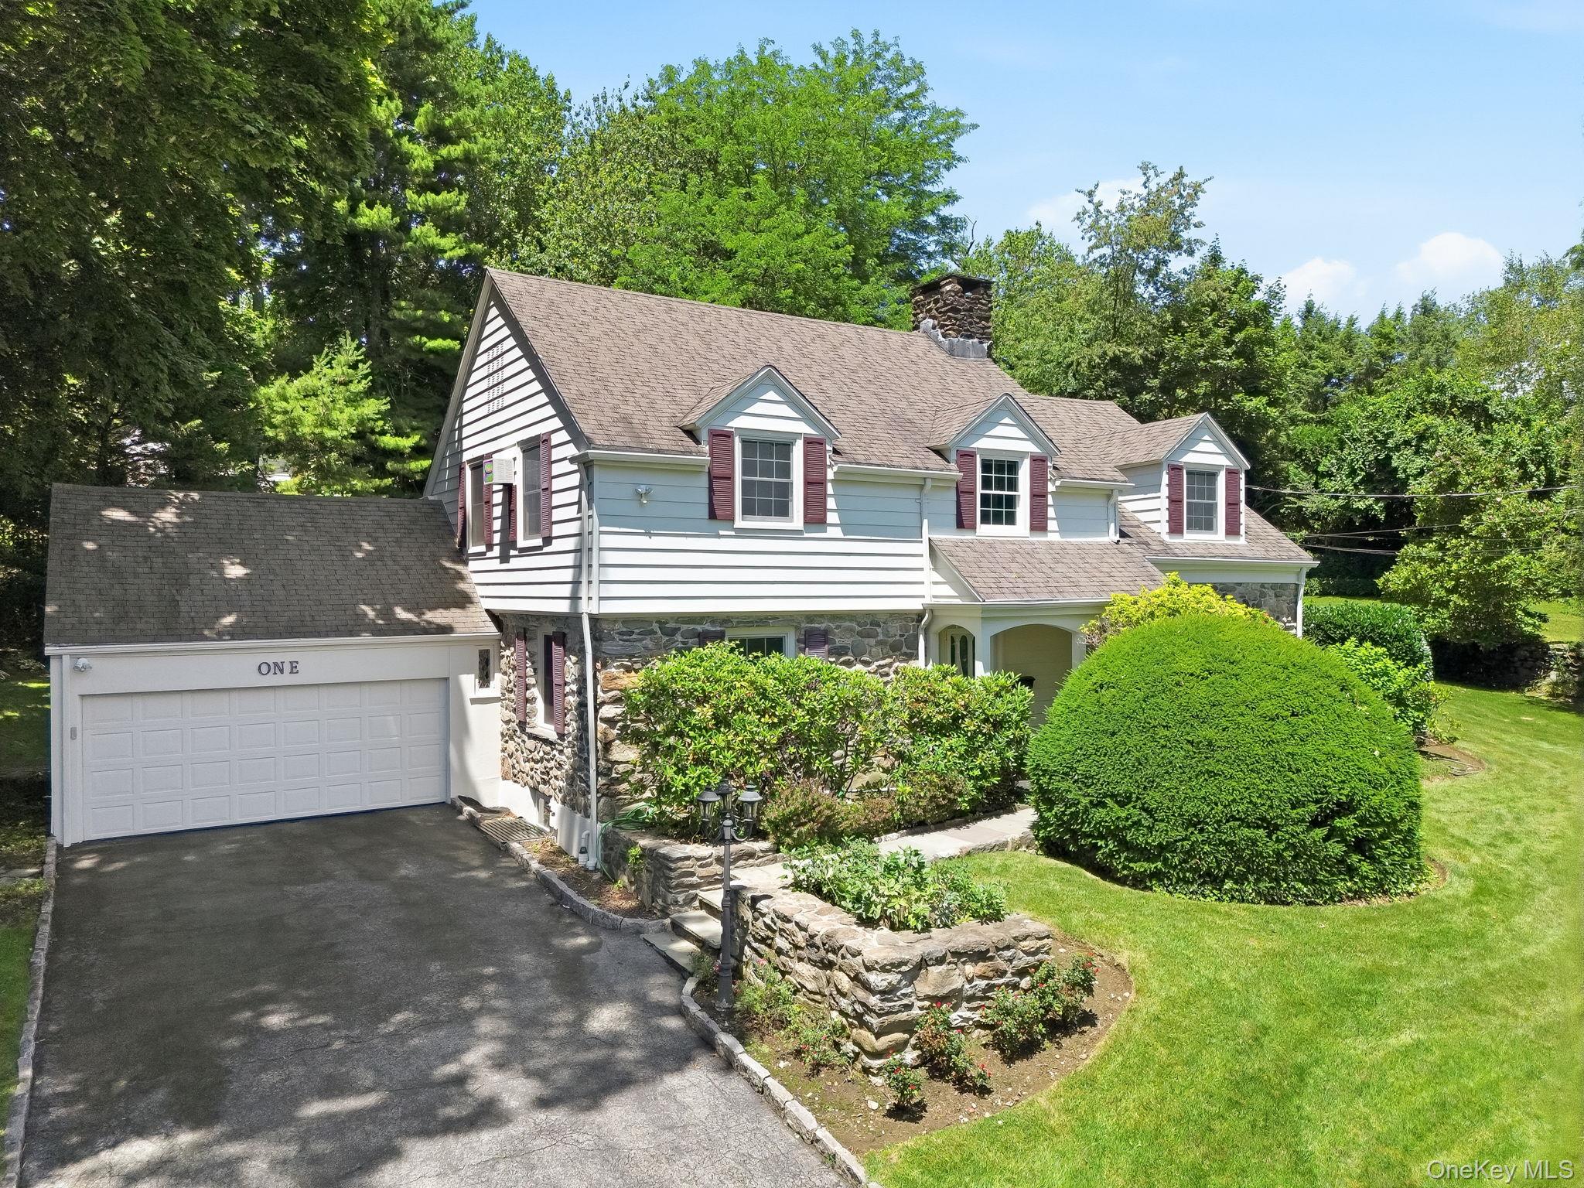
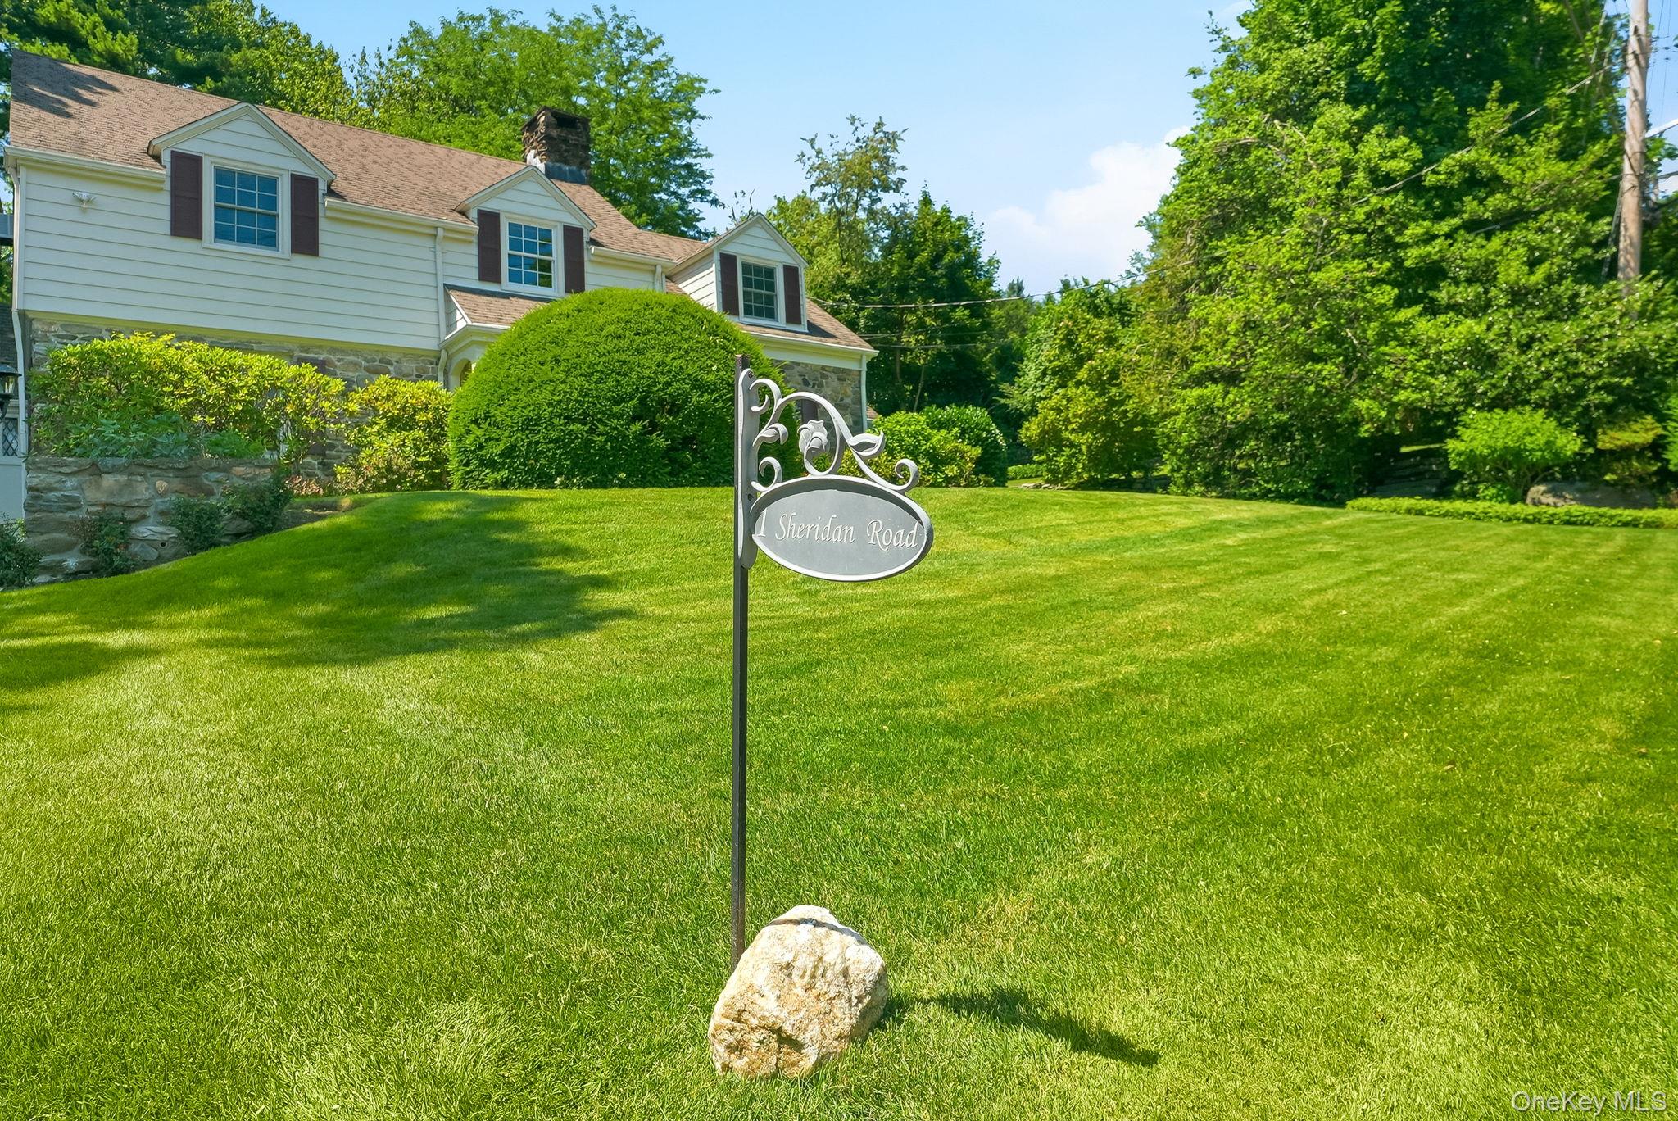
1 Sheridan Road,Scarsdale, NY 10583
Scarsdale, NY 10583

Description
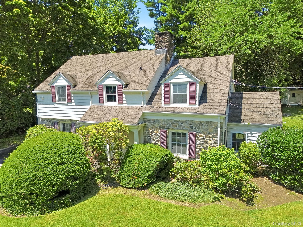
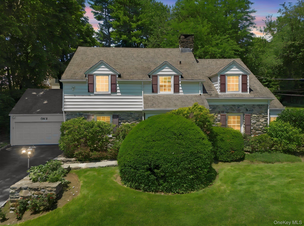
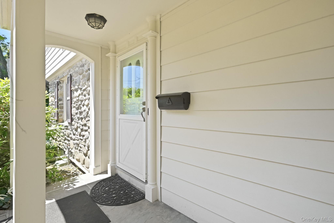
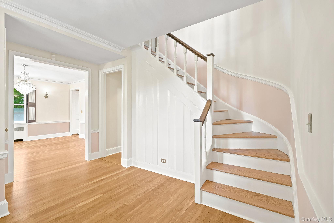
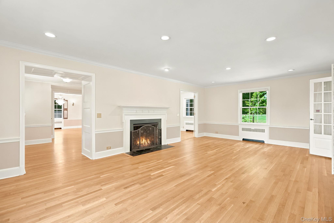
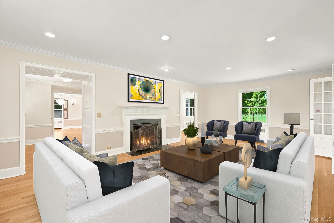
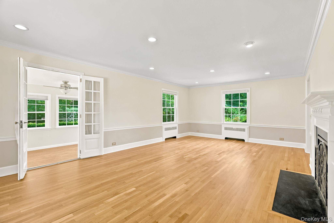
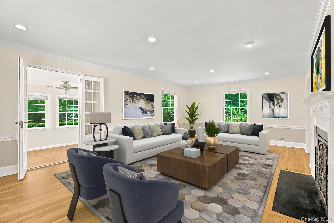
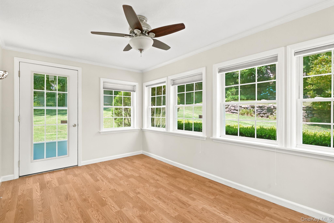
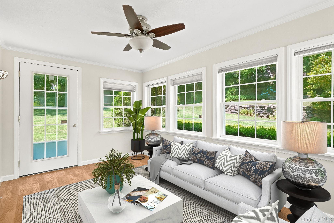
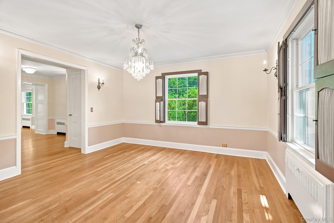
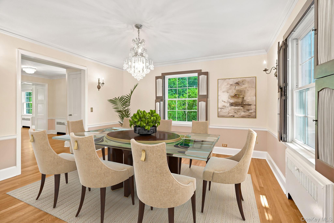
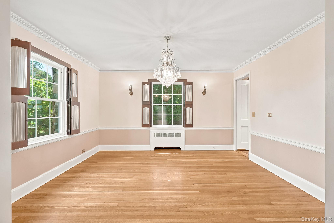
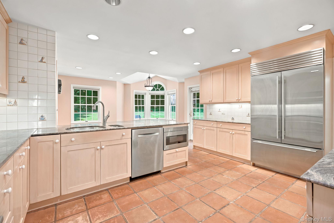
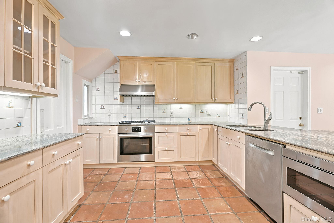
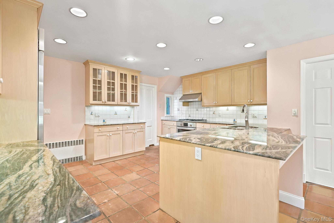
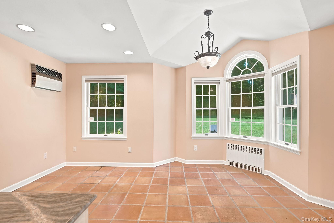
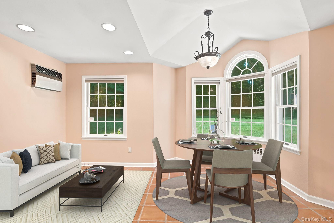
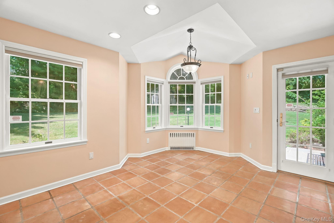
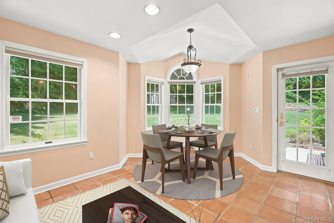
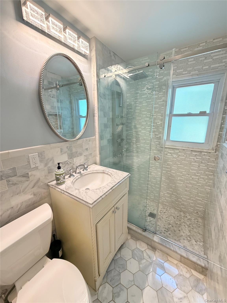
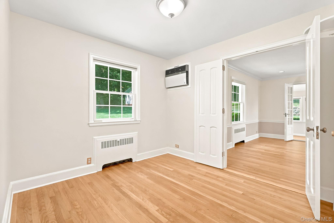
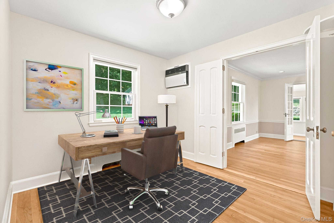
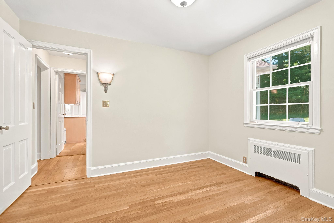
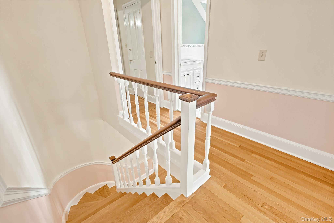
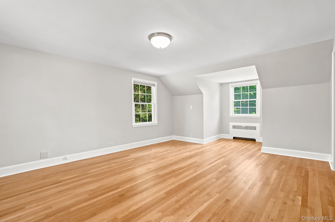
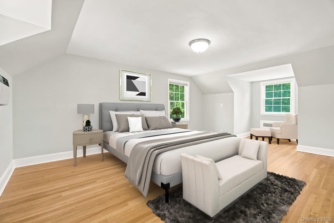
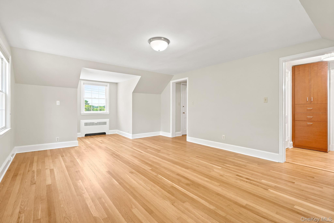
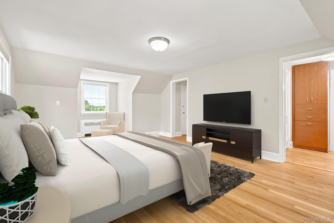
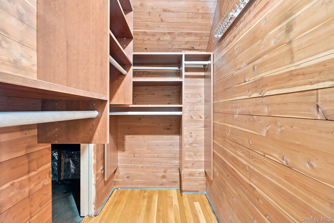
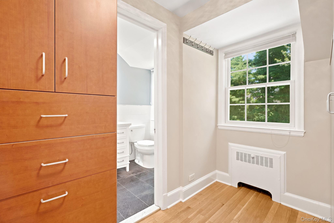
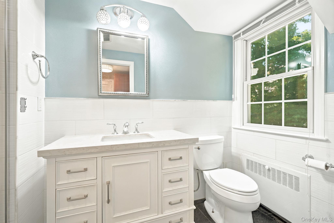
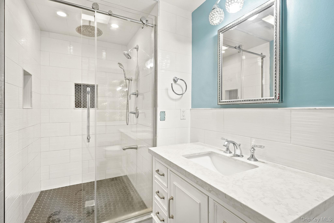
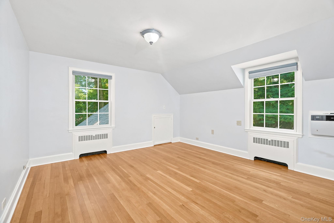
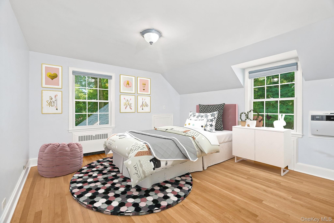
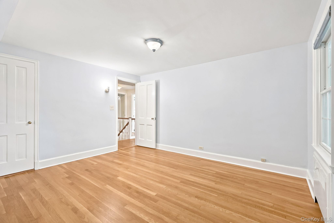
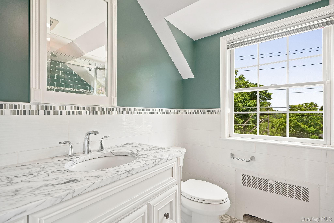
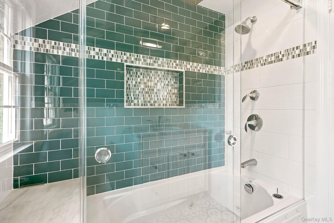
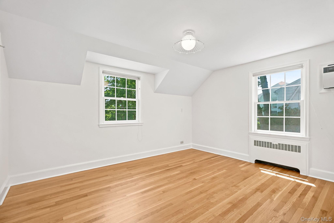
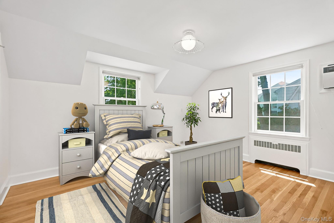
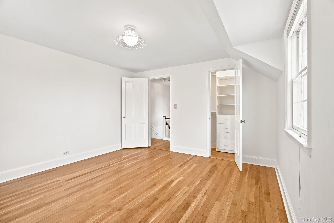
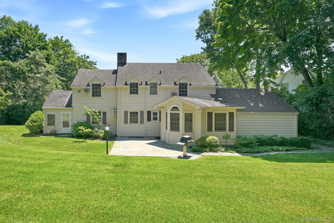
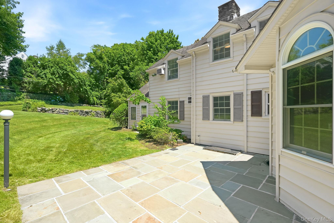
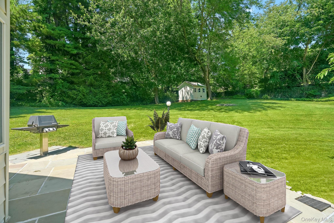
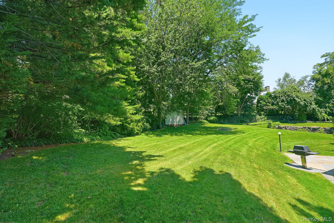
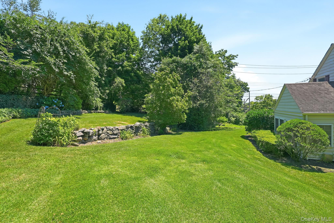
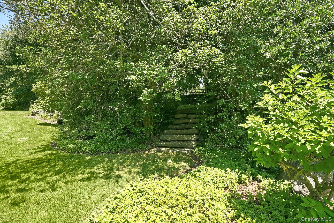
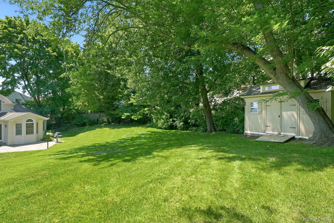
Timeless Center Hall Colonial in the coveted Edgemont School District, offering classic architecture, exceptional craftsmanship, and an unbeatable location. Set on a glorious .45 beautifully landscaped acre, with outstanding curb appeal, this home is not to be missed. A welcoming foyer showcases beautiful original woodwork and an elegant turned staircase, setting the tone for the warmth and character found throughout. The gracious living room with fireplace opens to a charming sunroom, while the formal dining room is ideal for entertaining. The spacious kitchen/great room offers abundant workspace plus a comfortable sitting area, creating the true heart of the home. The great room boasts a beautiful bow eating area and access to the lovely patio for alfresco dining. A first-floor bedroom or den with an adjacent full bath provides exceptional flexibility for guests, a home office, or multigenerational living. Upstairs, the primary suite features a beautiful ensuite bath and dressing area, great closets including two walk-in closets, one is cedar clad, along with two additional well-proportioned bedrooms with outfitted closets and a hall bath. Newly refinished hardwood floors throughout and freshly painted interiors make it truly move-in ready. An attached two-car garage leading directly to the kitchen, generous storage throughout and beautifully landscaped grounds complete this exceptional offering. This gracious home is ideally located approximately halfway between Greenville Elementary School and the Edgemont Jr./Sr. High School campus. A rare opportunity to own a classic Edgemont Colonial where timeless charm, thoughtful living spaces, and an exceptional location come together beautifully.
Details
| MLS # | 1023660 |
|---|---|
| Listing Type | For Sale |
| Style | House |
| Sub-Type | Resale |
| Status | Pending |
| Year | 1937 |
| Days On Site | 75 |
| Listing Provided By | Houlihan Lawrence Inc. | Avital Soldatenko |
Features
| Bed(s) | 4 |
|---|---|
| Bath(s) | 3 Total |
| SQ Feet | 2,585 |
| Garage | 2 |
| Basement | Y |
| Acreage | 0.45 |
Interior
| Cooling | Wall/Window Unit(s) |
|---|---|
| Heating | Natural Gas |
| Interior Features | First Floor Bedroom, First Floor Full Bath, Chefs Kitchen, Eat-in Kitchen, Entrance Foyer, Formal Dining, Granite Counters, His and Hers Closets, Original Details, Primary Bathroom, Recessed Lighting, Smart Thermostat, Storage, Walk-In Closet(s) |
| Appliances | Disposal, Dryer, Exhaust Fan, Freezer, Microwave, Range, Refrigerator, Stainless Steel Appliance(s), Washer, Gas Water Heater |
Exterior
| Construction Materials | Stone, Vinyl Siding |
|---|
Parking
| Garage Yes / No | Yes |
|---|---|
| Parking Features | Driveway, Garage |
Utilities
| Utilities | Cable Available, Electricity Connected |
|---|---|
| Sewer | Public Sewer |
Taxes
| Tax Year | 2025 |
|---|---|
| Tax Assessed Value | 1354600 |
| Tax Annual Amount | 41867 |
Area Information
| State | NY |
|---|---|
| County | Westchester County |
| City | Scarsdale |
| Zip Code | 10583 |
| School District | Edgemont Junior-Senior High Scho |
| Elementary School | Greenville |
| High School | Edgemont Junior-Senior High Scho |
| Listing VS Median (in 10583) | |
Price: $1,440,000 low | high Med: $707,000 sqft: 2,585 low | high Med: 1,950 $ / sqft: $557 low | high Med: $409 On site: 75 low | high Med: 49 | |
Market Activity 10583
Request a showing
Request a showing
Contact
Learn More About This Property

| State | NY |
|---|---|
| County | Westchester County |
| City | Scarsdale |
| Zip Code | 10583 |
| School District | Edgemont Junior-Senior High Scho |
| Elementary School | Greenville |
| High School | Edgemont Junior-Senior High Scho |
| Listing VS Median (in 10583) | |
Price: $1,440,000 low | high Med: $707,000 sqft: 2,585 low | high Med: 1,950 $ / sqft: $557 low | high Med: $409 On site: 75 low | high Med: 49 | |
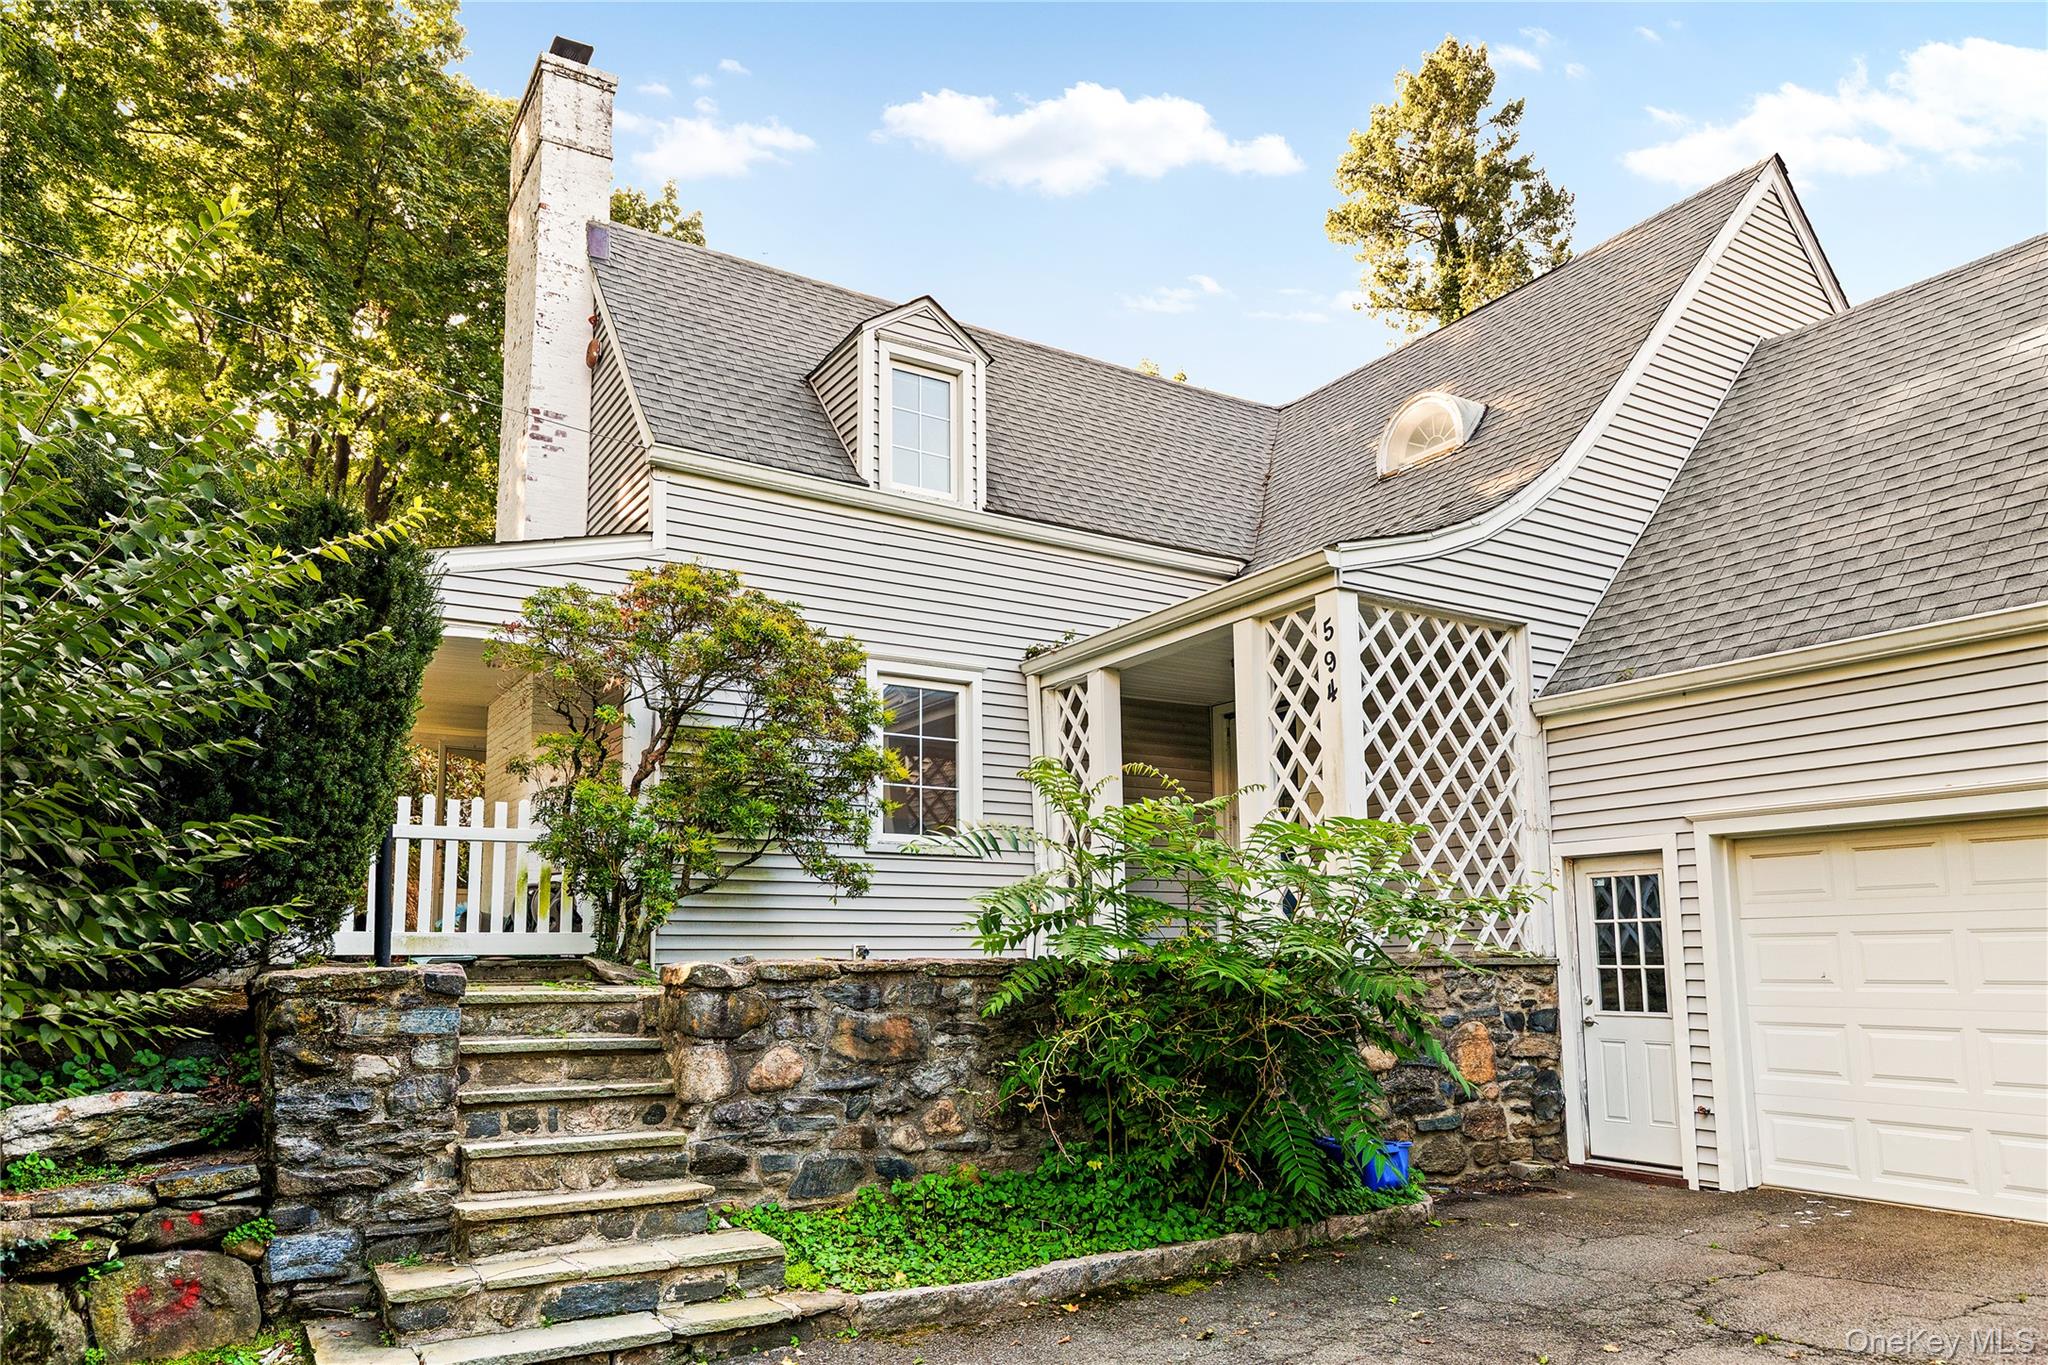 | $1,400,000594 Fort Hill RoadScarsdale, NY 10583 |
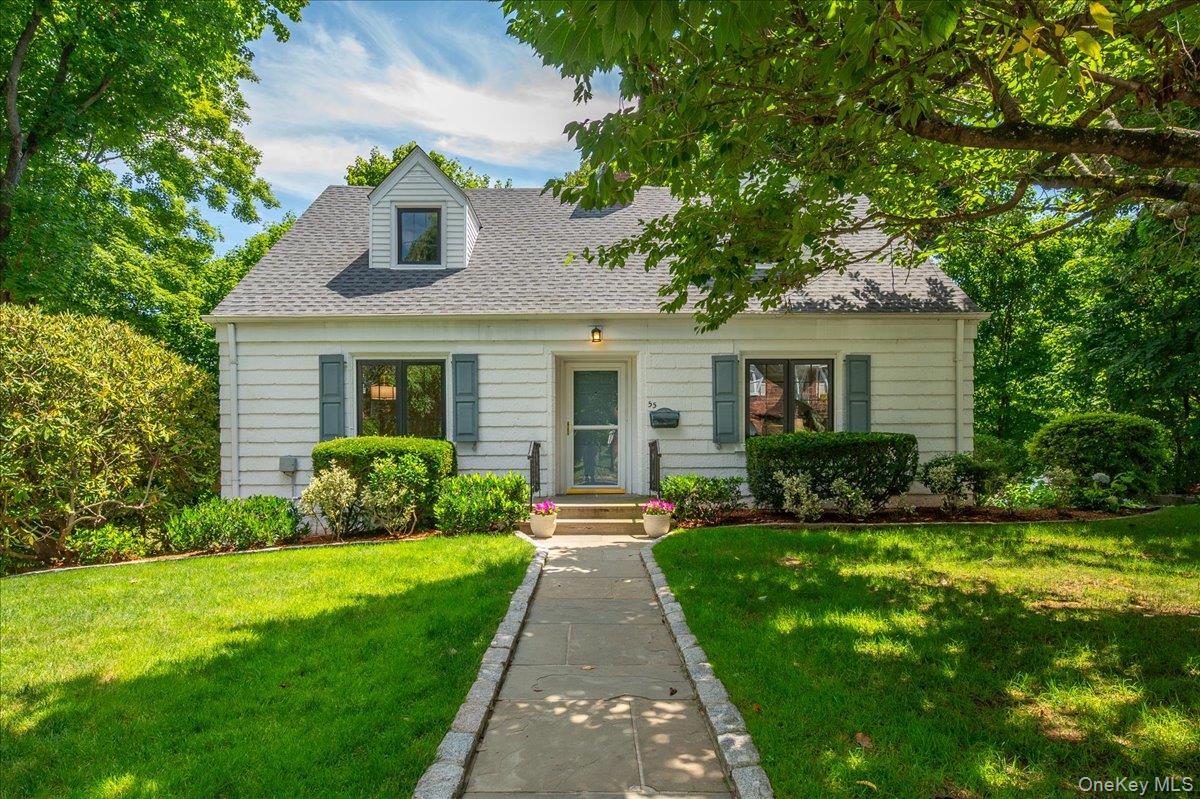 | $1,050,00055 Argyle RoadScarsdale, NY 10583 |