1 Scarsdale Road 409,Tuckahoe, NY 10707
Tuckahoe, NY 10707


Description
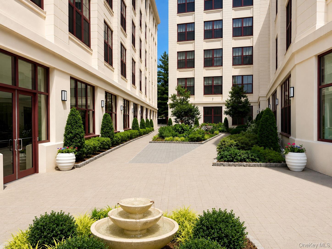
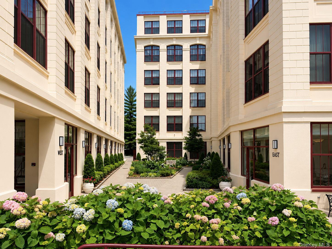
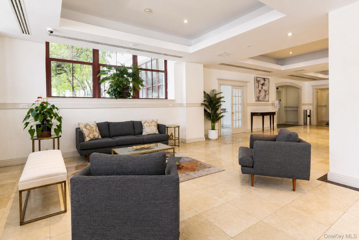
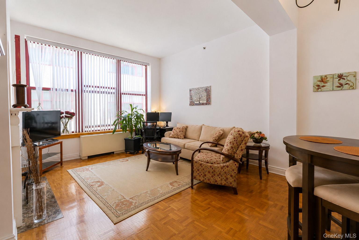
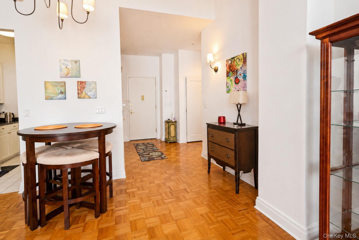
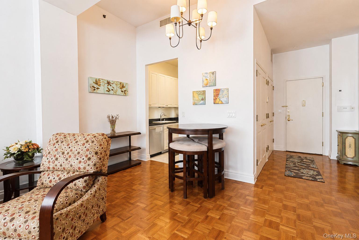
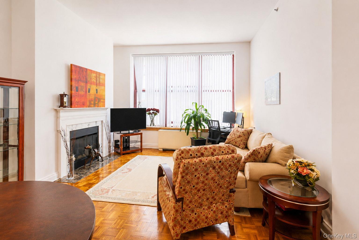
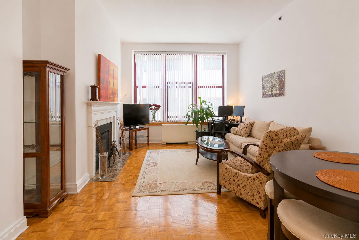
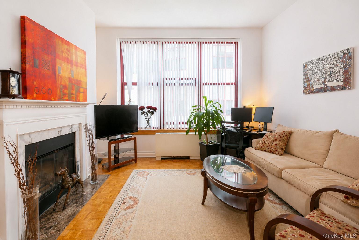
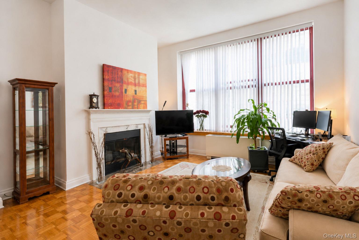
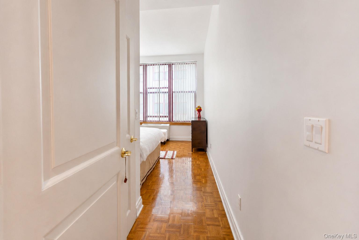
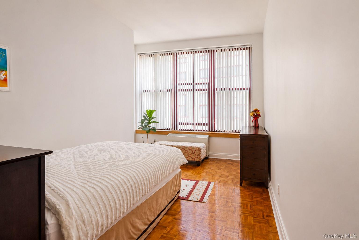
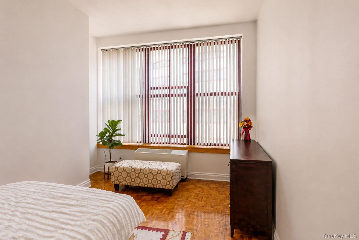
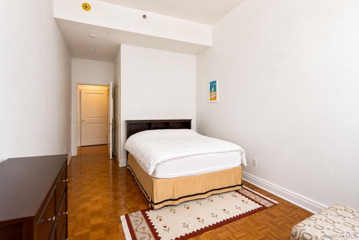
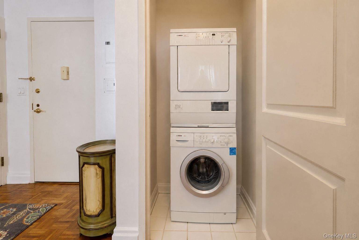
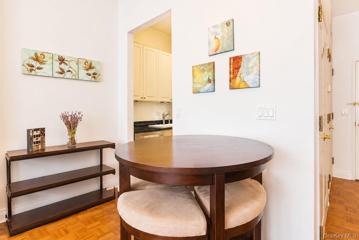
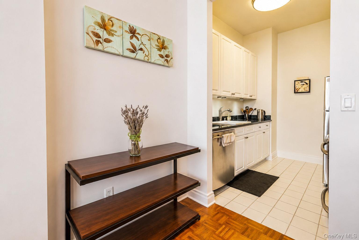
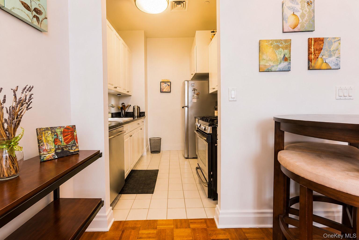
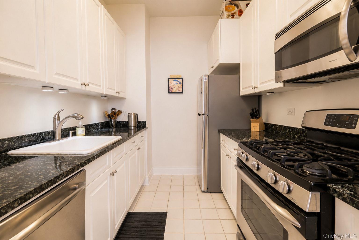
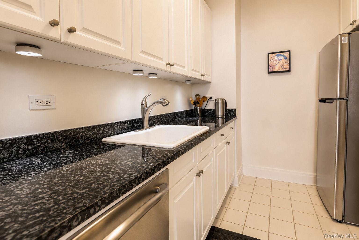
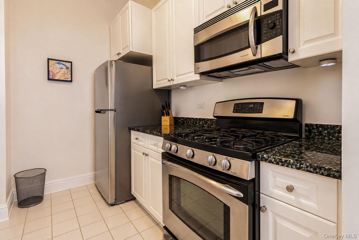
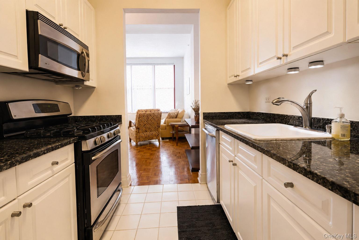
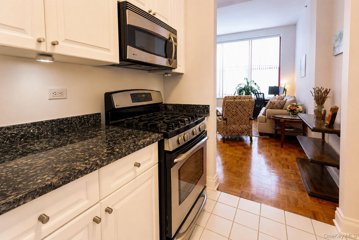
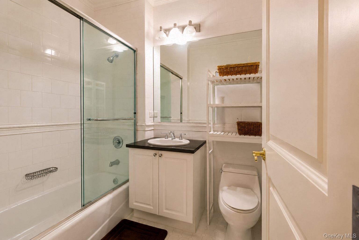
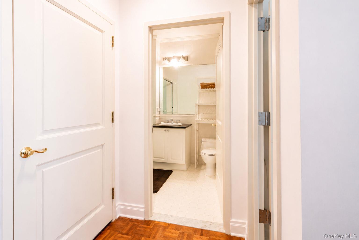
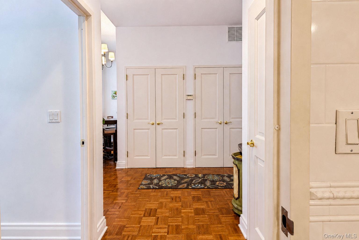
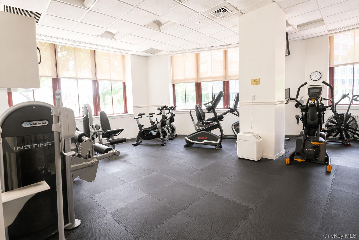
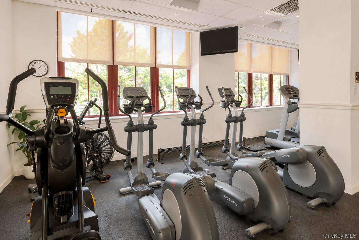
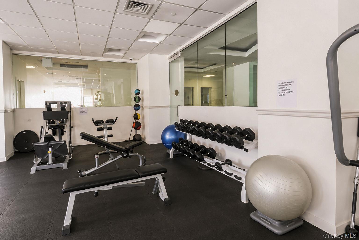
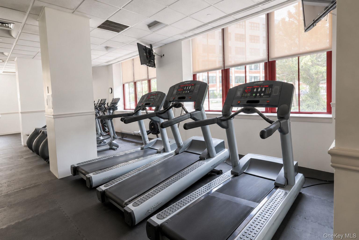
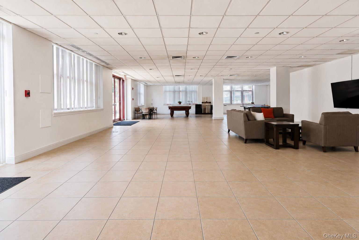
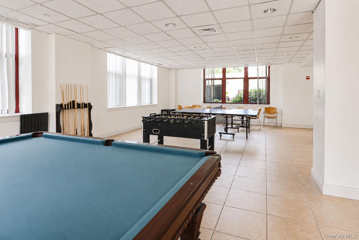
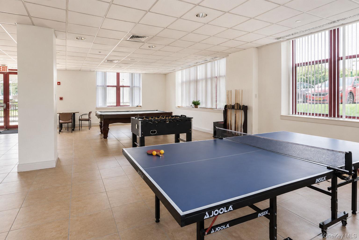
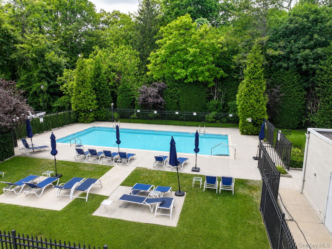
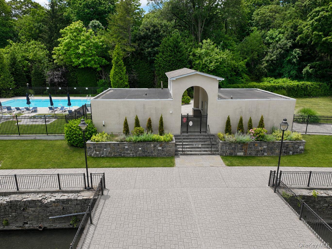
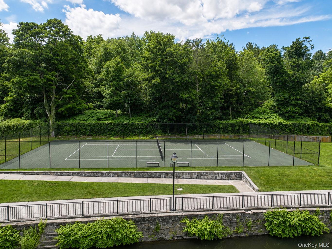
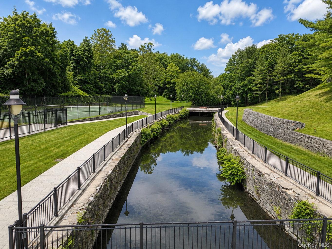
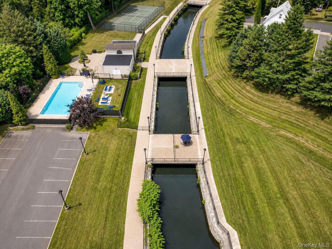
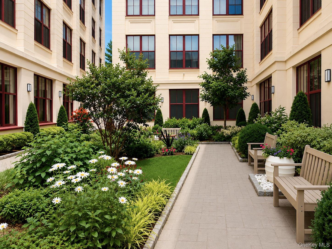
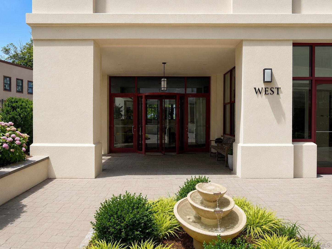
RARELY available Luxury Loft Style Living at RIVERVUE Condominium, offering an ideal balance of space, style and convenience. Soaring 13-foot ceilings and oversized windows fill the home with natural light creating an airy and open feeling throughout. Freshly painted and featuring beautiful parquet wood floors, this inviting unit includes a well appointed kitchen with Stainless Steel appliances and Granite countertops, in unit washer / dryer and a bright Living room area with a gas fireplace. The spacious bedroom boasts a walk in closet for optimal storage. RIVERVUE offers full-service with living with 24 / 7 Concierge, Fitness center, Steam and Sauna rooms, Business and Recreation spaces, Outdoor Pool, Tennis court and beautifully landscaped grounds. This pet friendly community is adjacent to a scenic River Walk, perfect for relaxing or staying active. The property also includes a convenient parking garage with an assigned parking space. Ideally located just steps from the Tuckahoe Metro-North Station with a 35 minute ride to Grand Central Station. This home provides easy City access while you enjoy the comfort and charm of Westchester living. Life at RIVERVUE affords close proximity to many local boutiques , restaurants and everyday conveniences.
Details
| MLS # | 1023040 |
|---|---|
| Listing Type | For Sale |
| Style | Condominium |
| HOA Dues | $1,079 |
| Sub-Type | Resale |
| Status | Active |
| Year | 2000 |
| Days On Site | 67 |
| Listing Provided By | Howard Hanna Rand Realty | Nino Petruccelli |
Features
| Bed(s) | 1 |
|---|---|
| Bath(s) | 1 Total |
| SQ Feet | 890 |
| Garage | 1 |
| Story(s) | 1 |
| Water Front | Yes |
Interior
| Cooling | Central Air |
|---|---|
| Heating | Hot Air |
| Interior Features | First Floor Bedroom, First Floor Full Bath, Cathedral Ceiling(s), Elevator, Galley Type Kitchen, Granite Counters, Open Floorplan, Walk-In Closet(s) |
| Window Features | Oversized Windows |
| Appliances | Dishwasher, Dryer, Microwave, Range, Refrigerator, Stainless Steel Appliance(s), Washer |
Exterior
| Construction Materials | Block, Stone, Stucco |
|---|
Parking
| Garage Yes / No | Yes |
|---|---|
| Parking Features | Assigned, Garage |
Utilities
| Utilities | Cable Available, Electricity Connected, Natural Gas Connected, Sewer Connected, Water Connected |
|---|---|
| Sewer | Public Sewer |
Location
| Community Features | Golf, Park, Playground |
|---|
Taxes
| Tax Year | 2025 |
|---|---|
| Tax Assessed Value | 1850 |
| Tax Annual Amount | 5685 |
Area Information
| State | NY |
|---|---|
| County | Westchester County |
| City | Tuckahoe |
| Zip Code | 10707 |
| School District | Tuckahoe High School |
| Elementary School | William E Cottle School |
| High School | Tuckahoe High School |
| Listing VS Median (in 10707) | |
Price: $519,000 low | high Med: $397,000 sqft: 890 low | high Med: 873 $ / sqft: $583 low | high Med: $468 On site: 67 low | high Med: 47.5 | |
Market Activity 10707
Request a showing
Request a showing
Contact
Learn More About This Property

| State | NY |
|---|---|
| County | Westchester County |
| City | Tuckahoe |
| Zip Code | 10707 |
| School District | Tuckahoe High School |
| Elementary School | William E Cottle School |
| High School | Tuckahoe High School |
| Listing VS Median (in 10707) | |
Price: $519,000 low | high Med: $397,000 sqft: 890 low | high Med: 873 $ / sqft: $583 low | high Med: $468 On site: 67 low | high Med: 47.5 | |