1 S Oaks Boulevard,Plainview, NY 11803
Plainview, NY 11803

Description
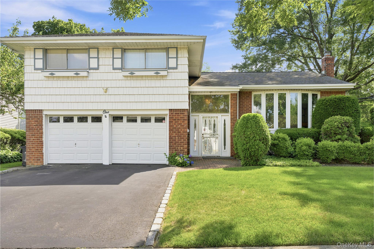
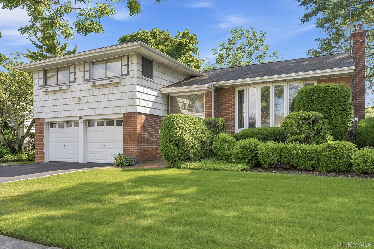
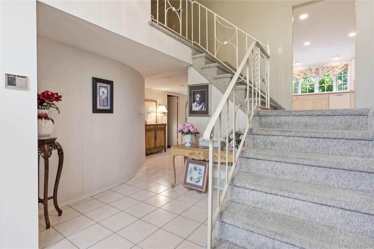
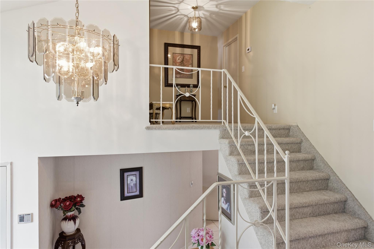
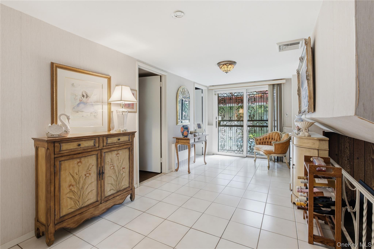
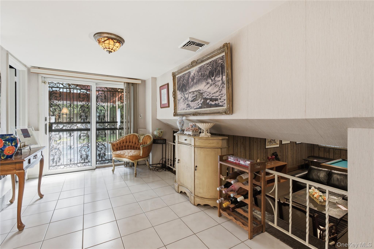
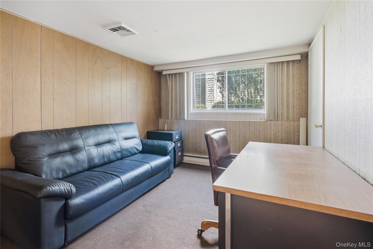
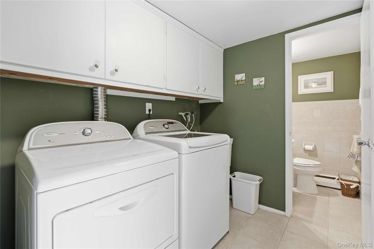
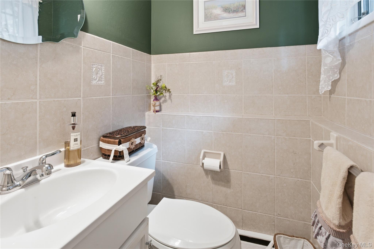
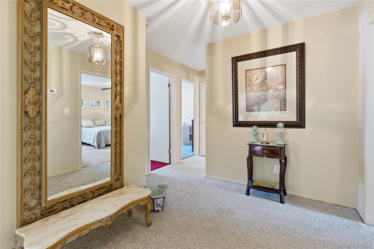
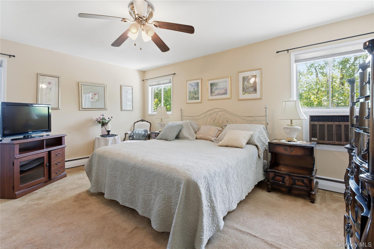
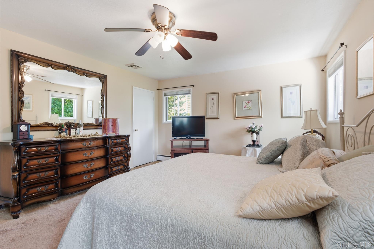
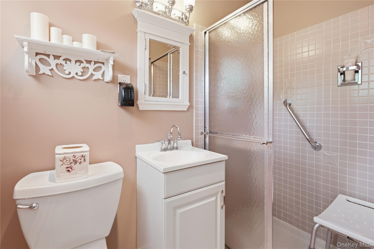
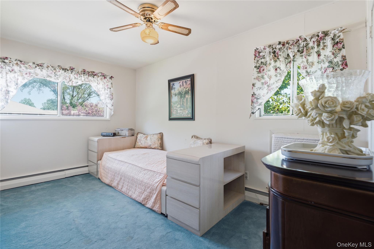
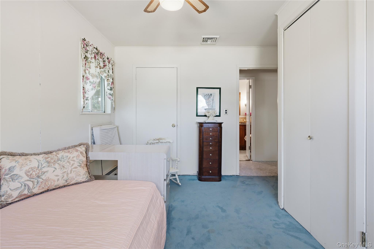
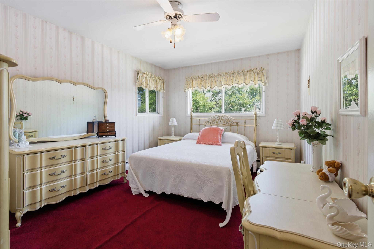
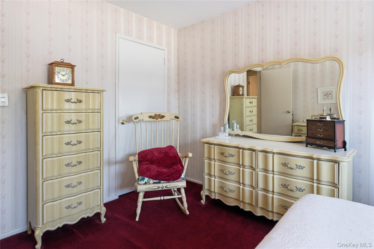
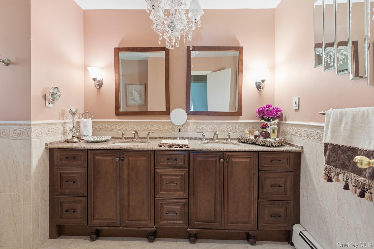
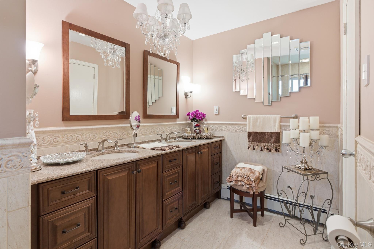
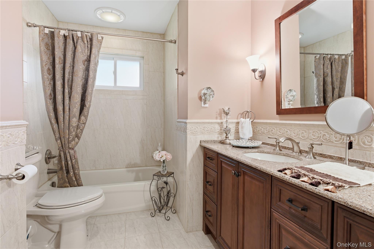
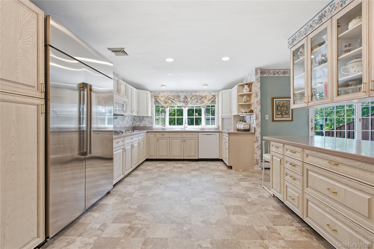
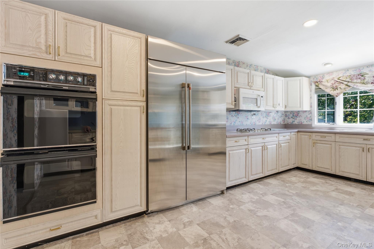
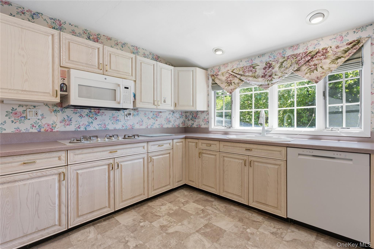
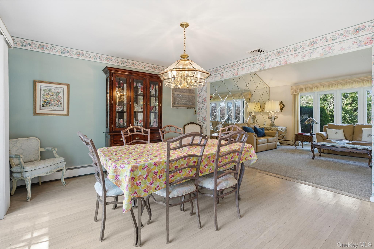
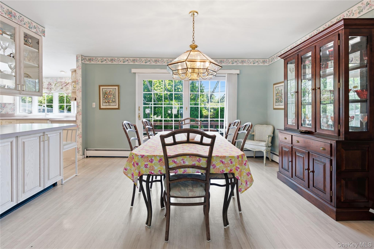
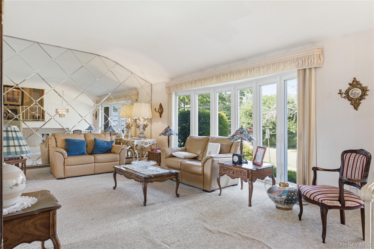
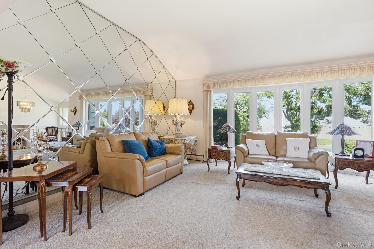
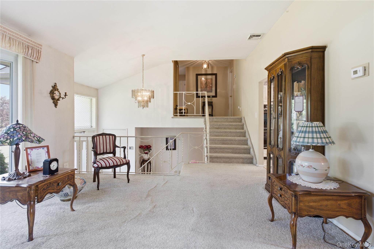
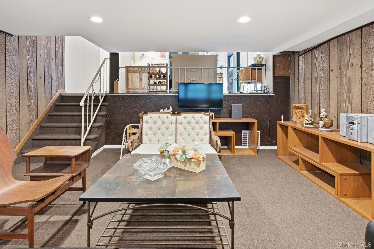
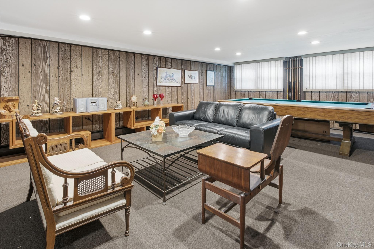
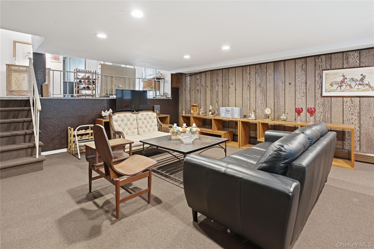
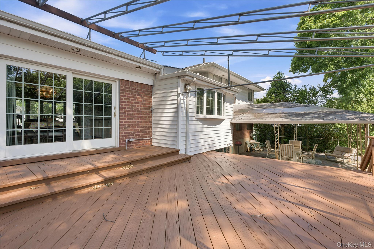
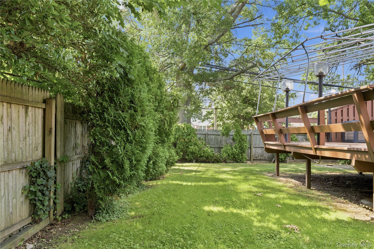
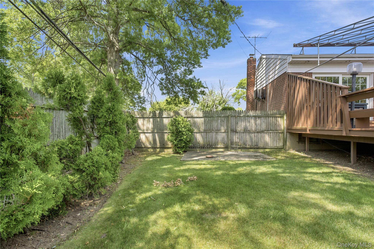
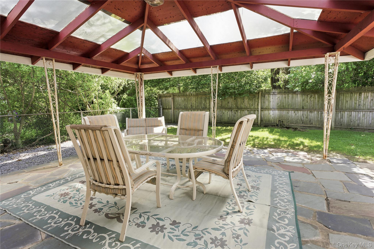
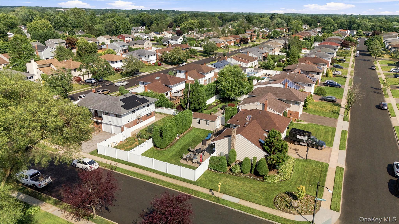
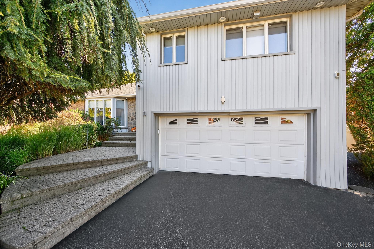
Welcome to this spacious 4 Bedroom 2.5 Bathroom Split-level home in Plainview.Offering a versatile layout with generous living space.The main level features a welcoming open foyer with sliding glass doors providing access to the backyard, as well as entry to the attached 2 car garage. This level also includes a convenient first floor bedroom a 1/2 bathroom and laundry room.Take a few steps down to the finished lower level that offers a large bonus room ideal for a den, office, gym or recreation room along with ample storage space.The second level level is designed for entertaining featuring a large living room that is adjoined to the dining room and kitchen area.The spacious kitchen boasts a large center island with cabinetry, a stainless steel refrigerator , gas cooktop, double wall oven, dishwasher and microwave.The dining room showcases hardwood floors and sliding glass doors leading to the backyard.The third level offers 3 additional bedrooms 1 being the primary bedroom with large closets and a private full en suite. The other 2 provide ample closet space with 1 having a wall of closets. The bedrooms are served by an updated full bathroom with double sinks.Additional features include central air conditioning, an alarm system, an attached 2 car garage and driveway with another side driveway to accommodate another car.Don't miss the opportunity to own this spacious versatile home in Plainview.
Details
| MLS # | 1024379 |
|---|---|
| Listing Type | For Sale |
| Style | House |
| Sub-Type | Resale |
| Status | Pending |
| Year | 1959 |
| Days On Site | 68 |
| Listing Provided By | Douglas Elliman Real Estate | Angela Miranda |
Features
| Bed(s) | 4 |
|---|---|
| Bath(s) | 3 Total |
| SQ Feet | 2,086 |
| Garage | 2 |
| Basement | Y |
| Acreage | 0.18 |
Interior
| Cooling | Central Air |
|---|---|
| Heating | Baseboard |
| Interior Features | First Floor Bedroom |
| Appliances | Dishwasher, Dryer, Oven, Refrigerator, Stainless Steel Appliance(s), Washer |
Exterior
| Construction Materials | Frame |
|---|
Parking
| Garage Yes / No | Yes |
|---|---|
| Parking Features | Attached, Driveway |
Utilities
| Utilities | None |
|---|---|
| Sewer | Public Sewer |
Taxes
| Tax Year | 2026 |
|---|---|
| Tax Annual Amount | 19405 |
| Tax Lot | 10 |
Area Information
| State | NY |
|---|---|
| County | Nassau County |
| City | Plainview |
| Zip Code | 11803 |
| School District | Plainview-Old Bethpage/Jfk Hs |
| Elementary School | Stratford Road School |
| High School | Plainview-Old Bethpage/Jfk Hs |
| Listing VS Median (in 11803) | |
Price: $999,000 low | high Med: $975,000 sqft: 2,086 low | high Med: 2,483 $ / sqft: $479 low | high Med: $393 On site: 68 low | high Med: 52 | |
Market Activity 11803
Request a showing
Request a showing
Contact
Learn More About This Property

| State | NY |
|---|---|
| County | Nassau County |
| City | Plainview |
| Zip Code | 11803 |
| School District | Plainview-Old Bethpage/Jfk Hs |
| Elementary School | Stratford Road School |
| High School | Plainview-Old Bethpage/Jfk Hs |
| Listing VS Median (in 11803) | |
Price: $999,000 low | high Med: $975,000 sqft: 2,086 low | high Med: 2,483 $ / sqft: $479 low | high Med: $393 On site: 68 low | high Med: 52 | |
 | $1,280,00011 Sunbeam RoadSyosset, NY 11791 |