
Description
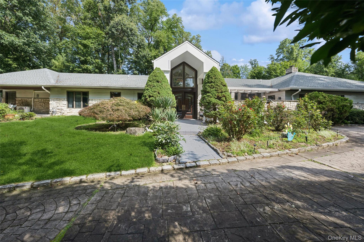
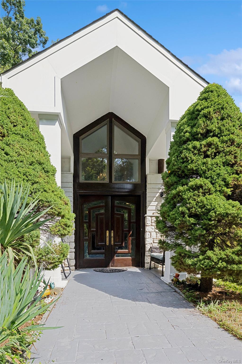
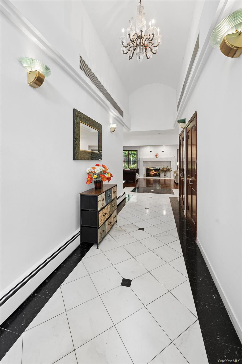
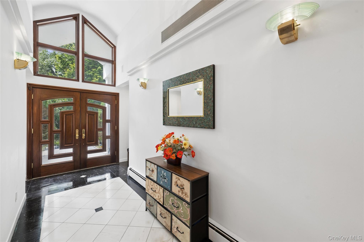
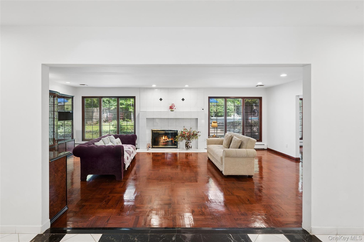
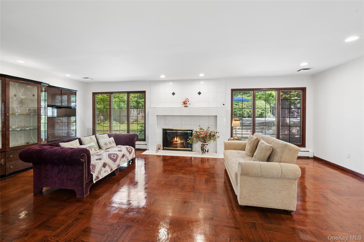
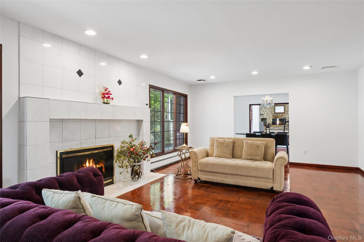
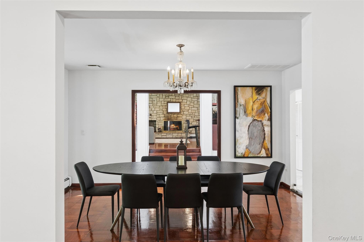
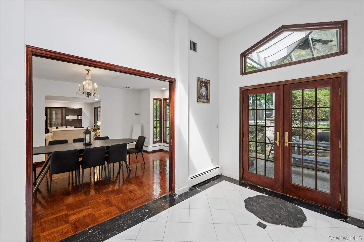
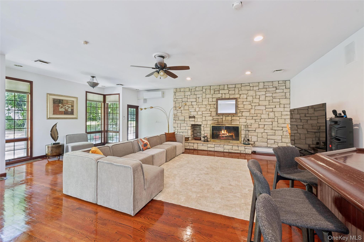
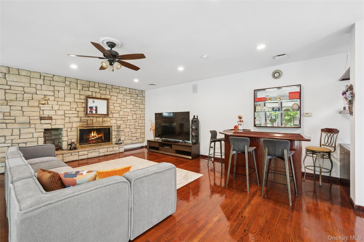
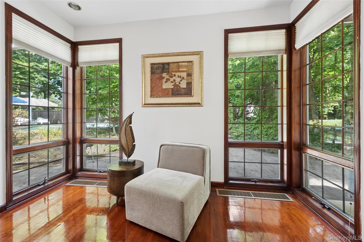
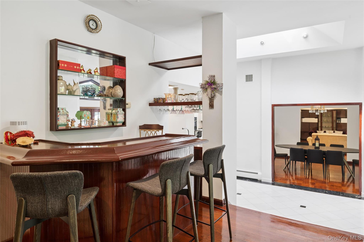
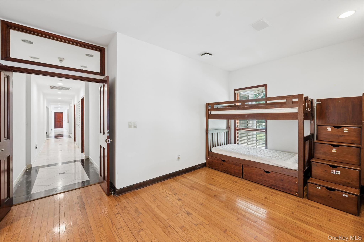
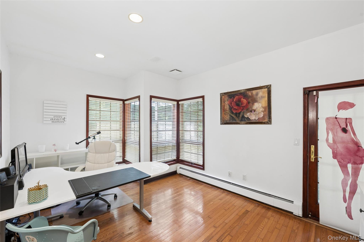
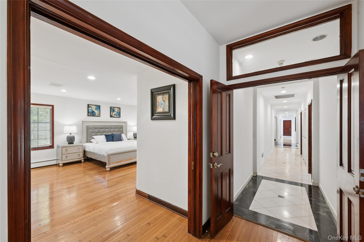
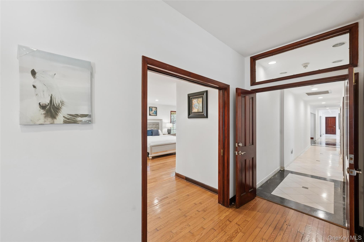
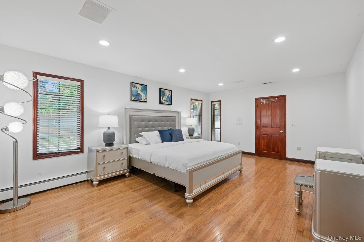
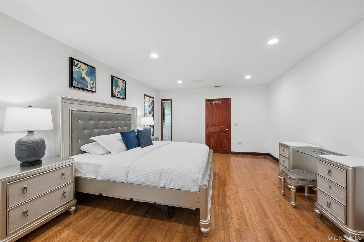
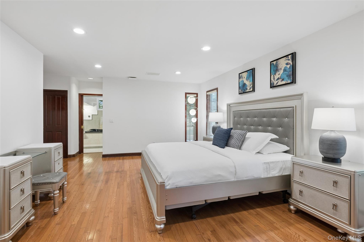
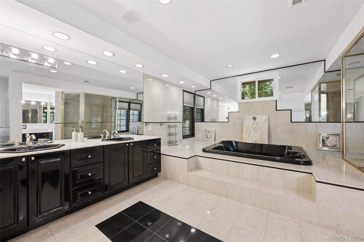
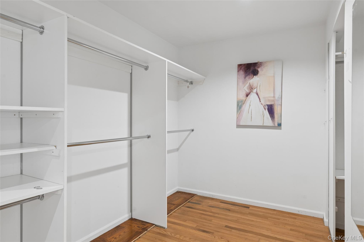
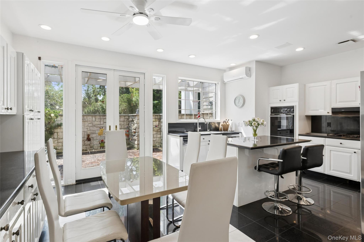
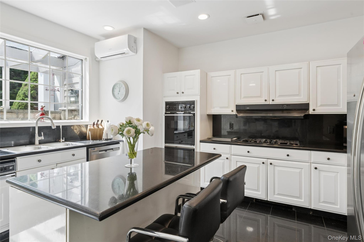
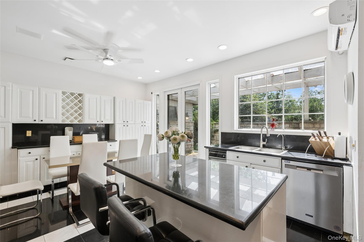
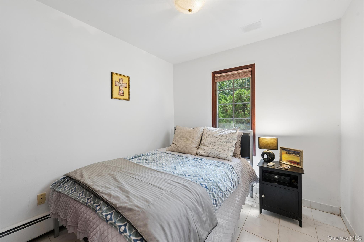
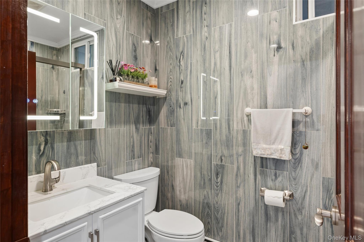
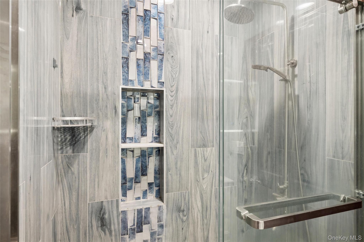
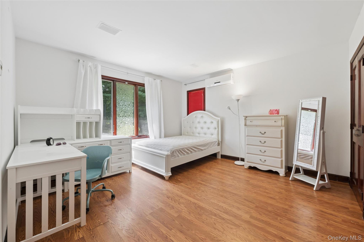
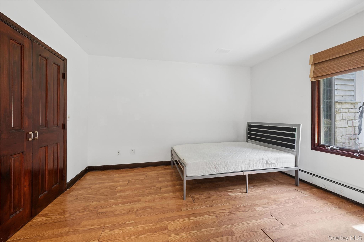
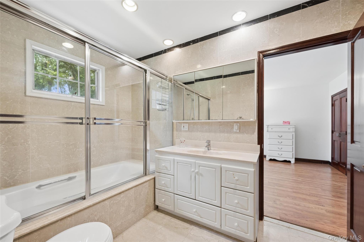
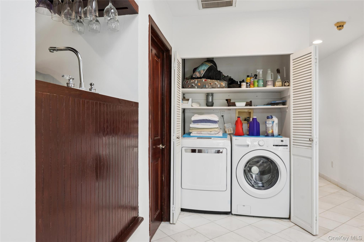
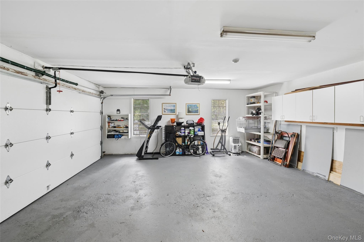
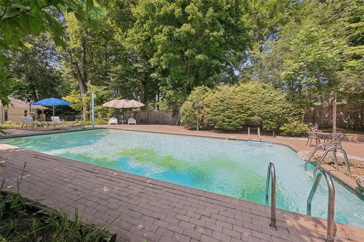
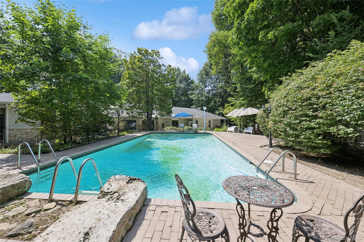
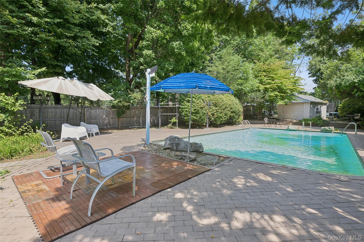
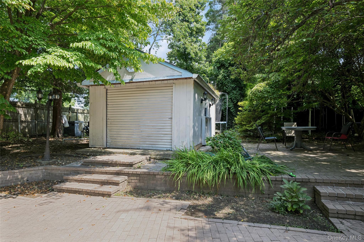
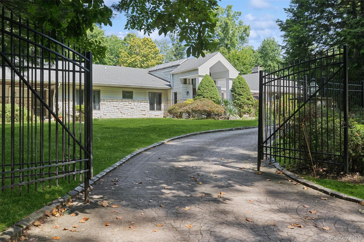
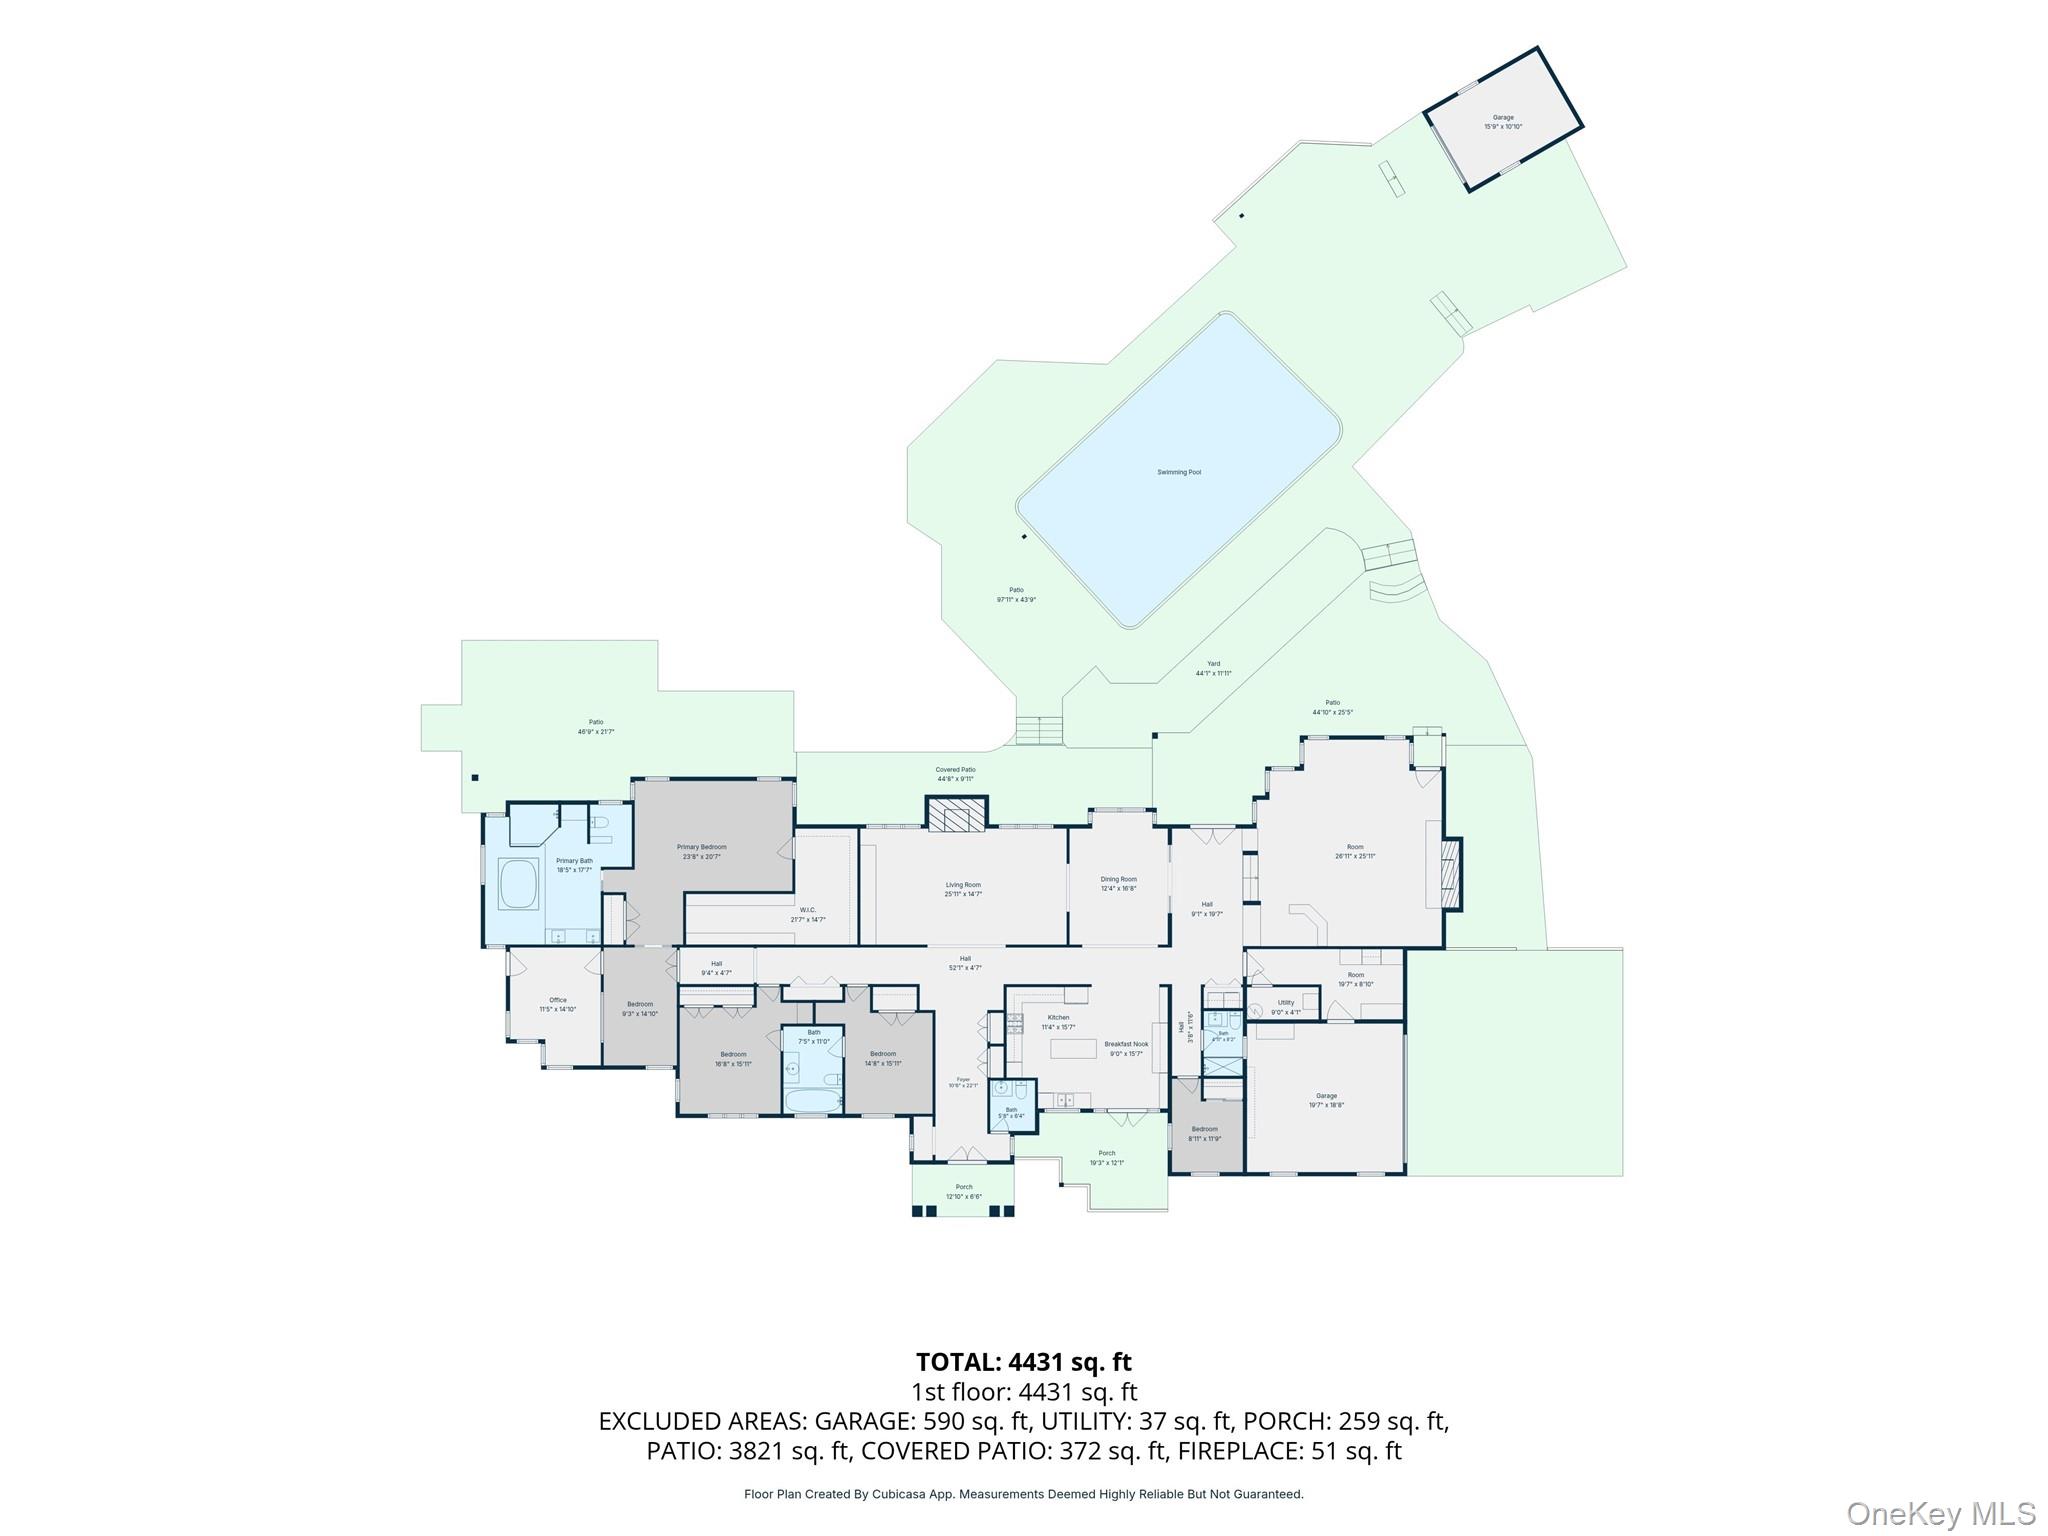
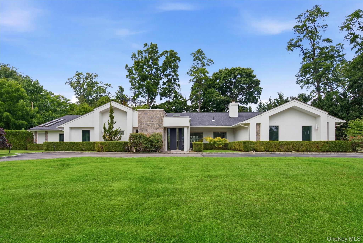
Set on an expansive one acre property, this magnificent sprawling ranch offers more than 4,400 square feet of gracious living space. A chandelier lit hallway welcomes you into the home and leads to an inviting living room with a fireplace, flowing seamlessly into the formal dining room. The spacious family room provides another comfortable gathering space, complete with a second fireplace and a corner bar ideal for entertaining. The bright and spacious eat in kitchen features abundant cabinetry, generous counter space, stainless steel appliances, and a large center island with seating. Expansive windows fill the room with natural light, while glass doors open directly onto the patio, creating a seamless connection to the outdoor space. Double doors reveal a private primary suite featuring a comfortable sitting area, a dedicated home office, a spacious bedroom, a walk in closet, and an ensuite bathroom with a Jacuzzi tub. Two additional bedrooms with hardwood floors share a convenient Jack and Jill bathroom, while a guest room is located near a beautifully renovated full bathroom. Additional features include a washer and dryer, an attached two car garage offering ample parking and a gated entrance that enhances privacy. Outside, the expansive backyard creates a private retreat surrounded by mature trees and lush greenery. A large in-ground swimming pool is framed by a spacious patio with plenty of room for lounging, outdoor dining, and summer entertaining. Located in Roslyn on Long Island's historic Gold Coast, the home offers convenient access to local shopping, dining, cultural attractions, and outdoor recreation. Nearby highlights include the charming Village of Roslyn, the Nassau County Museum of Art, and the 141 acre William Cullen Bryant Preserve. The Roslyn LIRR station provides service along the Oyster Bay Branch, while nearby major roadways offer convenient connections to Manhattan and surrounding Long Island communities.
Details
| MLS # | 1038838 |
|---|---|
| Listing Type | For Sale |
| Style | House |
| Sub-Type | Resale |
| Status | Active |
| Year | 1956 |
| Days On Site | 13 |
| Listing Provided By | Douglas Elliman Real Estate | Ellen Chu |
Features
| Bed(s) | 5 |
|---|---|
| Bath(s) | 4 Total |
| SQ Feet | 4,449 |
| Garage | 2 |
| Pool | Yes |
| Acreage | 1.00 |
Interior
| Cooling | Central Air |
|---|---|
| Heating | Natural Gas |
| Interior Features | Chandelier, Eat-in Kitchen, Formal Dining, Kitchen Island, Open Floorplan, Open Kitchen, Walk-In Closet(s), Wet Bar |
| Appliances | Dishwasher, Dryer, Refrigerator, Washer |
Exterior
| Construction Materials | Stone |
|---|
Parking
| Garage Yes / No | Yes |
|---|---|
| Parking Features | Driveway, Garage |
Utilities
| Utilities | Electricity Connected, Natural Gas Connected |
|---|---|
| Sewer | Cesspool |
Taxes
| Tax Year | 2024 |
|---|---|
| Tax Assessed Value | 1463 |
| Tax Annual Amount | 26005.59 |
Area Information
| State | NY |
|---|---|
| County | Nassau County |
| City | Roslyn |
| Zip Code | 11576 |
| School District | North Shore Senior High School |
| Elementary School | Glenwood Landing Elementary Scho |
| High School | North Shore Senior High School |
| Listing VS Median (in 11576) | |
Price: $2,490,000 low | high Med: $1,590,000 sqft: 4,449 low | high Med: 2,422 $ / sqft: $560 low | high Med: $656 On site: 13 low | high Med: 70 | |
Market Activity 11576
Request a showing
Request a showing
Contact
Learn More About This Property

| State | NY |
|---|---|
| County | Nassau County |
| City | Roslyn |
| Zip Code | 11576 |
| School District | North Shore Senior High School |
| Elementary School | Glenwood Landing Elementary Scho |
| High School | North Shore Senior High School |
| Listing VS Median (in 11576) | |
Price: $2,490,000 low | high Med: $1,590,000 sqft: 4,449 low | high Med: 2,422 $ / sqft: $560 low | high Med: $656 On site: 13 low | high Med: 70 | |
 | $2,849,0003 Engineers RoadRoslyn Harbor, NY 11576 |