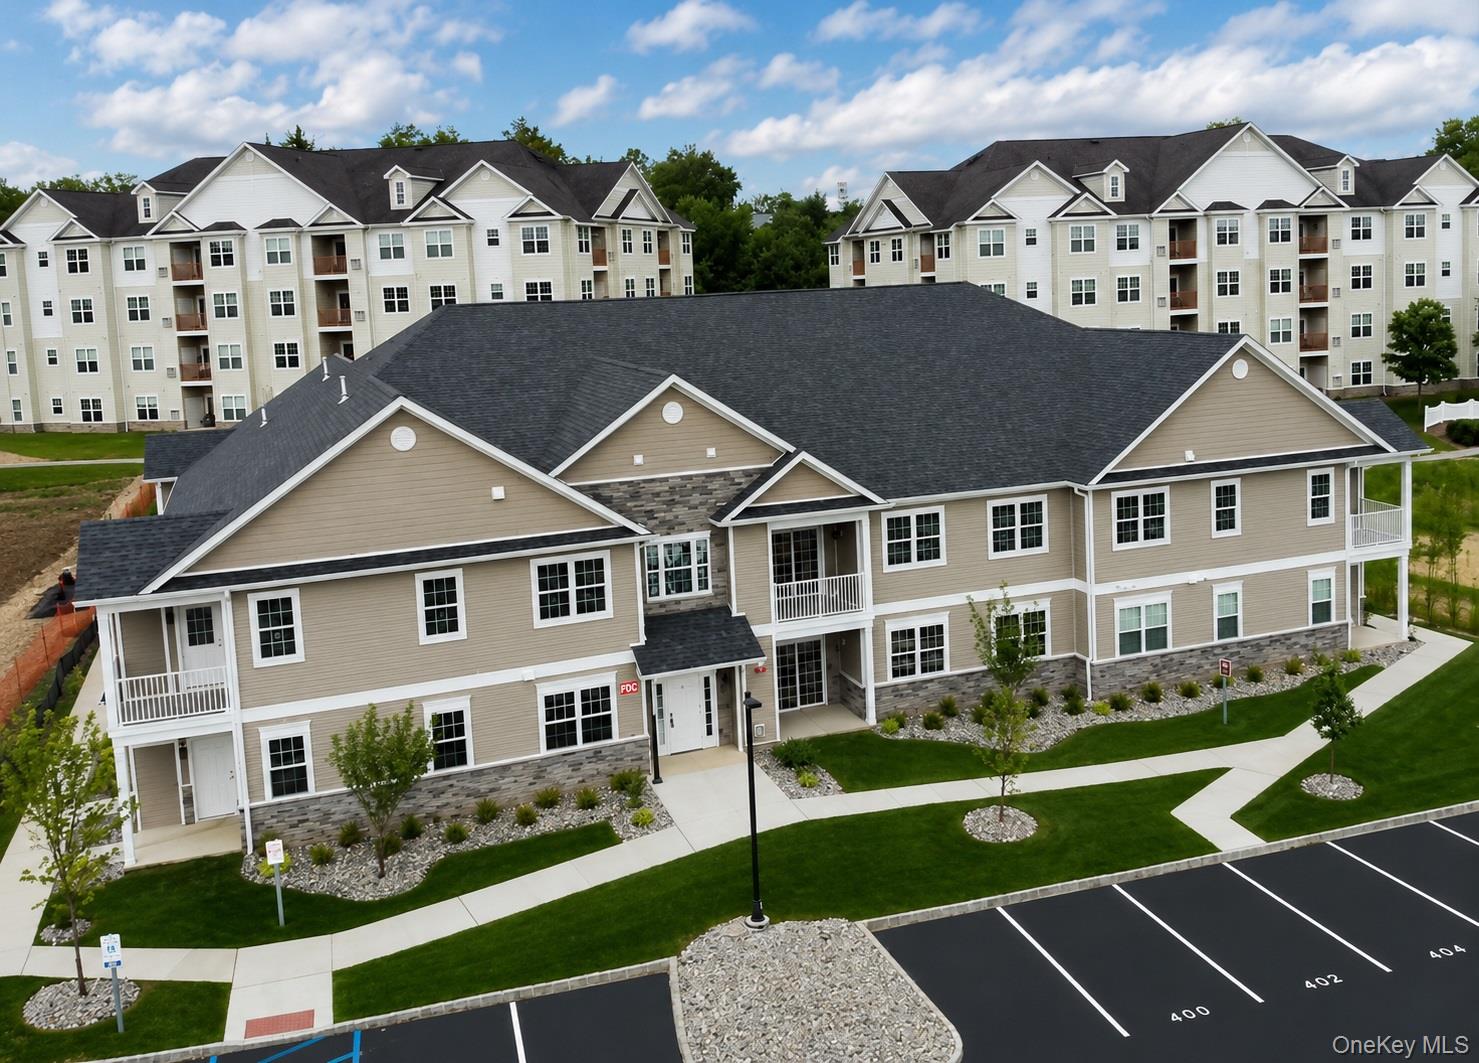
934 Tower Ridge Circle,Middletown, NY 10941
Middletown, NY 10941

Description
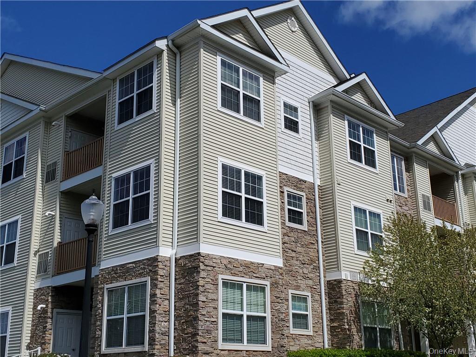
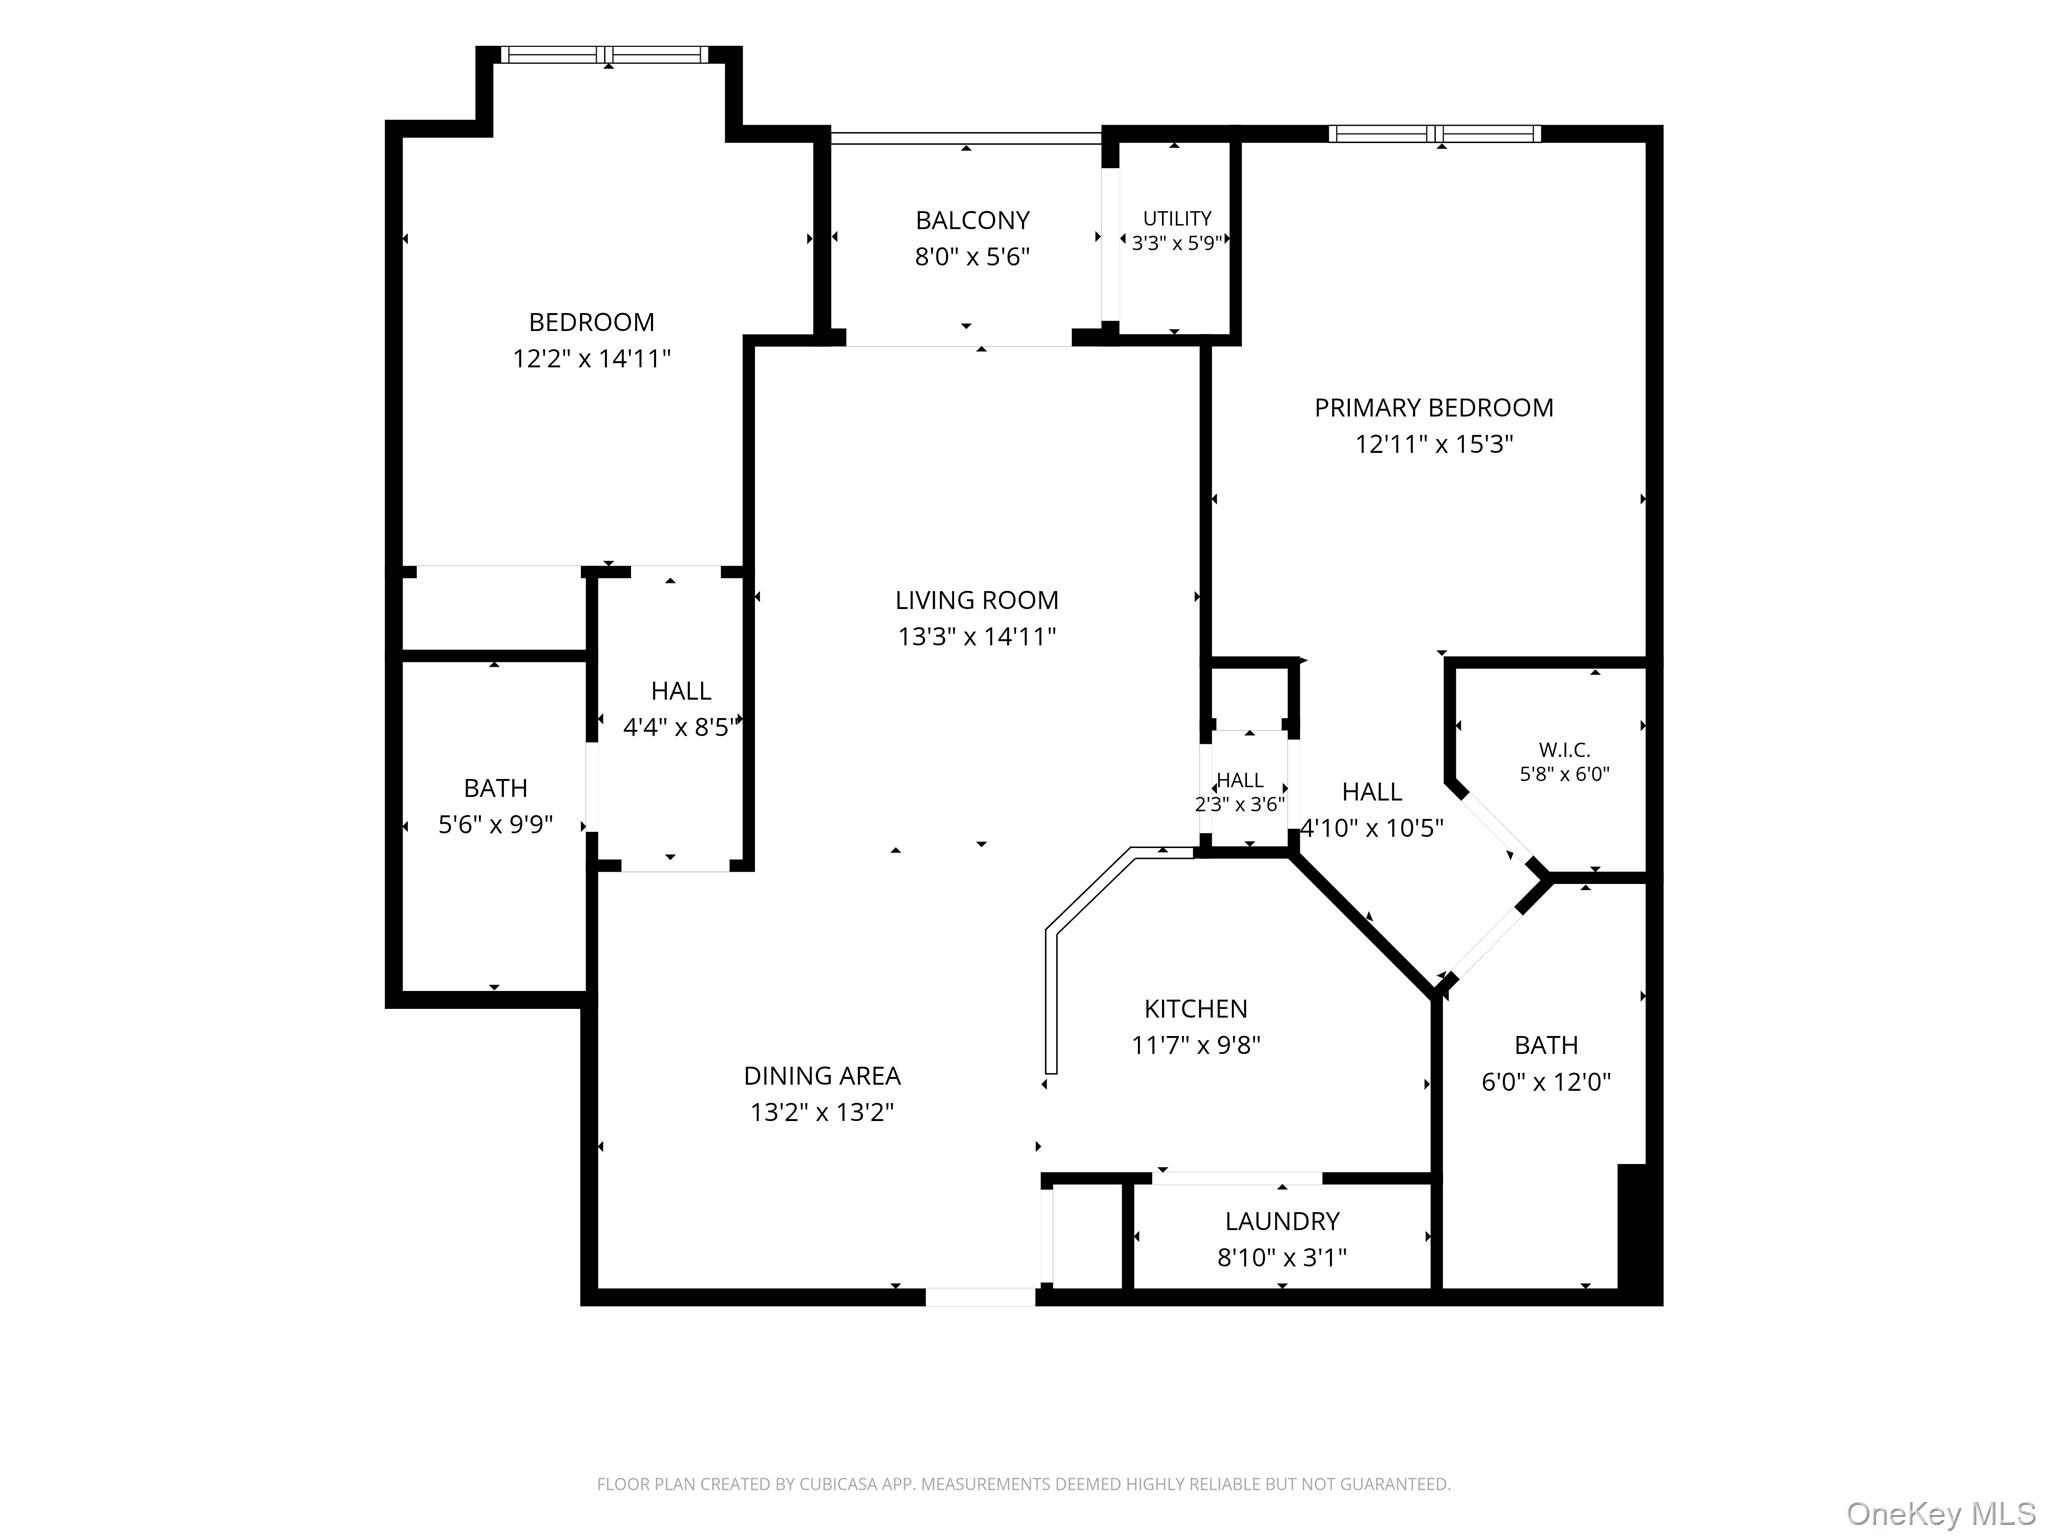
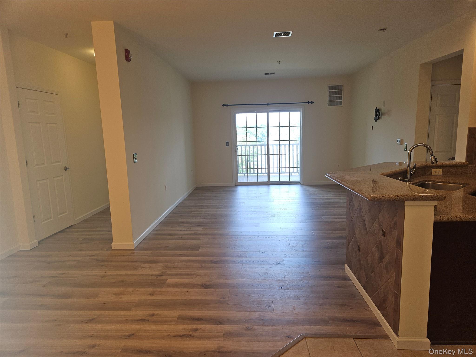
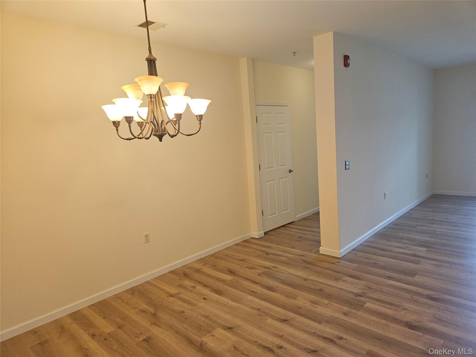
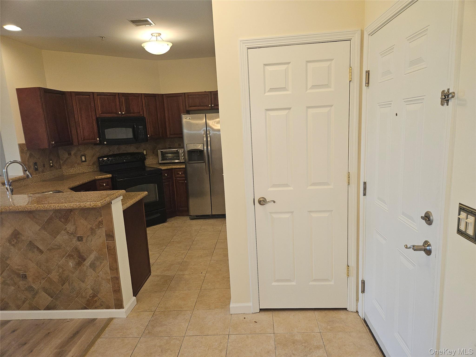
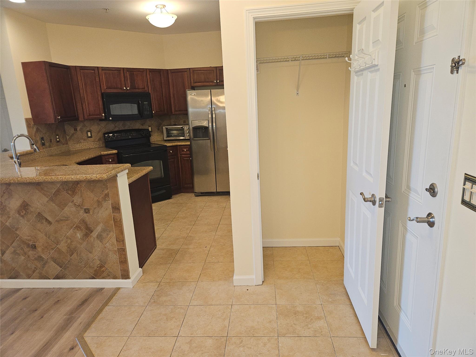
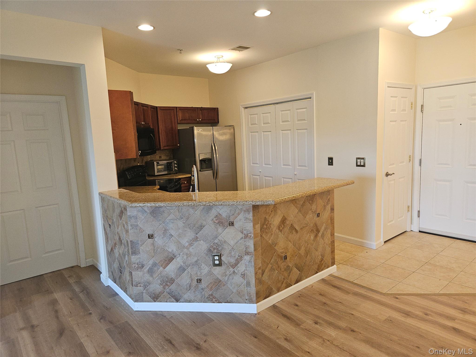
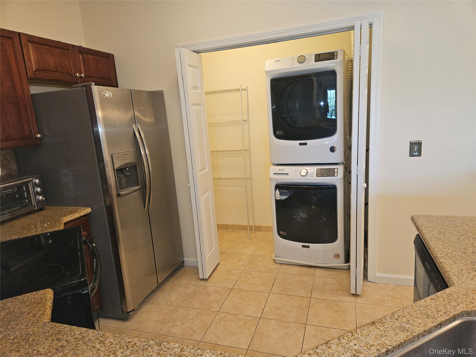

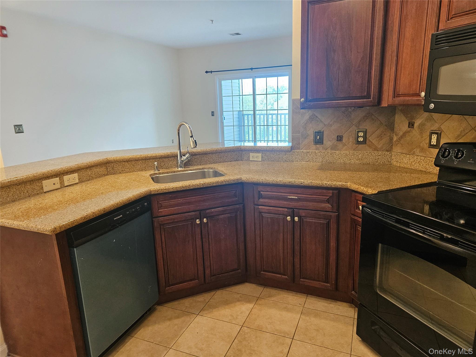
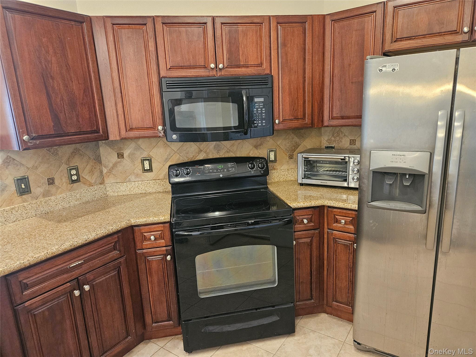


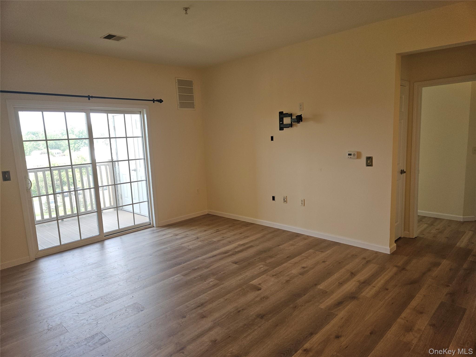


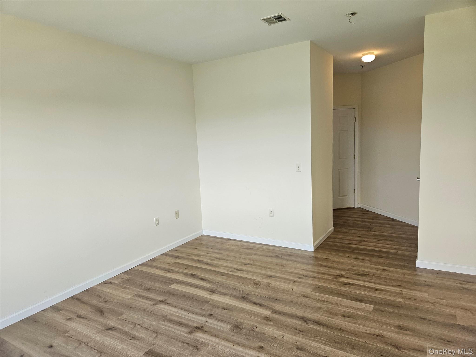
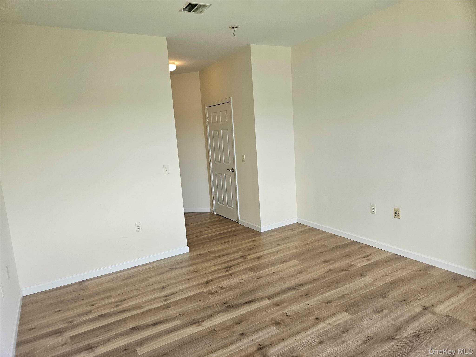
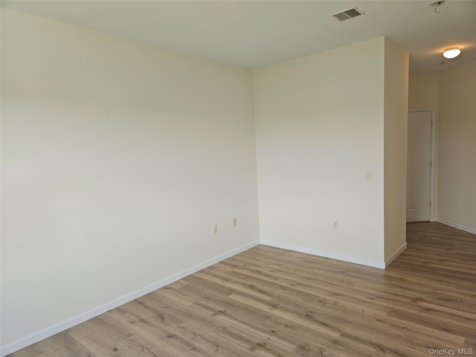
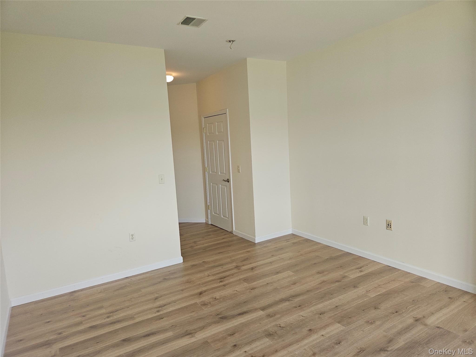


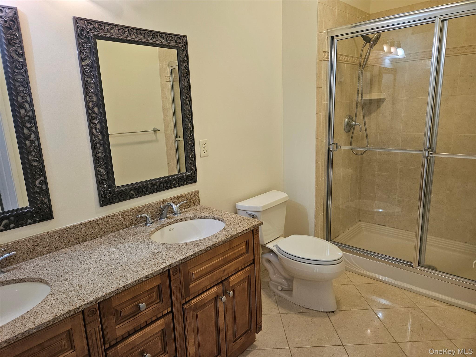
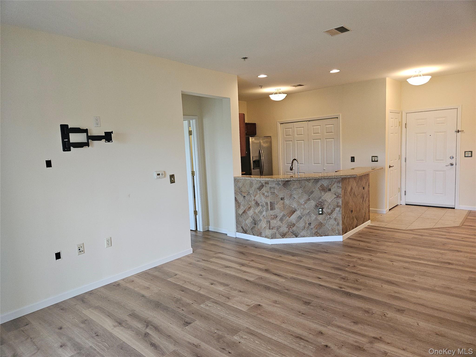
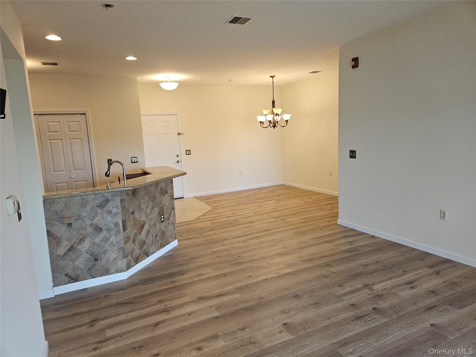



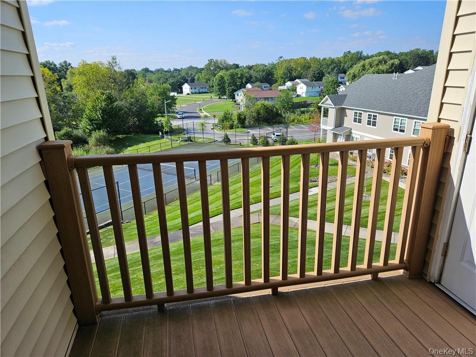
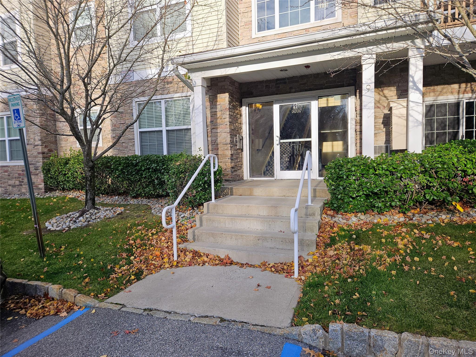
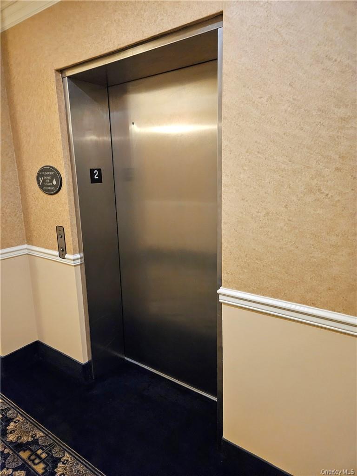
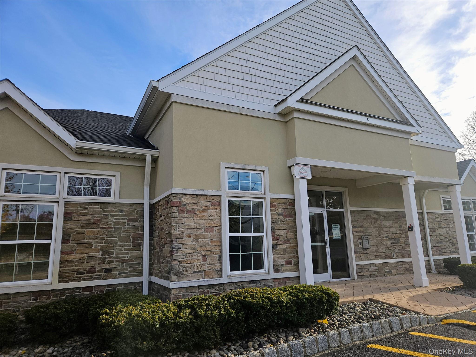
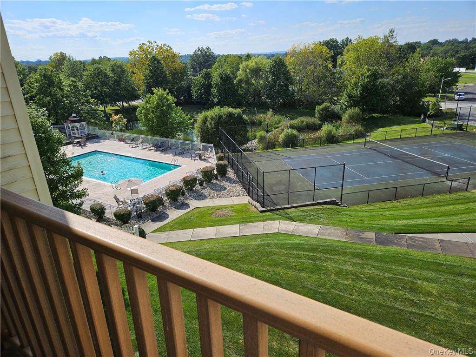
Come home to Tower Ridge Grande! This 1249 square foot, 2-bed, 2-bath unit has just been renovated with new flooring (as seen in photos) and fresh paint. Step inside and you'll be struck by the spaciousness of the condo and recognize as well how the brilliant open floor plan serves to connect while still offering privacy for each bedroom. Set apart from the living spaces, the entire primary suite and two-sink en suite bathroom offer refuge and can be completely private from the rest of the living space. The second bedroom is likewise set apart from the main living spaces and delivers privacy. Open to the kitchen, the large living room and dining room are luxuriously spacious. Enjoy sit-down meals in the dining room or pull up to the breakfast bar for something less formal. Located on the second level the elevator lets you enjoy one-level living. You'll find the clubhouse gym, outdoor pool, and tennis court complete the resort feel of the striking exteriors and handsome common areas. Available immediately, this bright and beautiful space in Tower Ridge Grande is convenient to all shopping and to Metro North's Port Jervis Line Middletown-Town of Wallkill train station. You'll have two assigned parking spaces for your use as well as parking for your your guests. By elevator or stairs, come to everything that care-free living offers. Tenant pays gas & electric. Applications with a credit score of at least 700 and annual income of $80,000 will be considered. The floor plan is included with the photos for your convenience. Schedule your showing now and come see for yourself!
Details
| MLS # | 1032438 |
|---|---|
| Listing Type | For Lease |
| Style | Condominium |
| Status | Active |
| Year | 2007 |
| Days On Site | 33 |
| Listing Provided By | BHG Real Estate Green Team | Edward Sattler |
Features
| Bed(s) | 2 |
|---|---|
| Bath(s) | 2 Total |
| SQ Feet | 1,249 |
| Pool | Yes |
| Story(s) | 1 |
| Acreage | 0.01 |
Interior
| Cooling | Central Air |
|---|---|
| Heating | Forced Air, Natural Gas |
| Interior Features | First Floor Bedroom, First Floor Full Bath, Breakfast Bar, Elevator, Formal Dining, Open Floorplan, Washer/Dryer Hookup |
| Furnished | Unfurnished |
| Appliances | Gas Water Heater |
Exterior
| Exterior Features | Balcony |
|---|---|
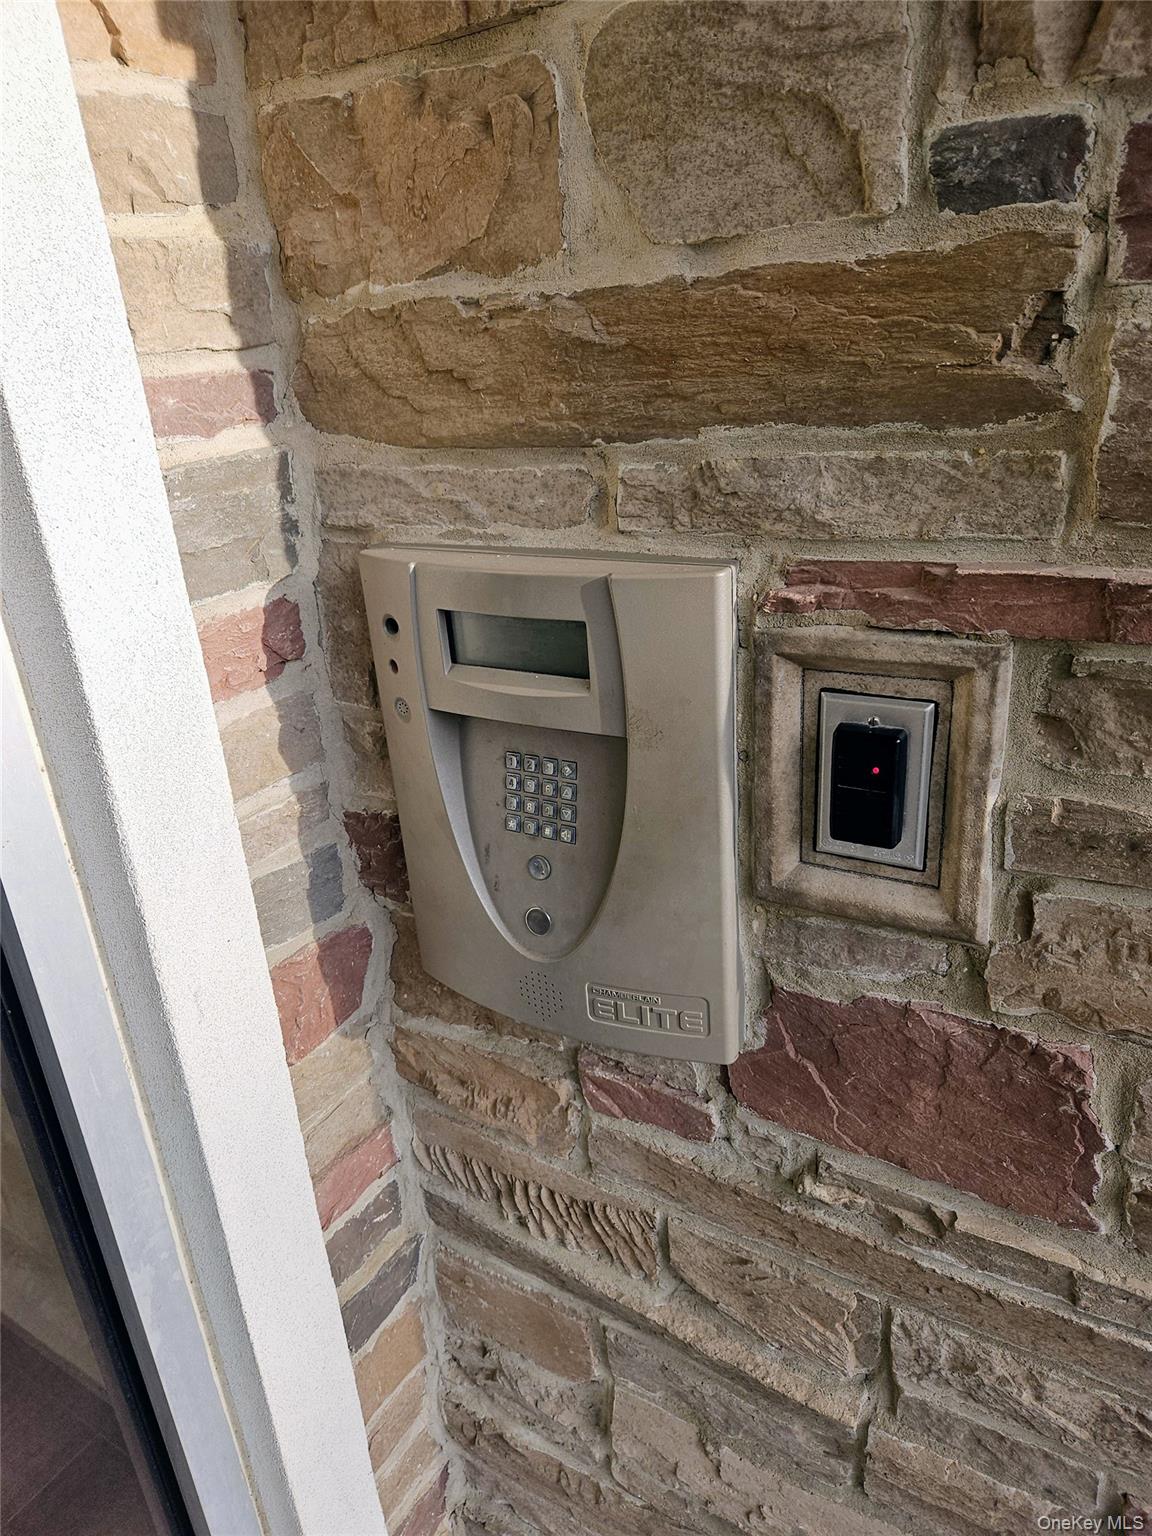
| Security Features | Building Security, Fire Alarm, Fire Sprinkler System, Key Card Entry, Security Gate, Smoke Detector(s) |
| Construction Materials | Brick, Frame |
| Lot Features | Near Public Transit |
Parking
| Garage Yes / No | No |
|---|---|
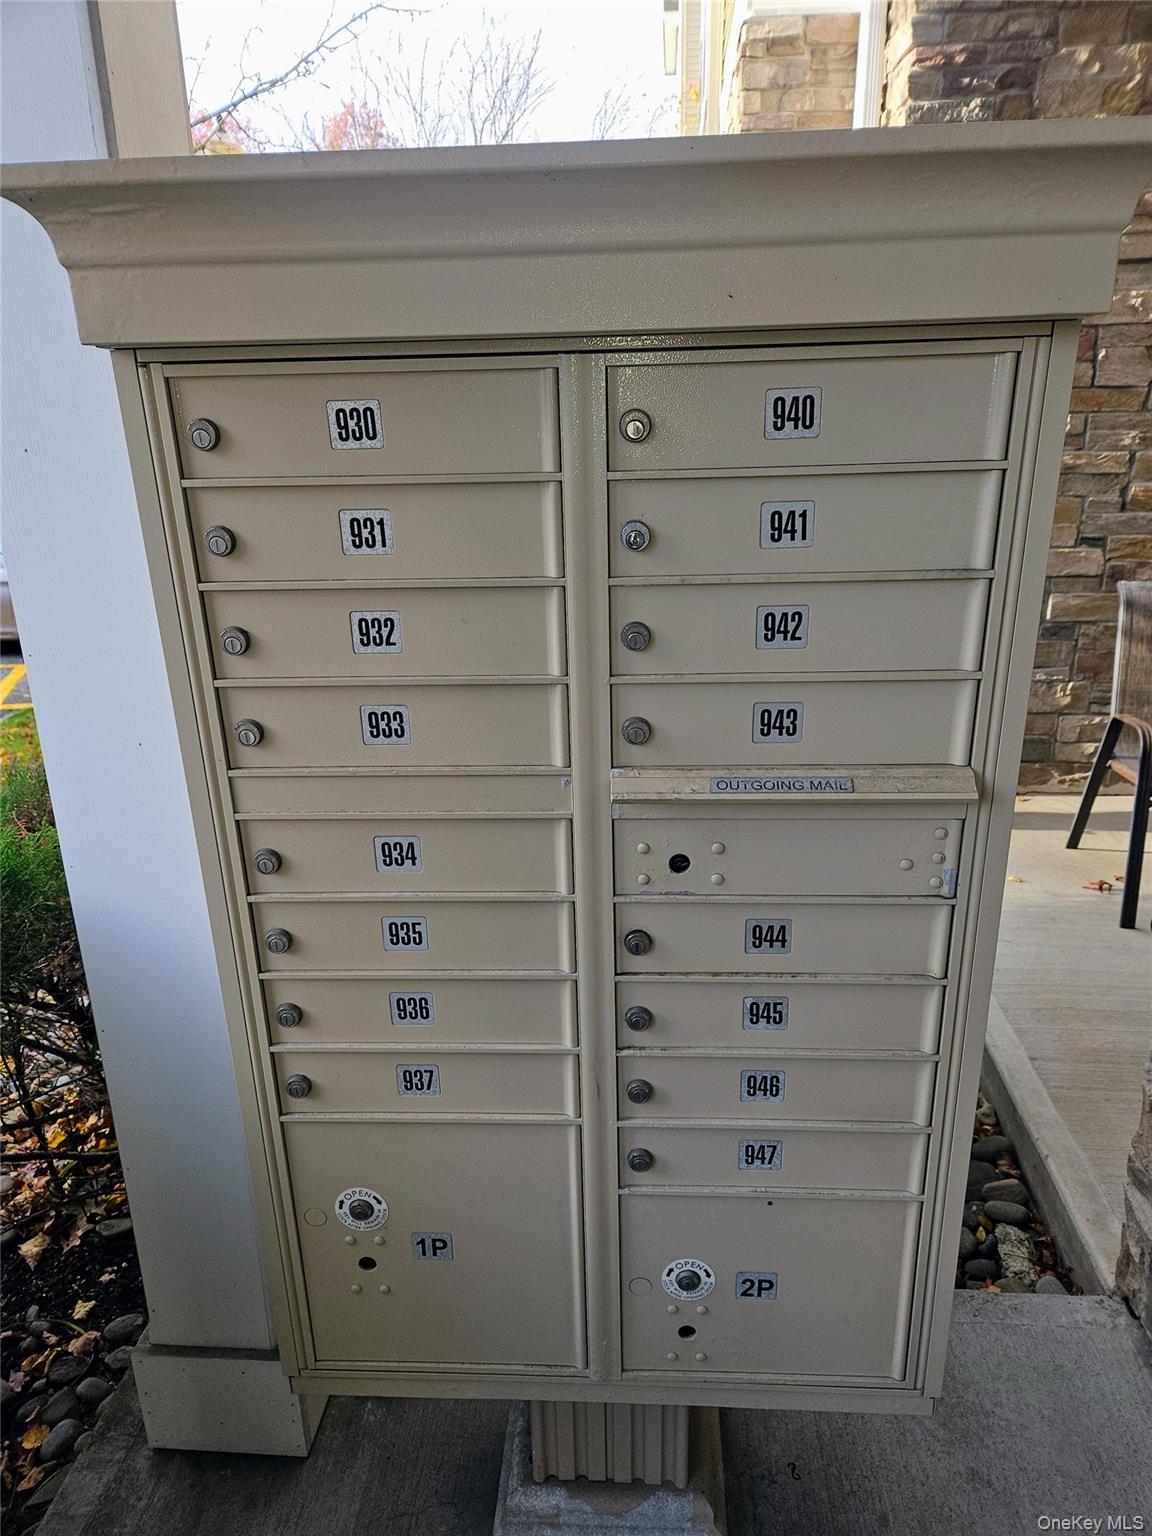
| Parking Features | Assigned, Parking Lot |
Utilities
| Utilities | See Remarks |
|---|---|
| Sewer | Public Sewer |
Area Information
| State | NY |
|---|---|
| County | Orange County |
| City | Middletown |
| Zip Code | 10941 |
| School District | Middletown High School |
| Elementary School | Presidential Park Elementary |
| High School | Middletown High School |
| Listing VS Median (in 10941) | |
Price: $2,500 low | high Med: $425,000 sqft: 1,249 low | high Med: 1,056 $ / sqft: $2 low | high Med: $402 On site: 33 low | high Med: 86 | |
Market Activity 10941
Request a showing
Request a showing
Contact
Learn More About This Property

| State | NY |
|---|---|
| County | Orange County |
| City | Middletown |
| Zip Code | 10941 |
| School District | Middletown High School |
| Elementary School | Presidential Park Elementary |
| High School | Middletown High School |
| Listing VS Median (in 10941) | |
Price: $2,500 low | high Med: $425,000 sqft: 1,249 low | high Med: 1,056 $ / sqft: $2 low | high Med: $402 On site: 33 low | high Med: 86 | |