25 W Creek Farms Road,Sands Point, NY 11050
Sands Point, NY 11050


Description
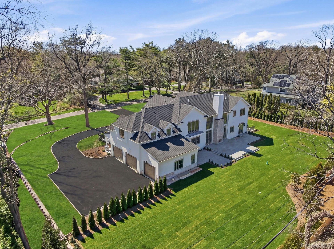
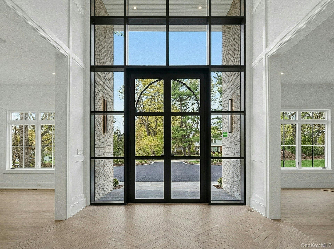
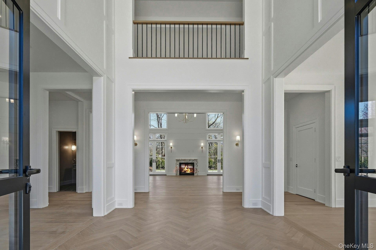
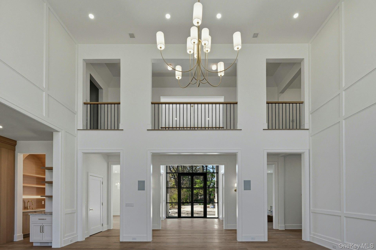
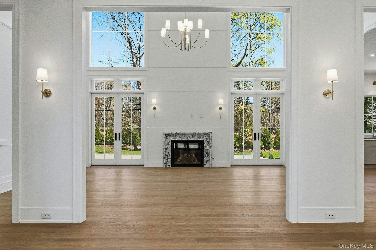
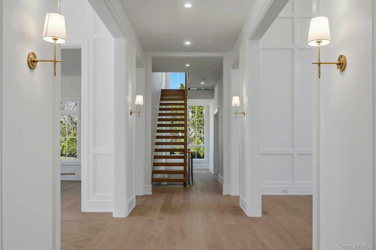
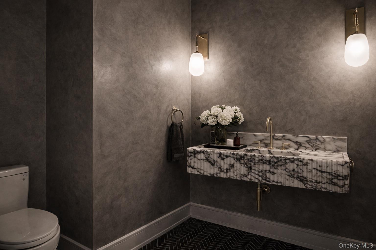
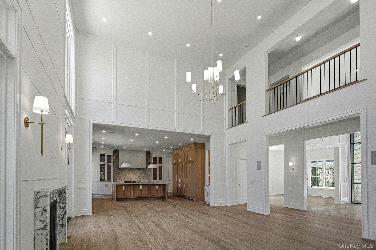
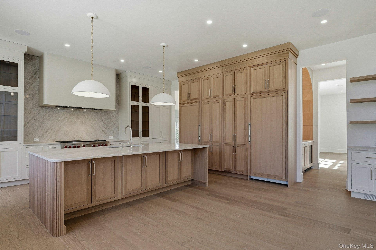
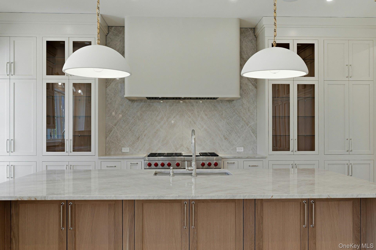
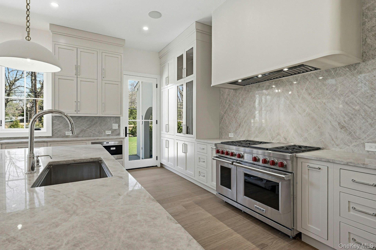
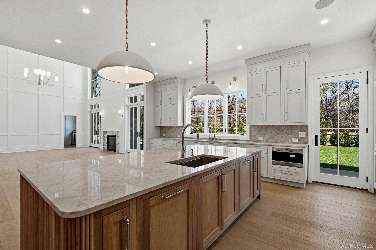
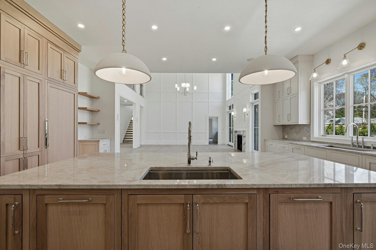
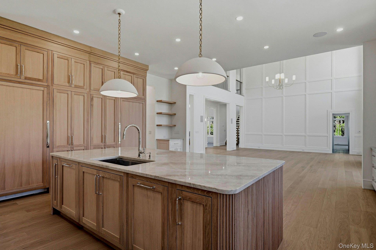
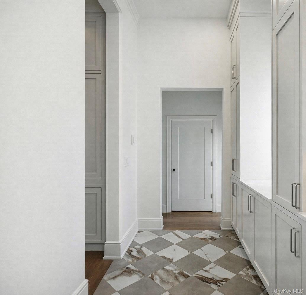
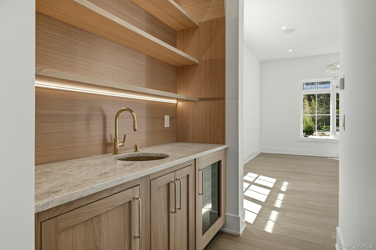
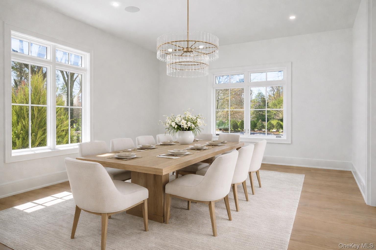
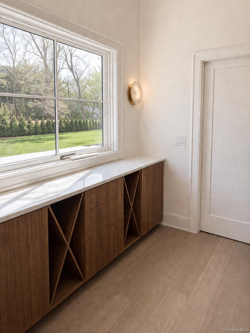
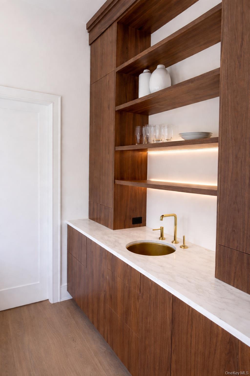
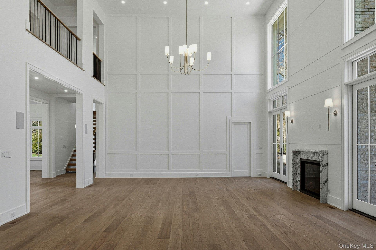
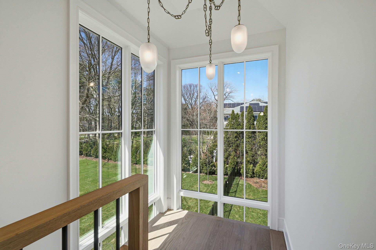
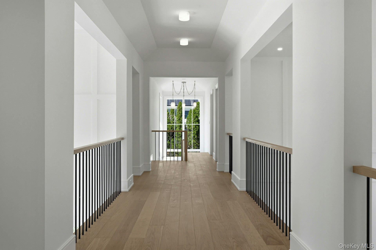
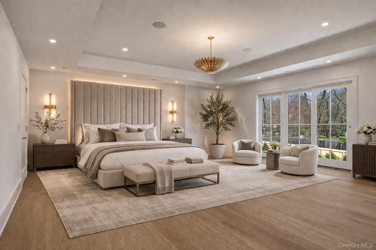
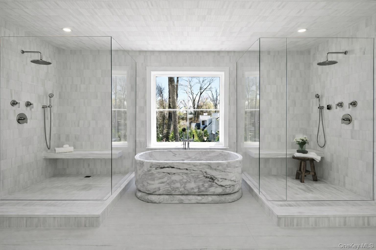
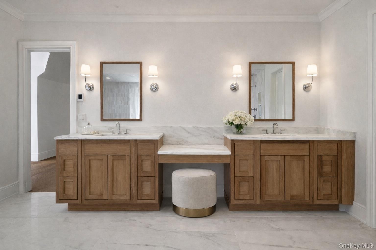
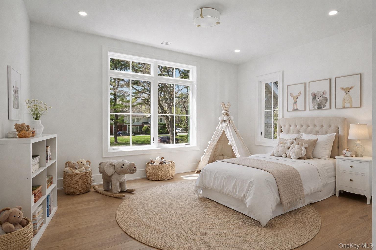
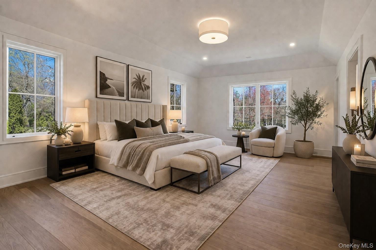
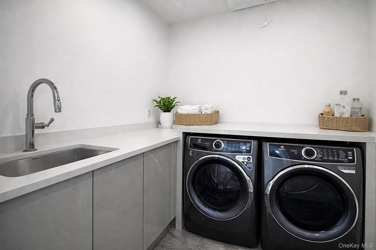
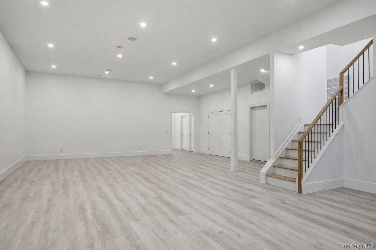
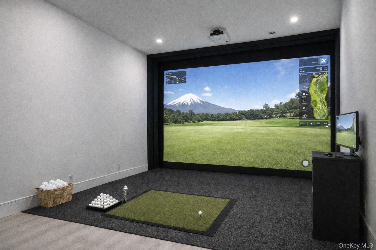
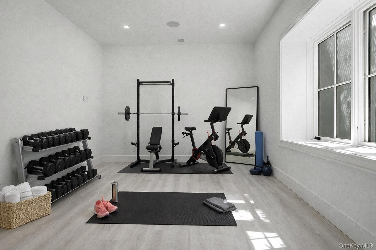
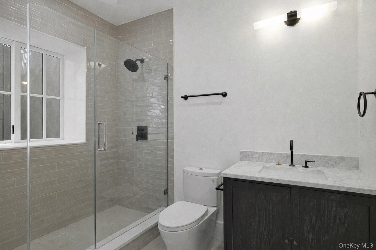
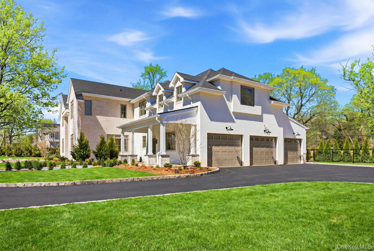
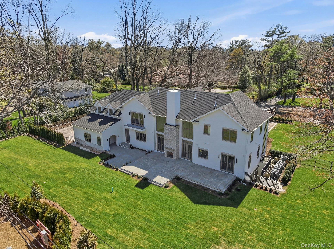
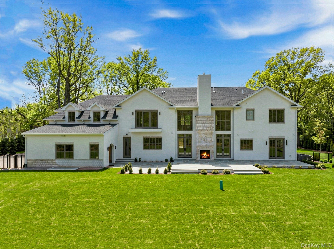
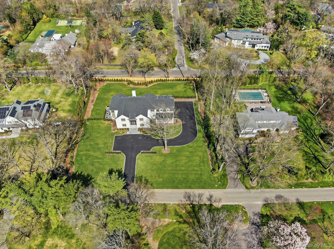
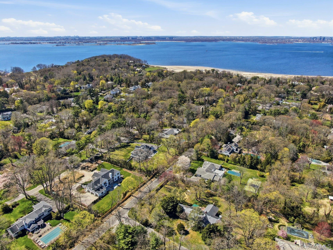
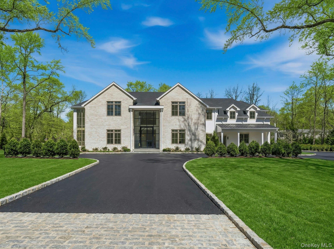
Introducing a newly constructed architectural statement set on pristine, private grounds in the heart of Sands Point. Encompassing approximately 6,875 square feet, this exceptional residence seamlessly blends striking modern design with the finest materials and craftsmanship, delivering a living experience of rare scale and sophistication. A dramatic glass entry door and stunning herringbone white oak floors set the tone, opening to a breathtaking double-height foyer where soaring ceilings and uninterrupted sightlines immediately captivate. At the center of the home, a sculptural marble fireplace anchors the space, framed by walls of glass that flood the interiors with natural light. The kitchen is a true showpiecemeticulously designed with custom cabinetry, enchanting stone, an expansive island, and a full suite of Sub-Zero and Wolf appliances. A stunning butler’s pantry adorned with arched white oak millwork elegantly connects the kitchen to the formal dining room, creating a seamless flow for both intimate dinners and large-scale entertaining. Thoughtfully designed for modern living, the first floor also features a generous living room, a grand family room with an adjoining indoor-outdoor serving bar to the patio, and a flexible bedroom or library complete with a walk-in closet and full bath. A beautifully appointed mudroom offers a heated checkered marble floor, abundant storage, a powder room, and an additonal washer and dryer. A striking floating staircaseset against a dramatic wall of glassleads to the second level, where a stunning hallway overlooks the main living spaces below. The primary suite is a private retreat of exceptional scale with a balcony overlooking the grounds, an expansive closet, complemented by an additional room ideal for a private office or dressing room. The primary bathroom features a marble soaking tub this is an incredible piece of art, dual showers including a steam shower, and a custom +double vanity. Three additional bedrooms, each with walk-in closets and ensuite bathrooms, along with a dedicated laundry room, complete the upper level. The finished lower level offers soaring 12-foot ceilings and endless possibilities, including space for a gym, home theater, golf simulator, and more, along with a full bath and generous storage. The mechanical room is envious and houses all of the finest equipment running the home, including the exceptional AV system. Outdoors, a sprawling patio with a gas fireplace overlooks a level, manicured lawn surrounded by privacy plantingsan ideal setting for both relaxation and entertaining. A perfect archway leads to a surprise full cabana bathroom and access to plenty of storage. Additional features include heated floors, speakers throughout, a three-car garage and every modern convenience expected of a home of this caliber. This is a rare opportunity to own a truly exceptional new construction in one of Long Island’s most coveted waterfront communities.
Details
| MLS # | 1041499 |
|---|---|
| Listing Type | For Lease |
| Style | House |
| Status | Active |
| Year | 2026 |
| Days On Site | 35 |
| Listing Provided By | Compass Greater NY LLC | Dana L. Julien |
Features
| Bed(s) | 6 |
|---|---|
| Bath(s) | 9 Total |
| SQ Feet | 6,875 |
| Garage | 3 |
| Basement | Y |
| Acreage | 1.01 |
Interior
| Cooling | Central Air |
|---|---|
| Heating | Forced Air, Radiant Floor |
| Interior Features | First Floor Bedroom, First Floor Full Bath, Cathedral Ceiling(s), Chandelier, Eat-in Kitchen, Formal Dining, High Ceilings, High Speed Internet, Kitchen Island, Soaking Tub, Sound System, Speakers, Storage, Tray Ceiling(s), Walk-In Closet(s), Whole House Entertainment System |
| Appliances | Dryer, ENERGY STAR Qualified Appliances, Freezer, Gas Range, Microwave, Oven, Refrigerator, Washer, Wine Refrigerator |
Exterior
| Construction Materials | Brick, Frame |
|---|---|
| Fencing | Back Yard |
Parking
| Garage Yes / No | Yes |
|---|---|
| Parking Features | Attached |
Utilities
| Utilities | Natural Gas Connected |
|---|---|
| Sewer | Cesspool |
Area Information
| State | NY |
|---|---|
| County | Nassau County |
| City | Sands Point |
| Zip Code | 11050 |
| School District | Paul D Schreiber Senio High Scho |
| Elementary School | Manorhaven Elementary School |
| High School | Paul D Schreiber Senio High Scho |
| Listing VS Median (in 11050) | |
Price: $27,000 low | high Med: $879,000 sqft: 6,875 low | high Med: 1,400 $ / sqft: $4 low | high Med: $628 On site: 35 low | high Med: 57 | |
Market Activity 11050
Request a showing
Request a showing
Contact
Learn More About This Property

| State | NY |
|---|---|
| County | Nassau County |
| City | Sands Point |
| Zip Code | 11050 |
| School District | Paul D Schreiber Senio High Scho |
| Elementary School | Manorhaven Elementary School |
| High School | Paul D Schreiber Senio High Scho |
| Listing VS Median (in 11050) | |
Price: $27,000 low | high Med: $879,000 sqft: 6,875 low | high Med: 1,400 $ / sqft: $4 low | high Med: $628 On site: 35 low | high Med: 57 | |
