 In-Person: 09/20 11:00 AM - 12:00 PM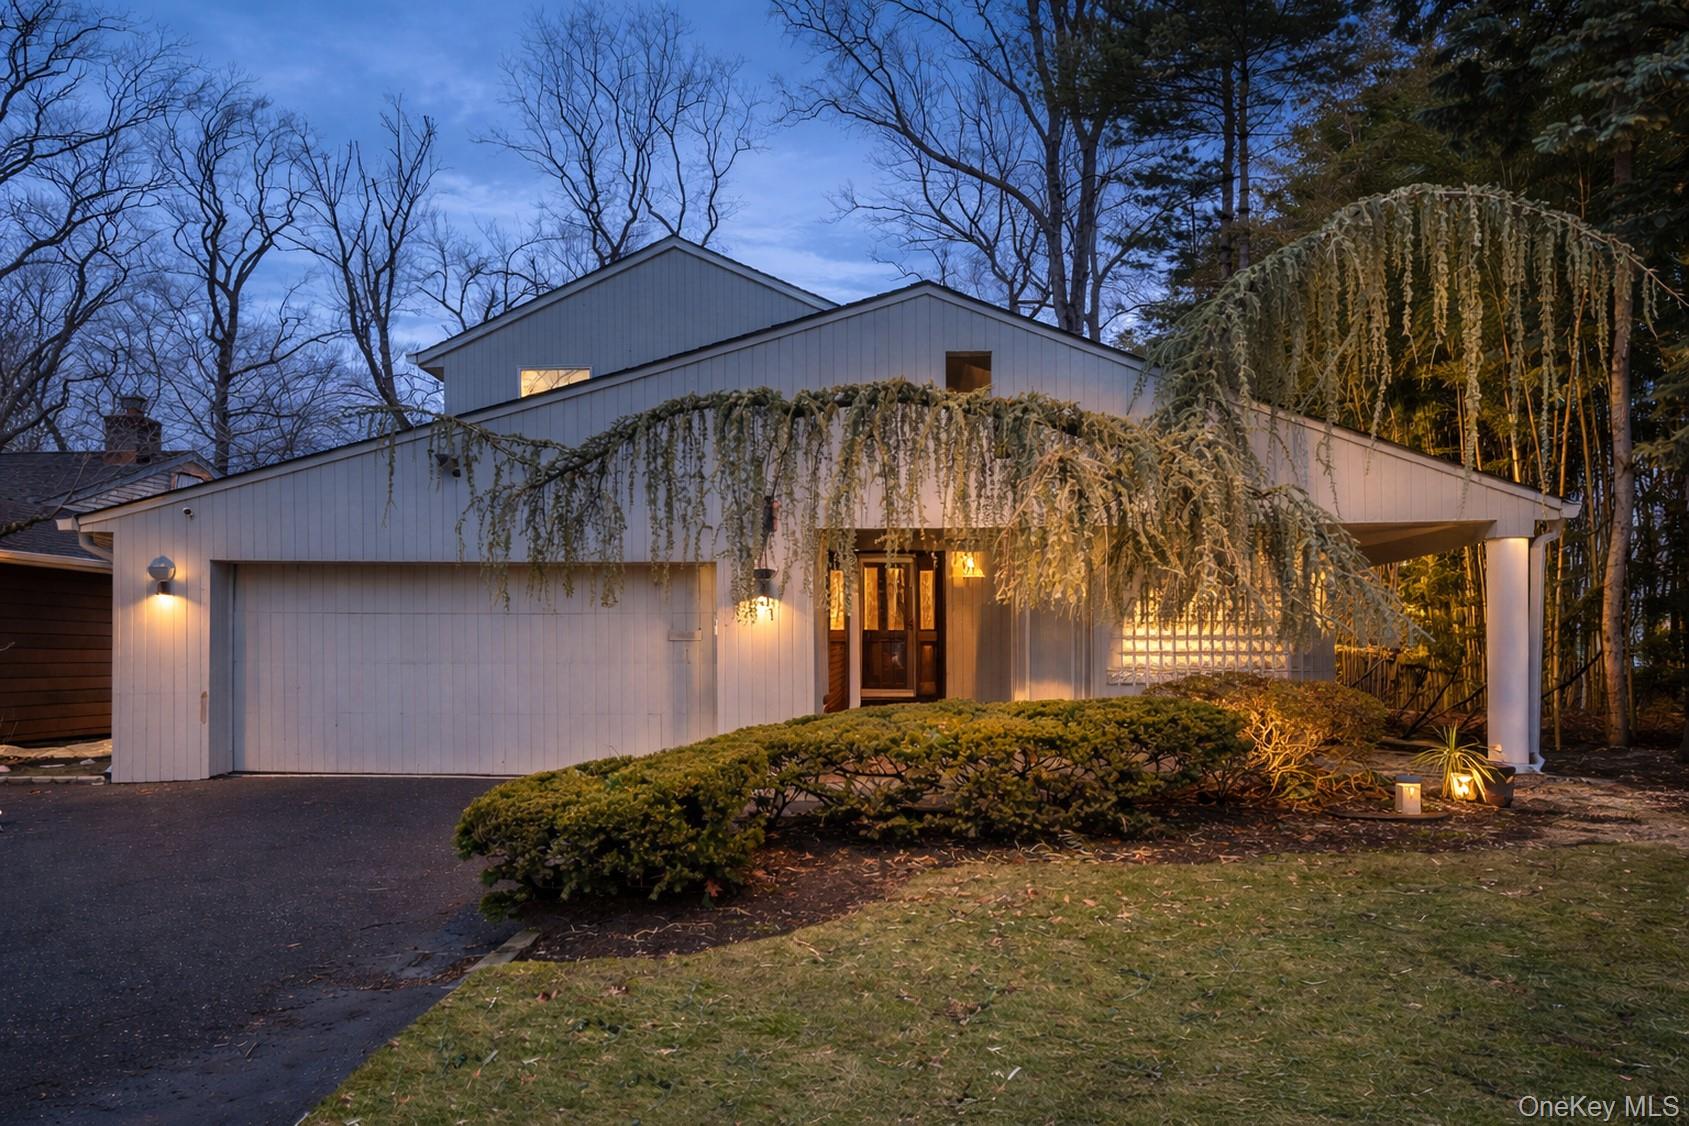

Description
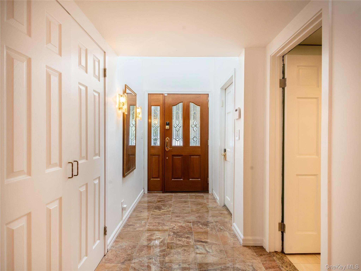
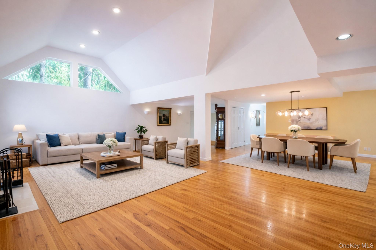
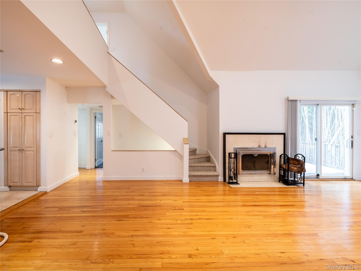
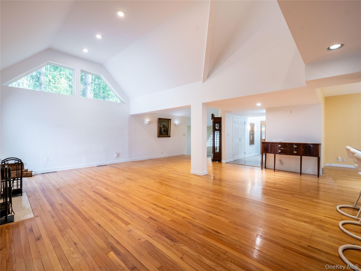
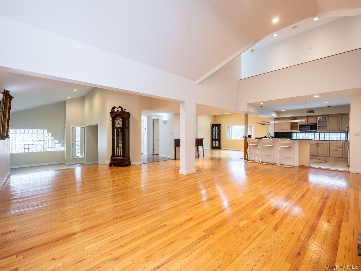
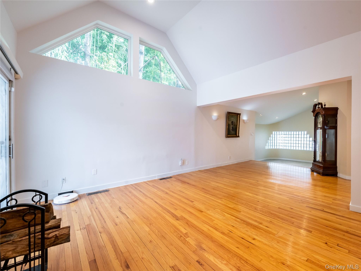
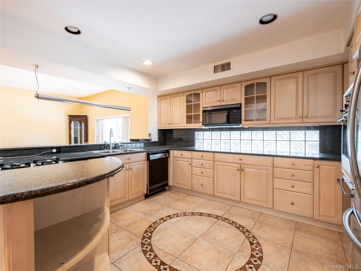
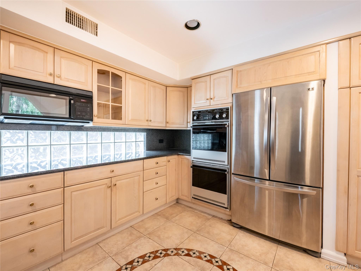
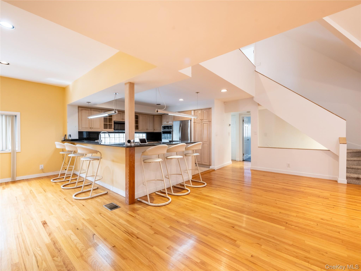
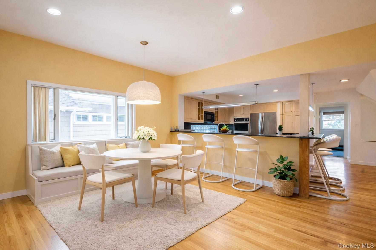
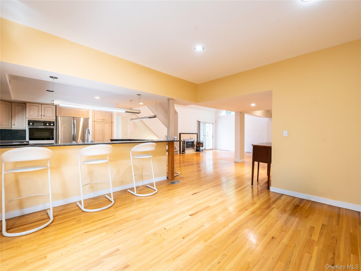
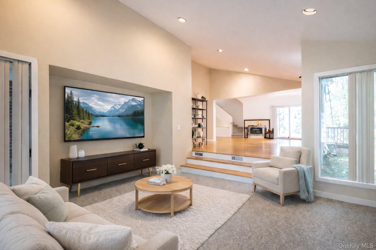
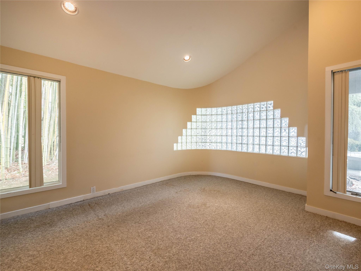
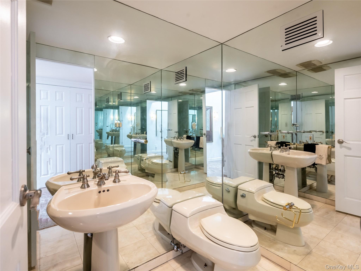
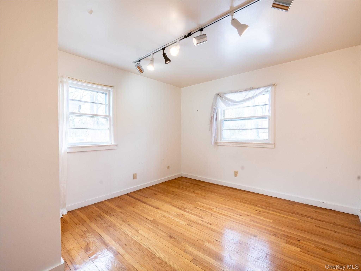
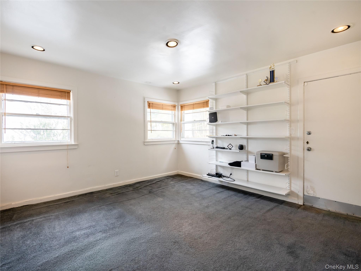
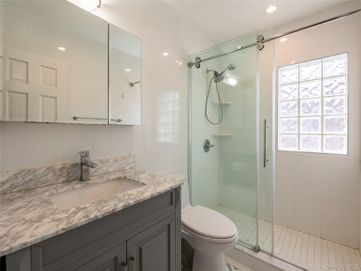
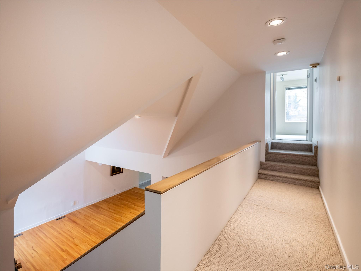
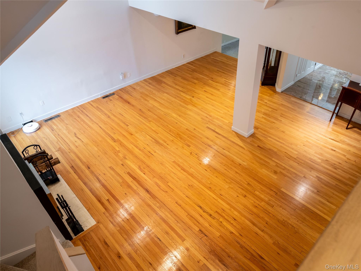
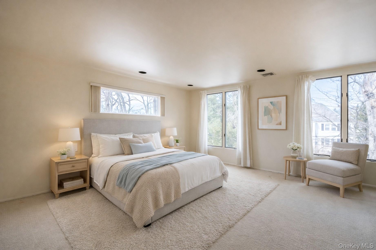
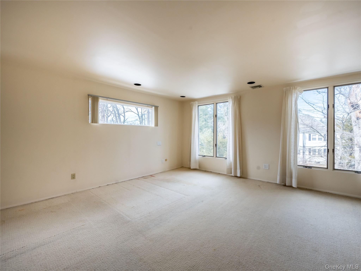
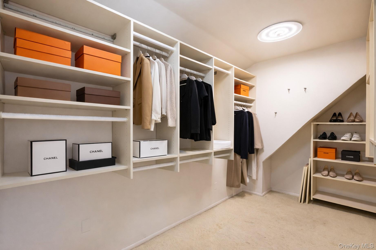
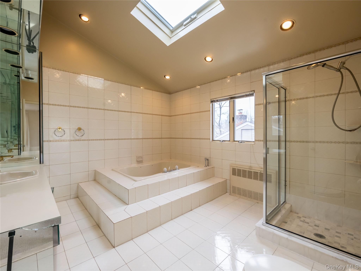
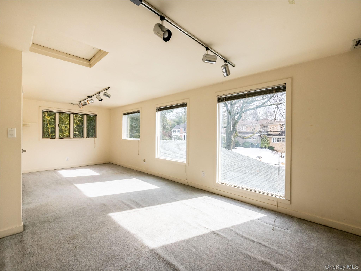
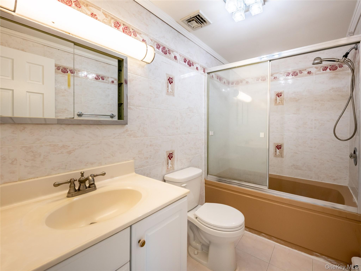
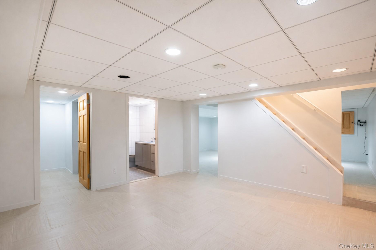
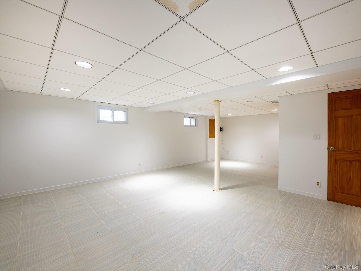
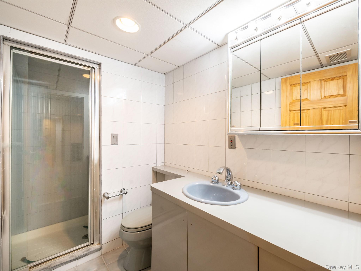
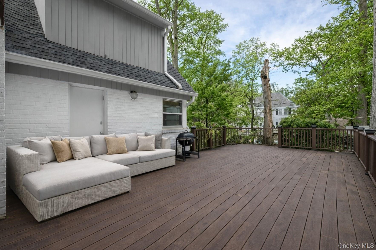
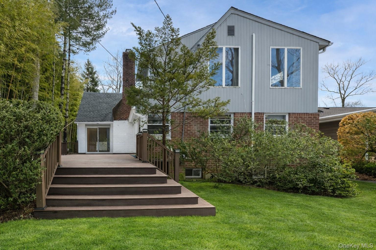
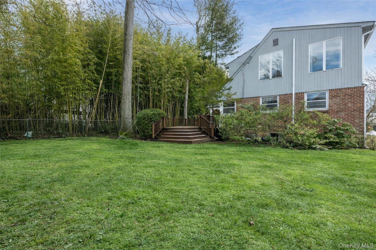
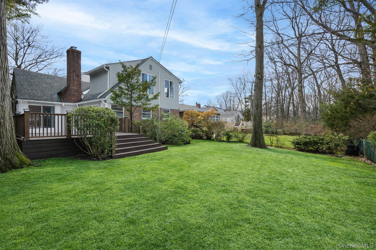
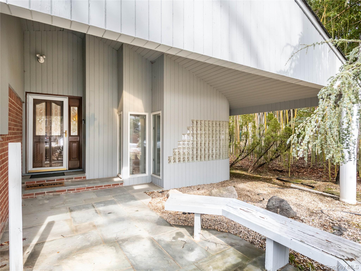
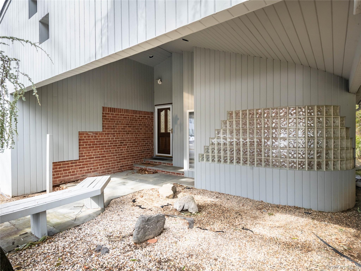
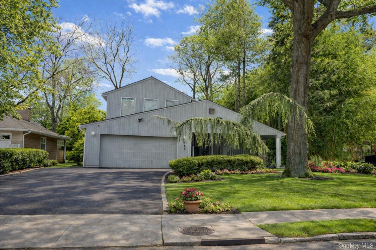
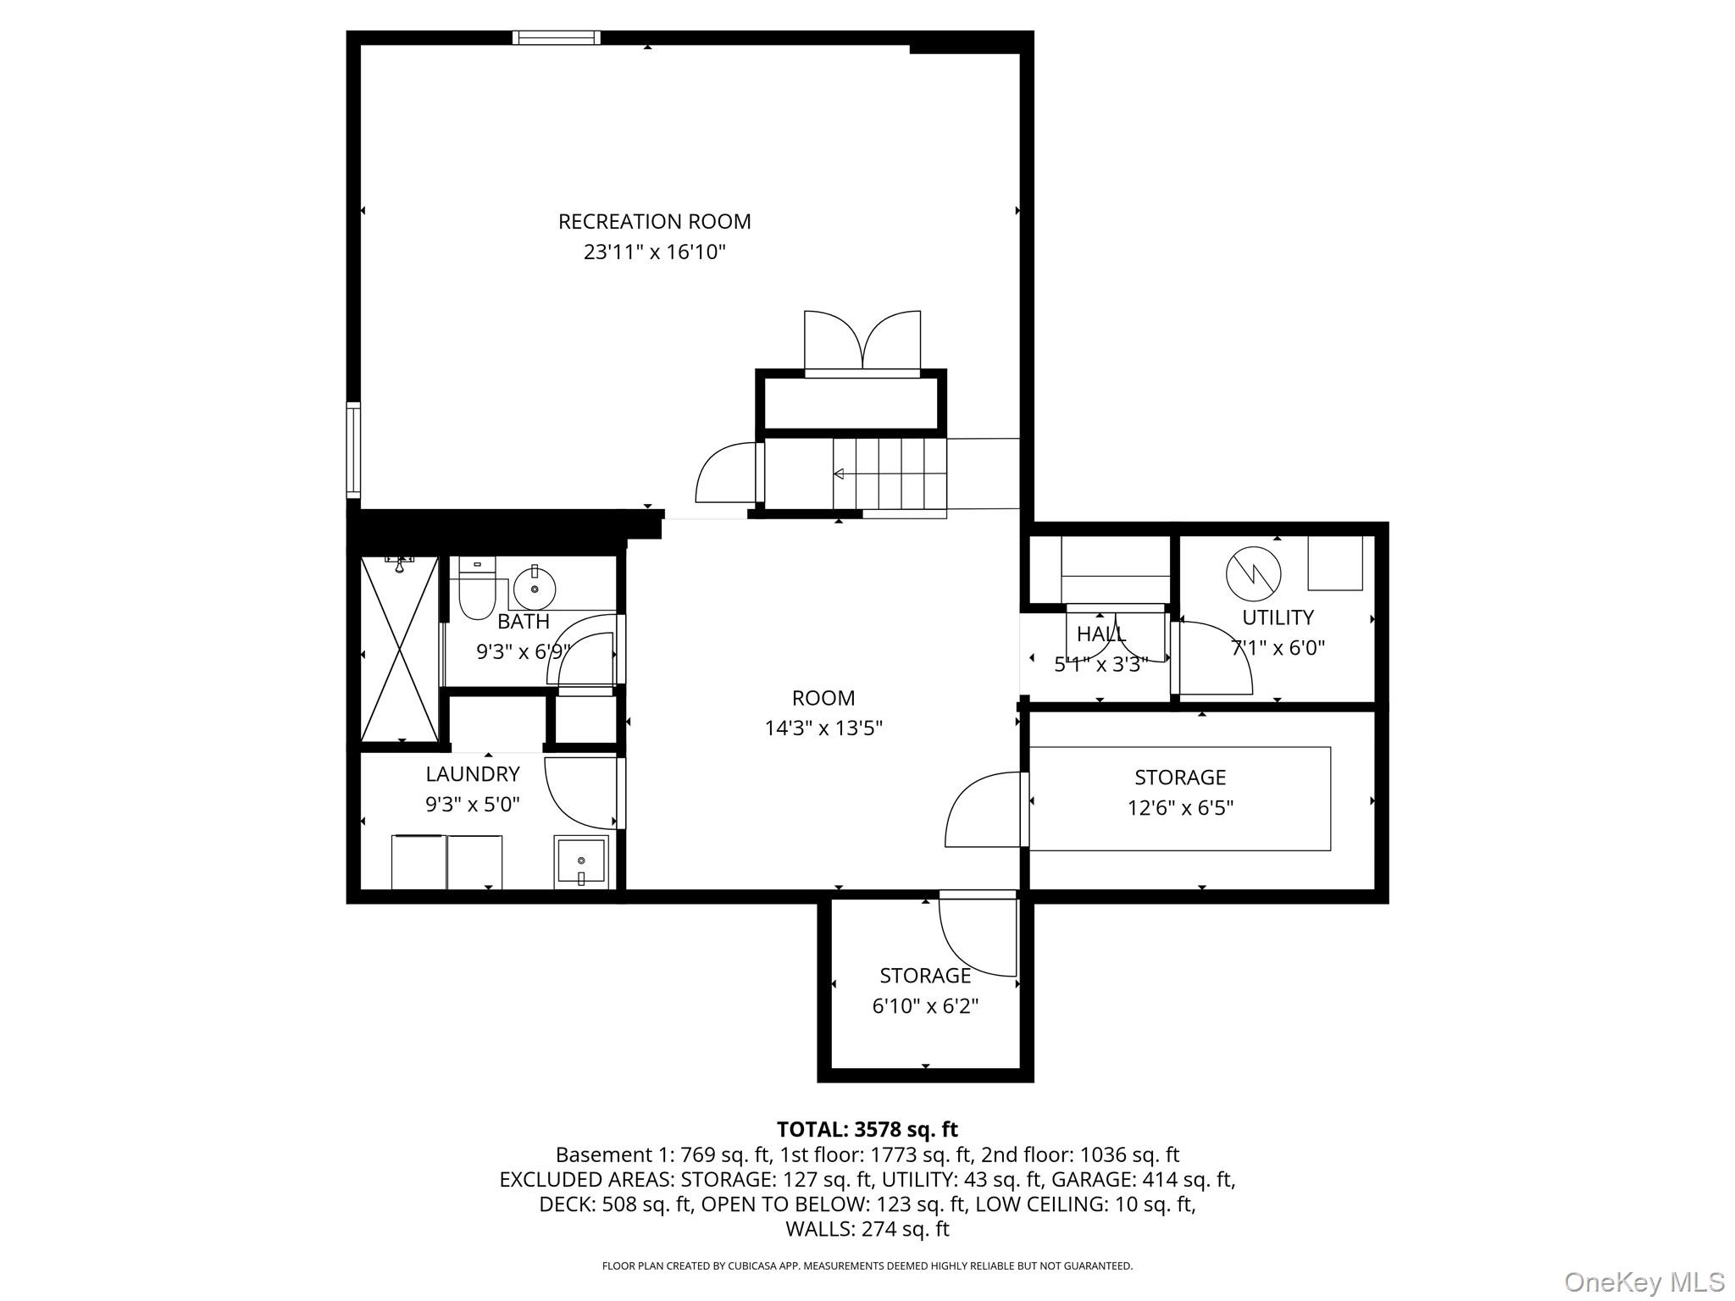
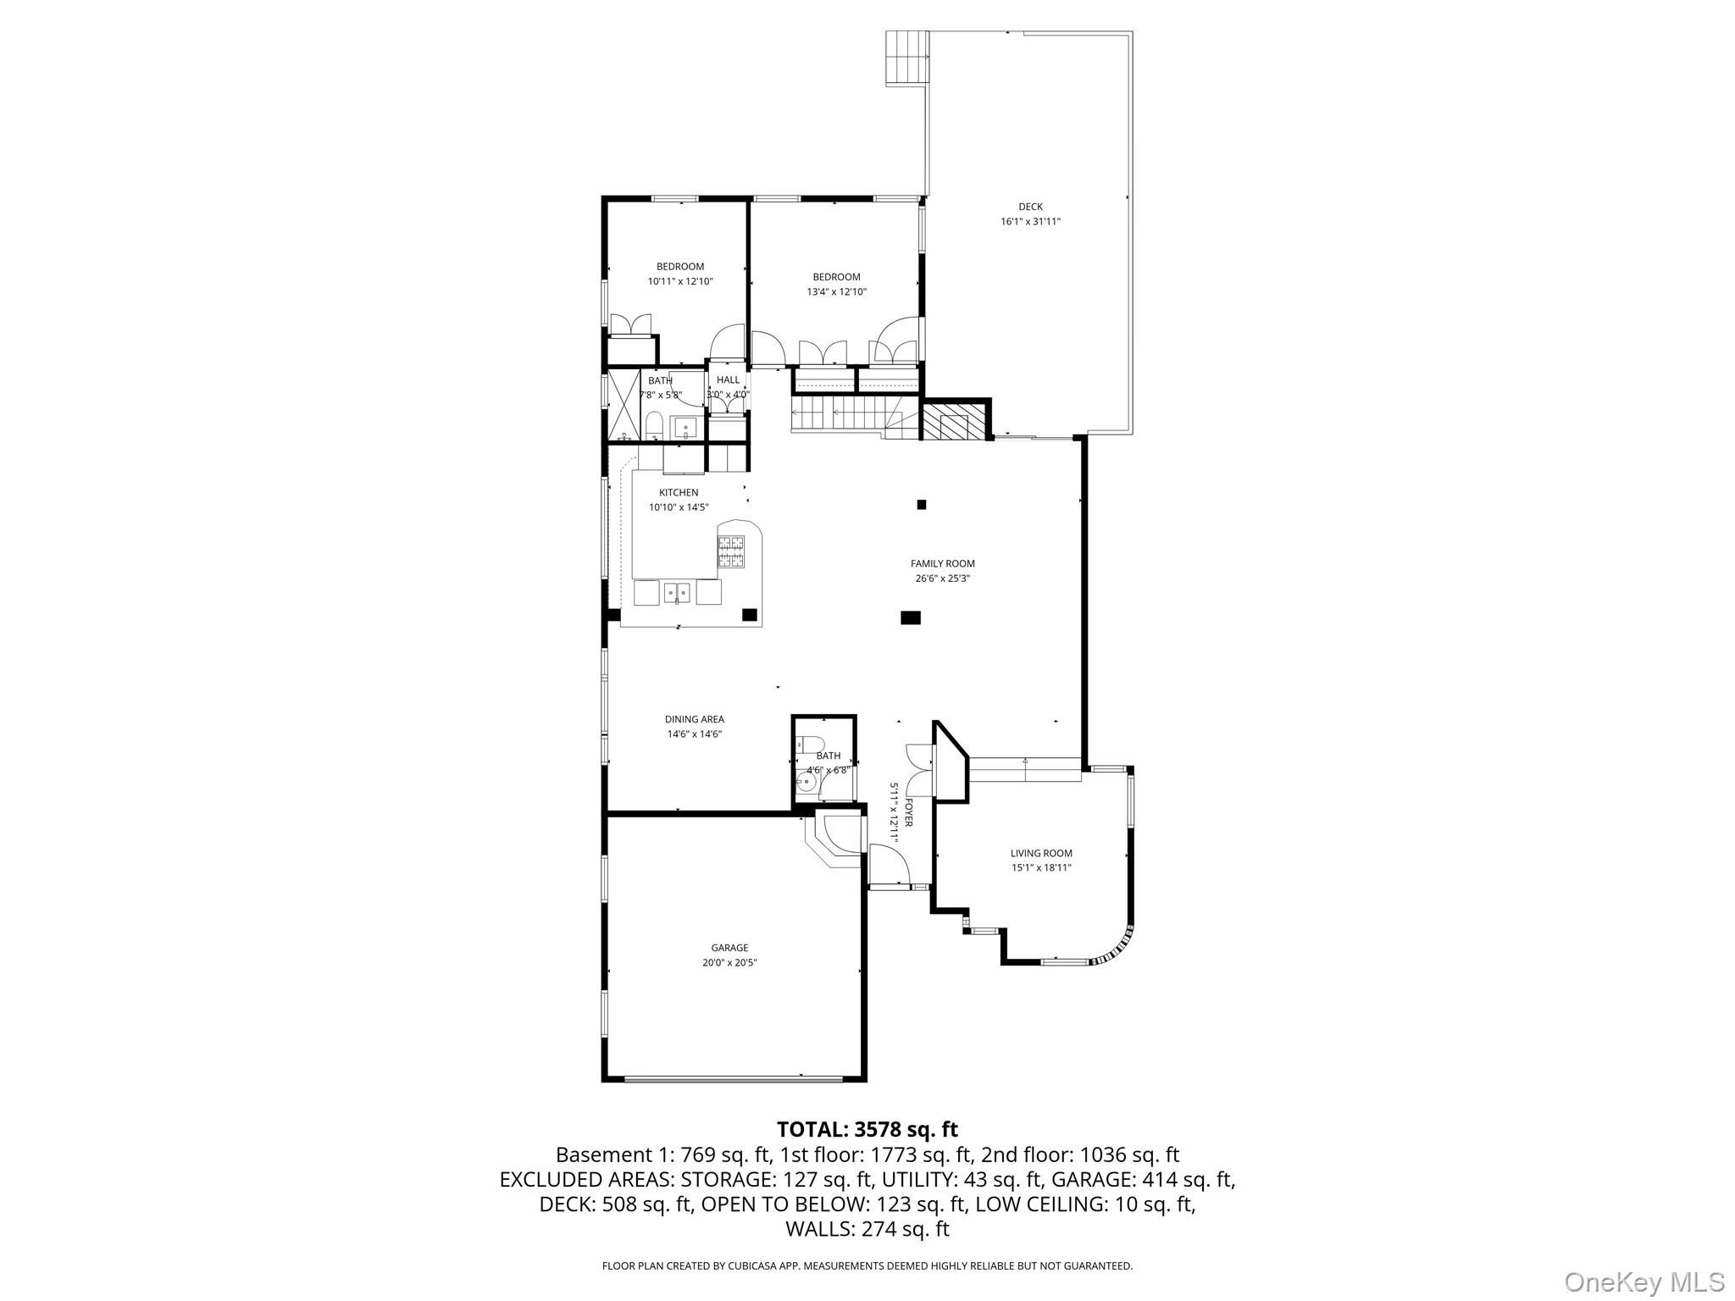
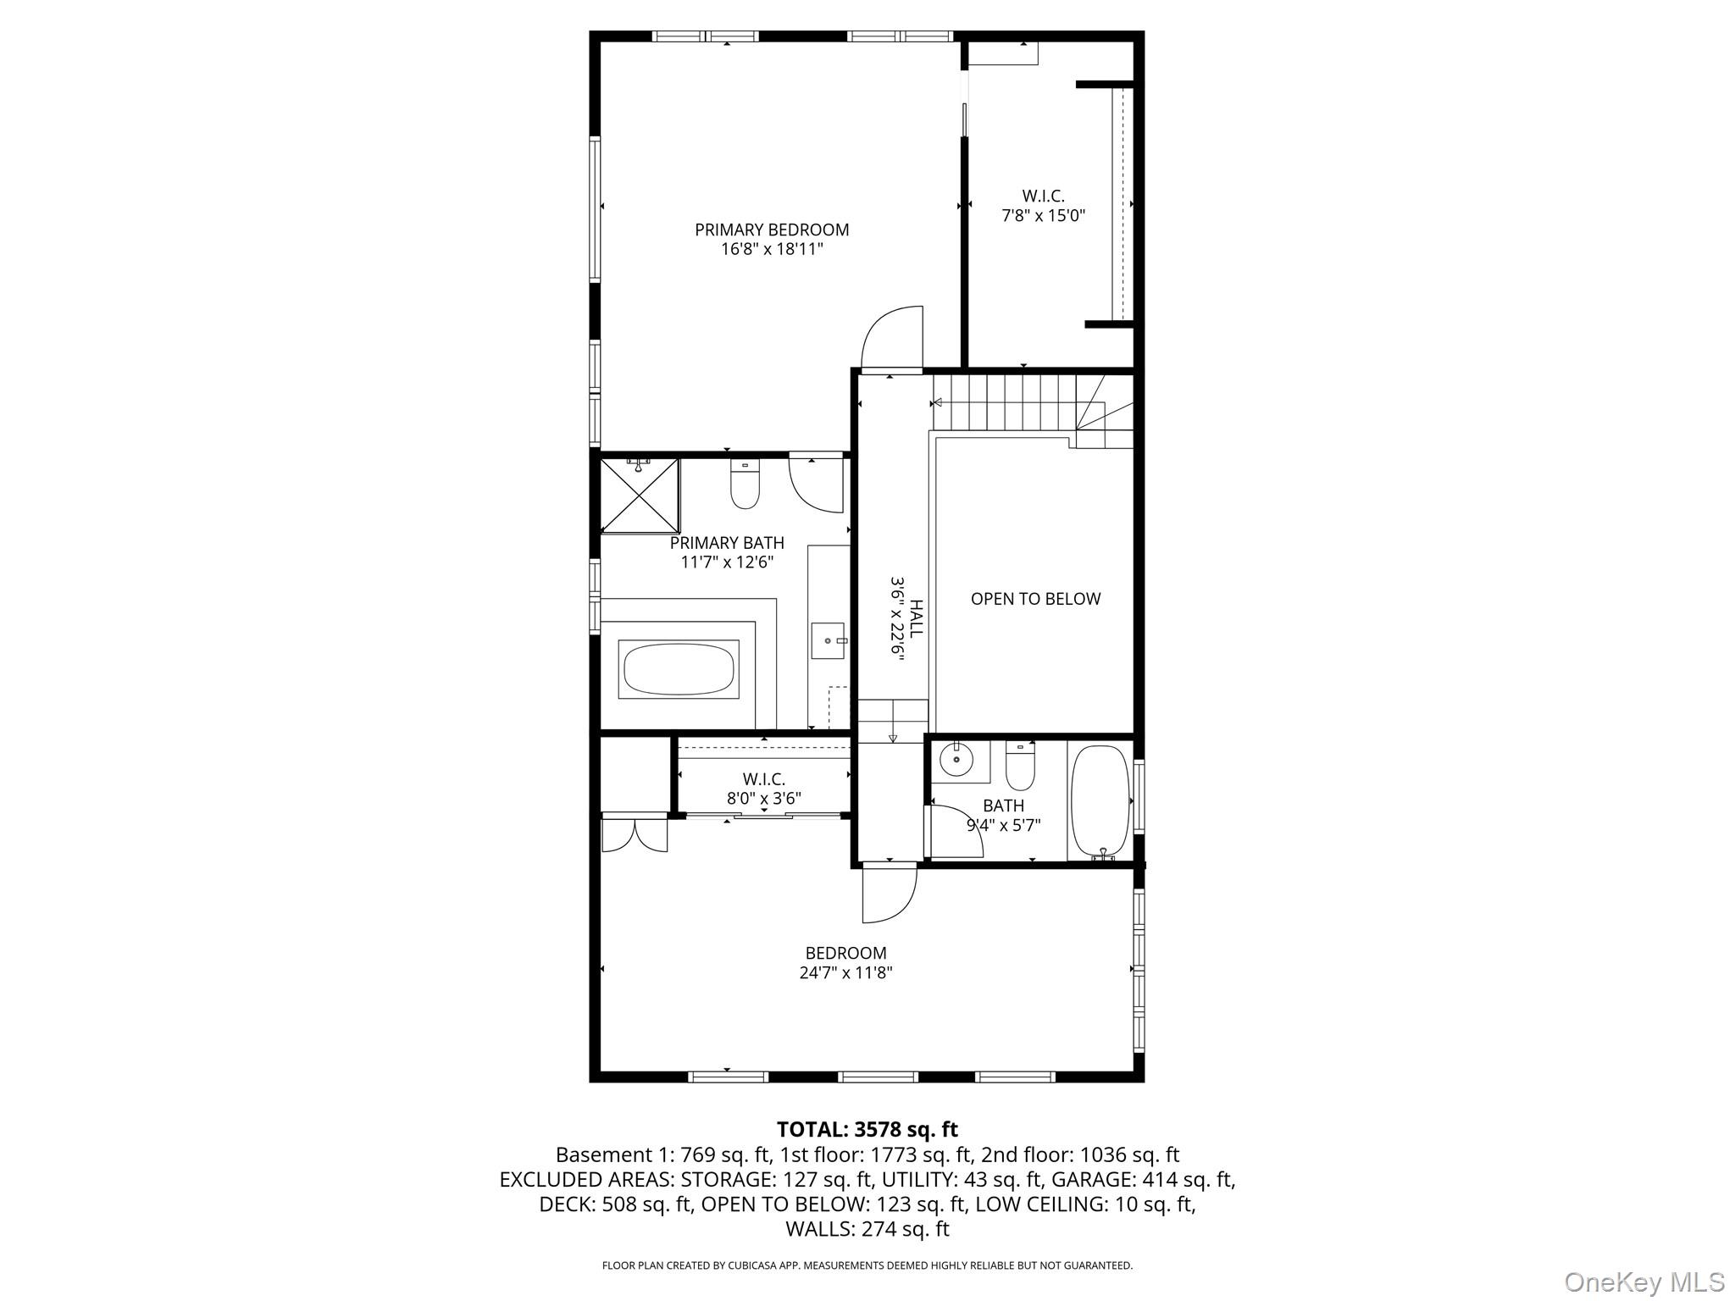
Sun-drenched, south-facing contemporary nestled on a flat, oversized property in the highly sought-after Allenwood neighborhood of Great Neck. Offering 4 bedrooms and 4.5 baths, this exceptional home features a spacious and flexible floor plan ideal for both everyday living and entertaining. A charming covered front porch welcomes you into a gracious entry foyer with marble flooring and a coat closet. The main level showcases hardwood floors, soaring ceilings, a powder room, and a bright living room with a wood-burning fireplace, skylights, and Andersen sliding doors that open to a large deck overlooking the expansive backyard. A comfortable den provides additional living space, while the dining area flows seamlessly into the open-concept kitchen featuring custom wood cabinetry. Two well-appointed bedrooms and a full marble bath complete the main level. Upstairs, the generous primary suite offers a walk-in closet and en-suite bath, accompanied by an additional bedroom and a full bath. The full finished basement provides outstanding bonus space with a recreation area, full bath, laundry room, windows, and ample storage. Additional features include a two-car attached garage, central air conditioning, recessed lighting, an alarm system, and a Nest thermostat. Conveniently located near parks, shopping, restaurants, and the LIRR, this home is zoned for the E.M. Baker Elementary School and North Middle/High School. Residents also enjoy the exceptional amenities of the Great Neck Park District, including Parkwood Pool, the Tennis Center, Ice Skating, and Steppingstone Waterfront Park.
Details
| MLS # | 1020667 |
|---|---|
| Listing Type | For Lease |
| Style | House |
| Status | Active |
| Year | 1949 |
| Days On Site | 70 |
| Listing Provided By | Daniel Gale Sothebys Intl Rlty | Irene Sarraf |
Features
| Bed(s) | 4 |
|---|---|
| Bath(s) | 5 Total |
| SQ Feet | 2,608 |
| Garage | 2 |
| Basement | Y |
| Acreage | 0.19 |
| Property View | Neighborhood, Trees, Woods |
Interior
| Cooling | Central Air |
|---|---|
| Heating | Natural Gas |
| Interior Features | First Floor Bedroom, First Floor Full Bath, Breakfast Bar, Entrance Foyer, Granite Counters, High Ceilings, Open Floorplan, Open Kitchen, Primary Bathroom, Recessed Lighting, Smart Thermostat, Stone Counters, Storage, Walk-In Closet(s) |
| Appliances | Gas Range, Oven, Refrigerator |
Exterior
| Exterior Features | Garden, Lighting |
|---|---|
| Construction Materials | Advanced Framing Technique |
| Lot Features | Back Yard, Front Yard, Garden, Landscaped, Level, Near Public Transit, Near School, Near Shops, Private |
Parking
| Garage Yes / No | Yes |
|---|---|
| Parking Features | Attached, Driveway, Garage |
Utilities
| Utilities | Electricity Available, Natural Gas Connected, Sewer Connected |
|---|---|
| Sewer | Public Sewer |
Area Information
| State | NY |
|---|---|
| County | Nassau County |
| City | Great Neck |
| Zip Code | 11023 |
| School District | Great Neck North High School |
| Elementary School | E M Baker School |
| High School | Great Neck North High School |
| Listing VS Median (in 11023) | |
Price: $8,250 low | high Med: $800,000 sqft: 2,608 low | high Med: 1,852 $ / sqft: $3 low | high Med: $432 On site: 70 low | high Med: 593 | |
Market Activity 11023
Request a showing
Request a showing
Contact
Learn More About This Property

| Open House |
|---|
| In-Person 09/20 11:00 AM - 12:00 PM |
| State | NY |
|---|---|
| County | Nassau County |
| City | Great Neck |
| Zip Code | 11023 |
| School District | Great Neck North High School |
| Elementary School | E M Baker School |
| High School | Great Neck North High School |
| Listing VS Median (in 11023) | |
Price: $8,250 low | high Med: $800,000 sqft: 2,608 low | high Med: 1,852 $ / sqft: $3 low | high Med: $432 On site: 70 low | high Med: 593 | |
 | $1,328,00012 Hutchinson CourtGreat Neck, NY 11023 |