
Description
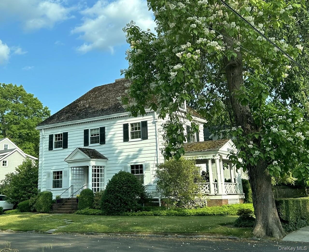
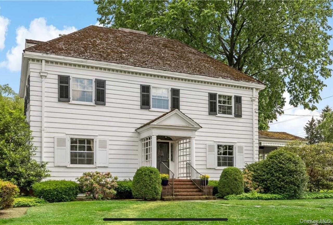
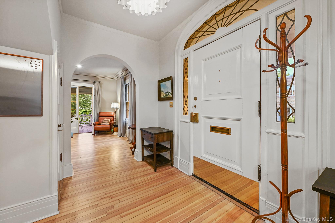
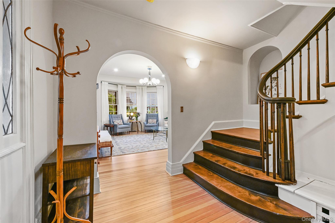
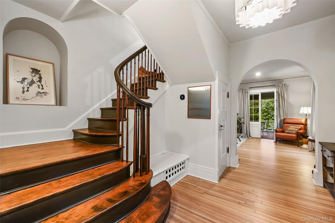
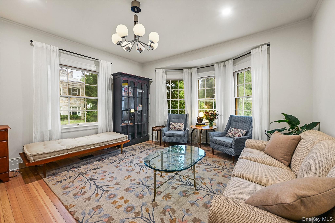
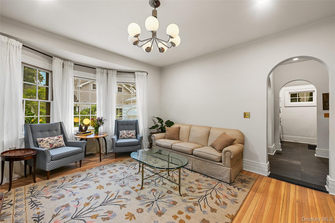
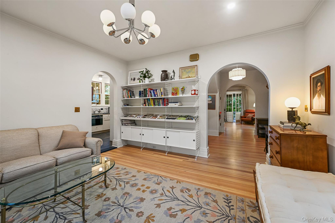
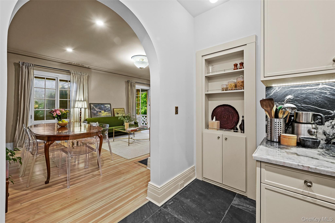
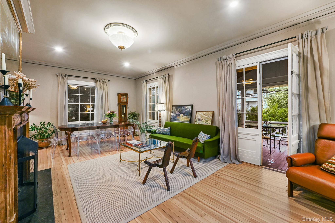
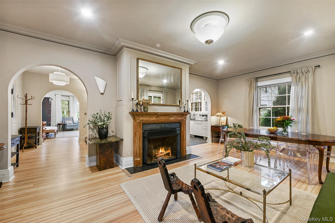
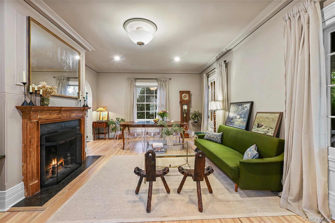
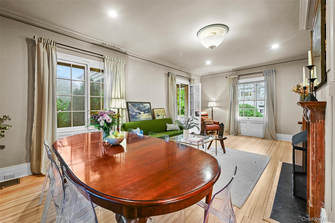
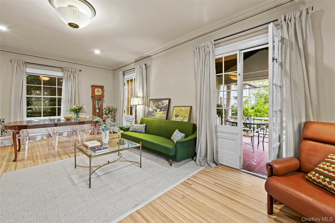
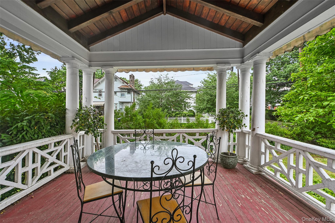
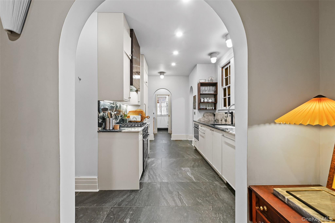
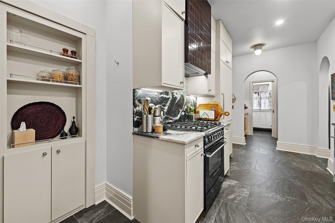
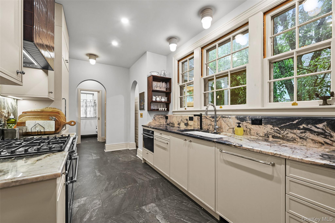
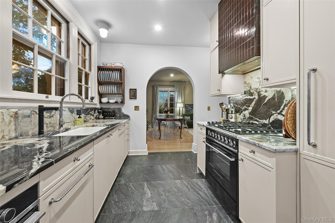
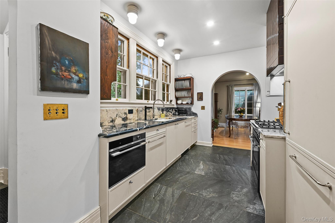
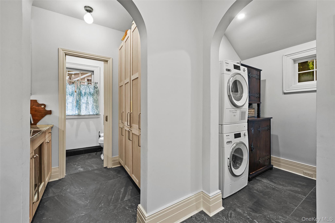
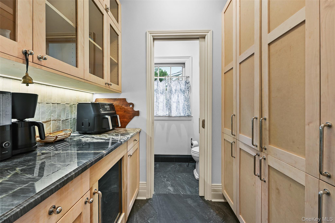
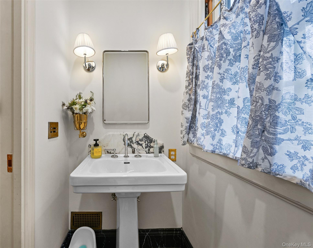
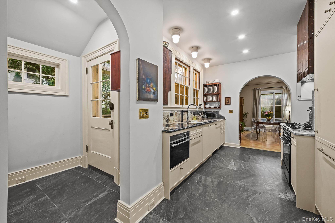
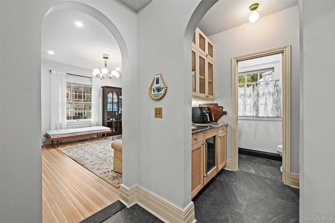
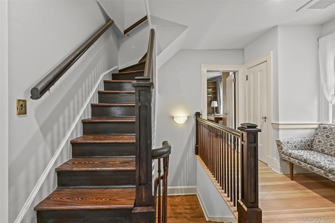
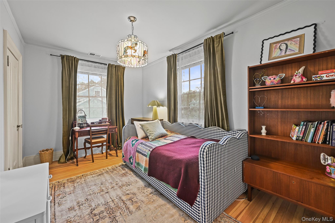
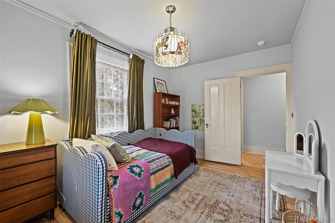
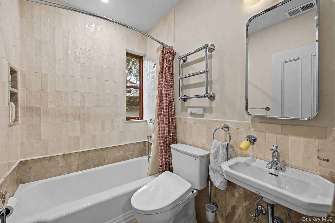
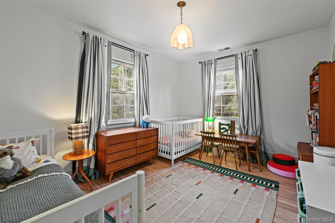
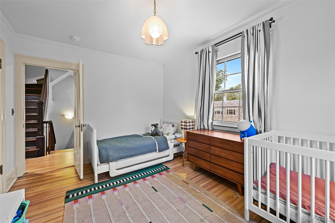
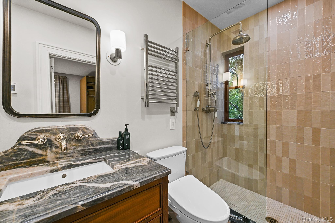
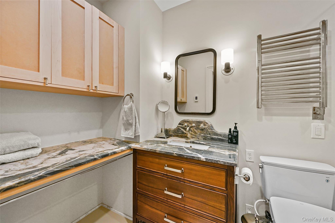
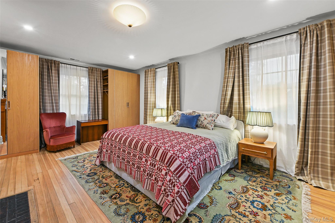
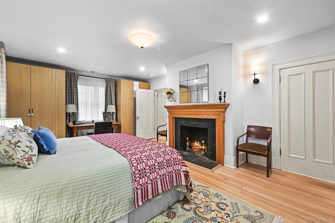
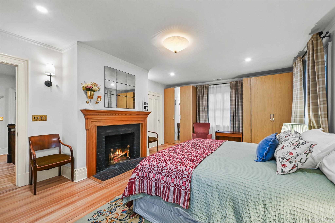
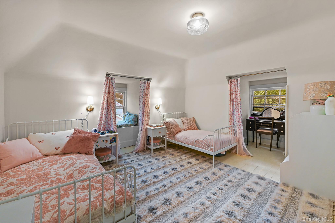
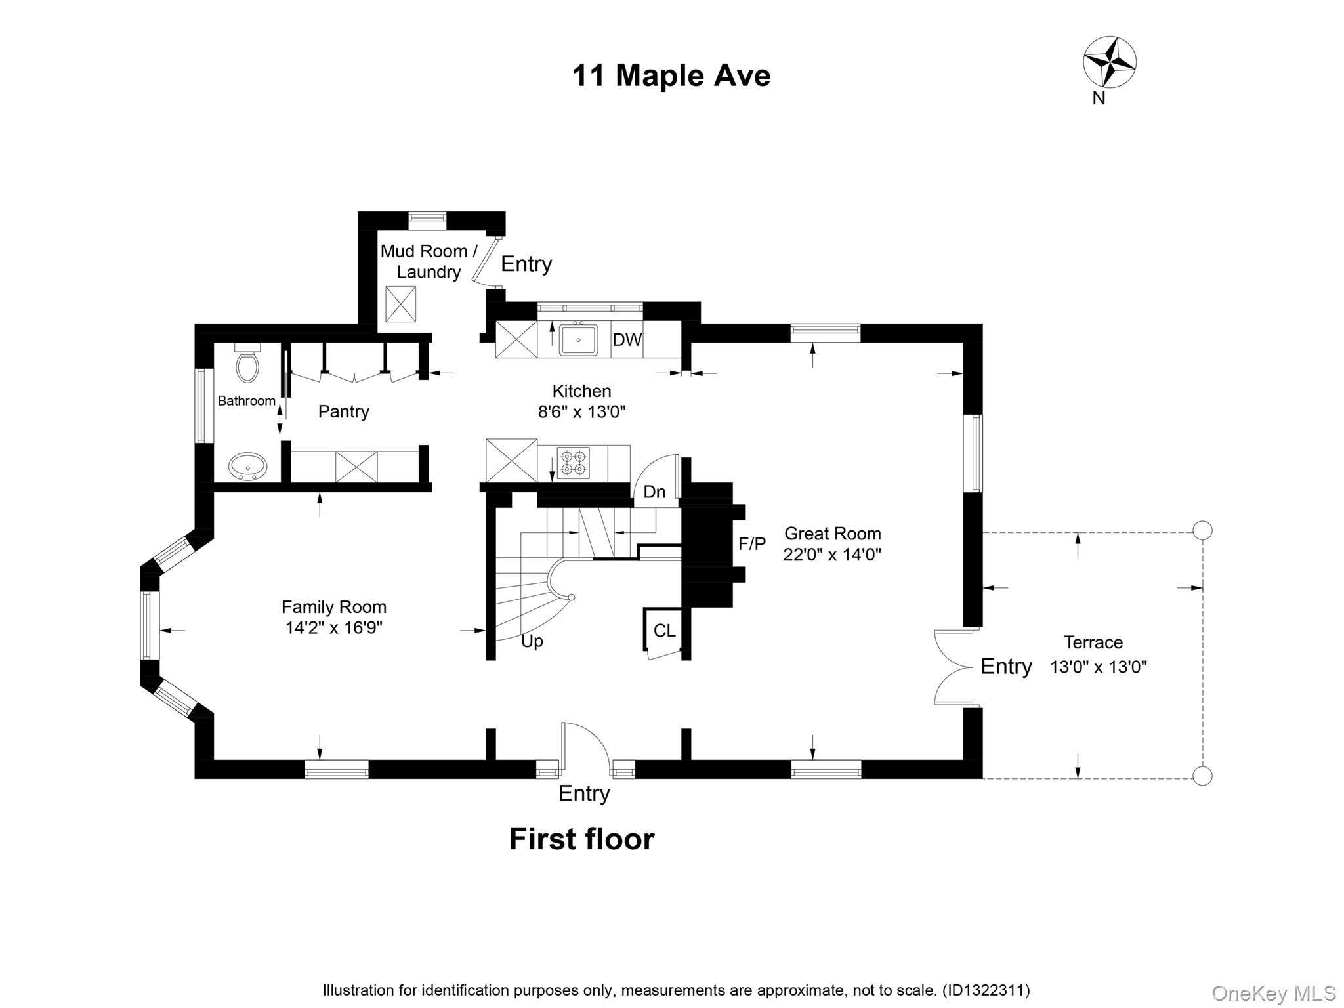
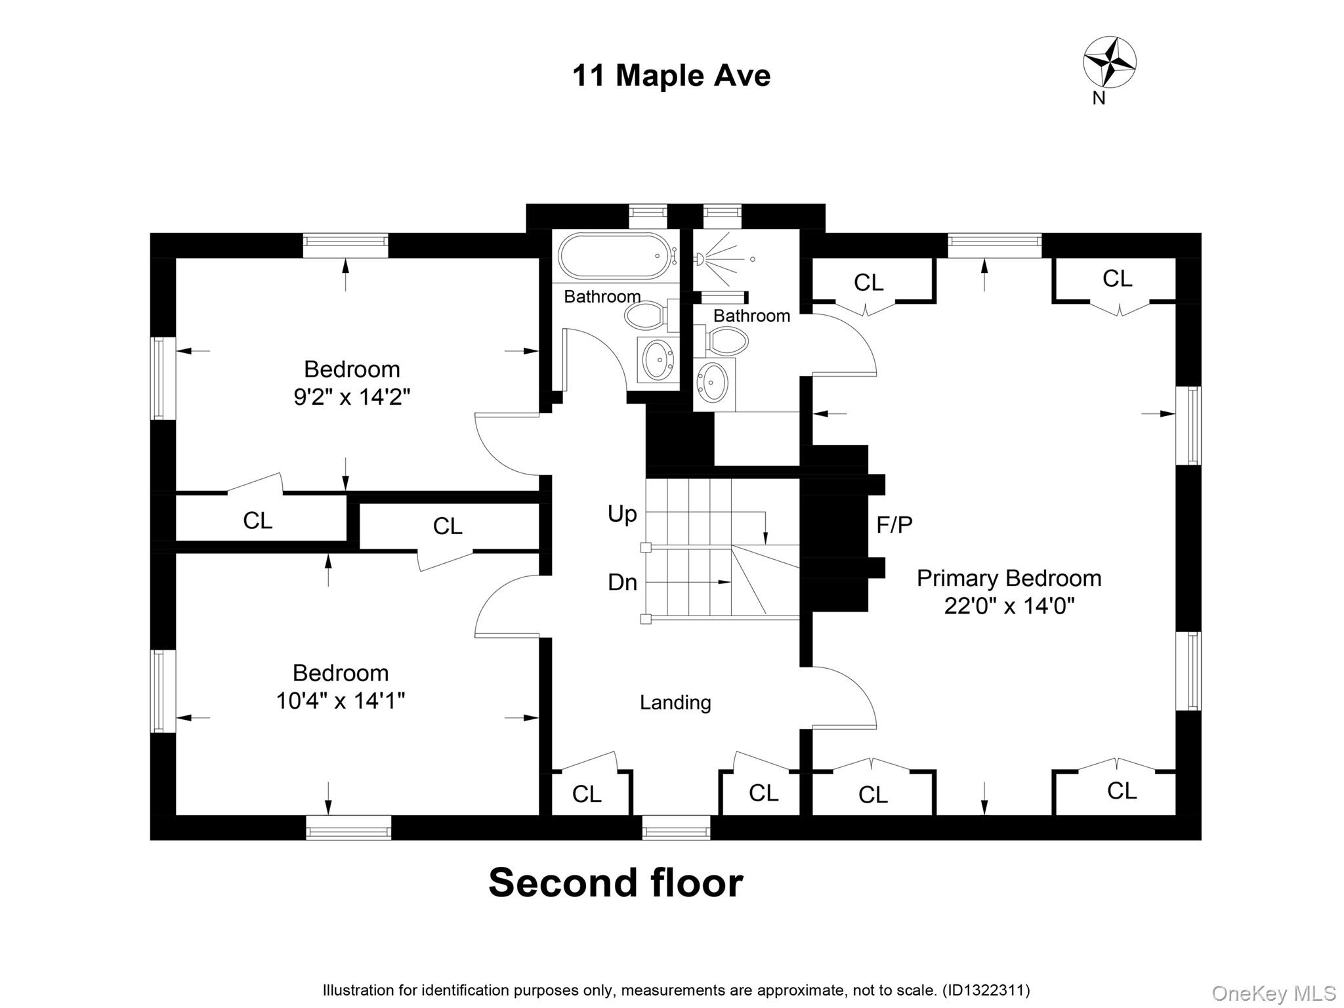
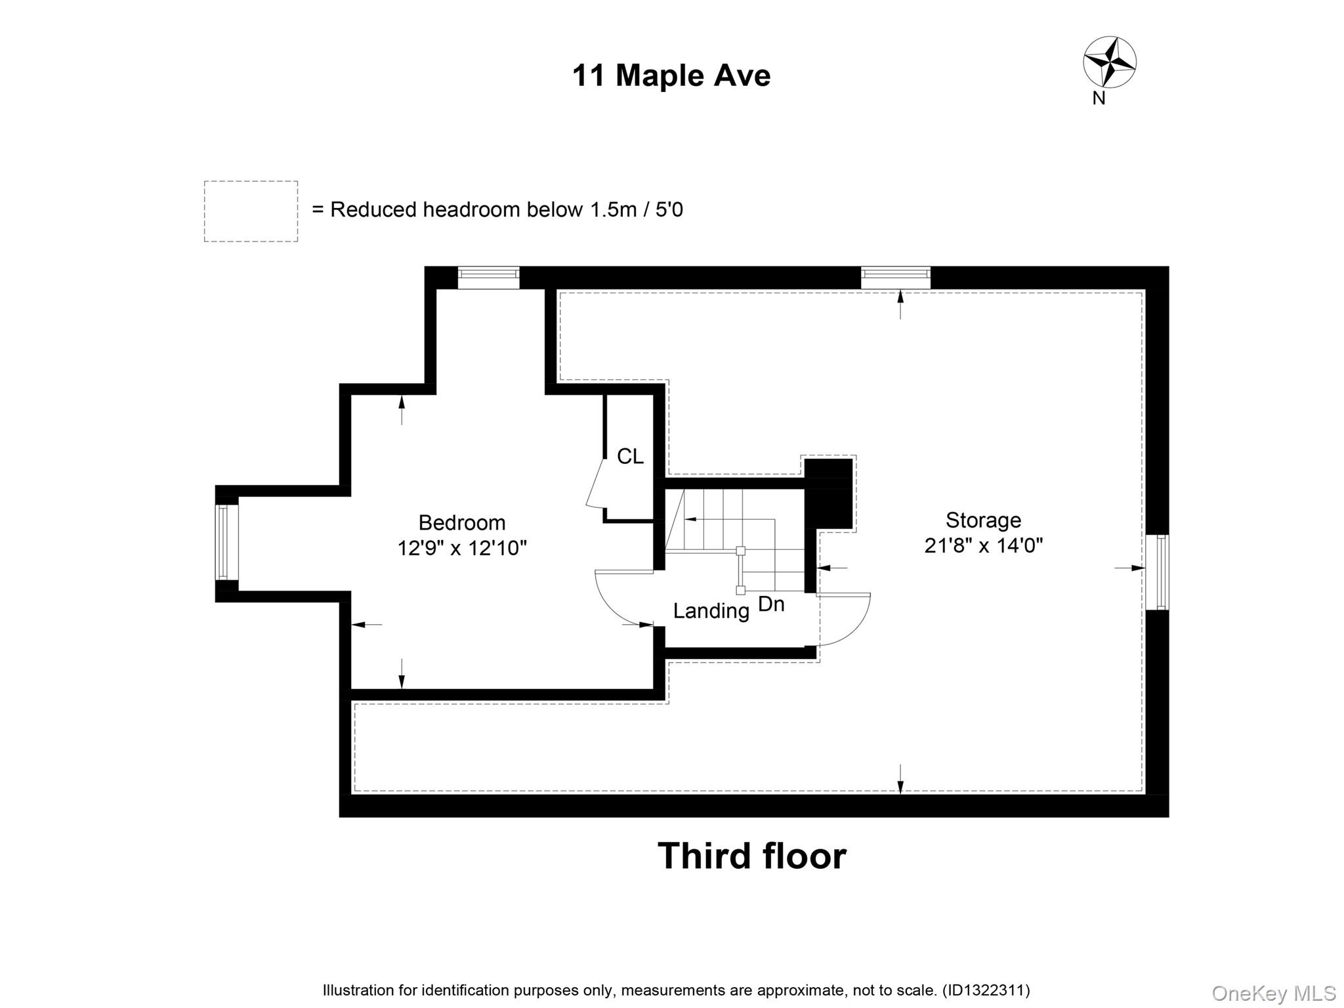
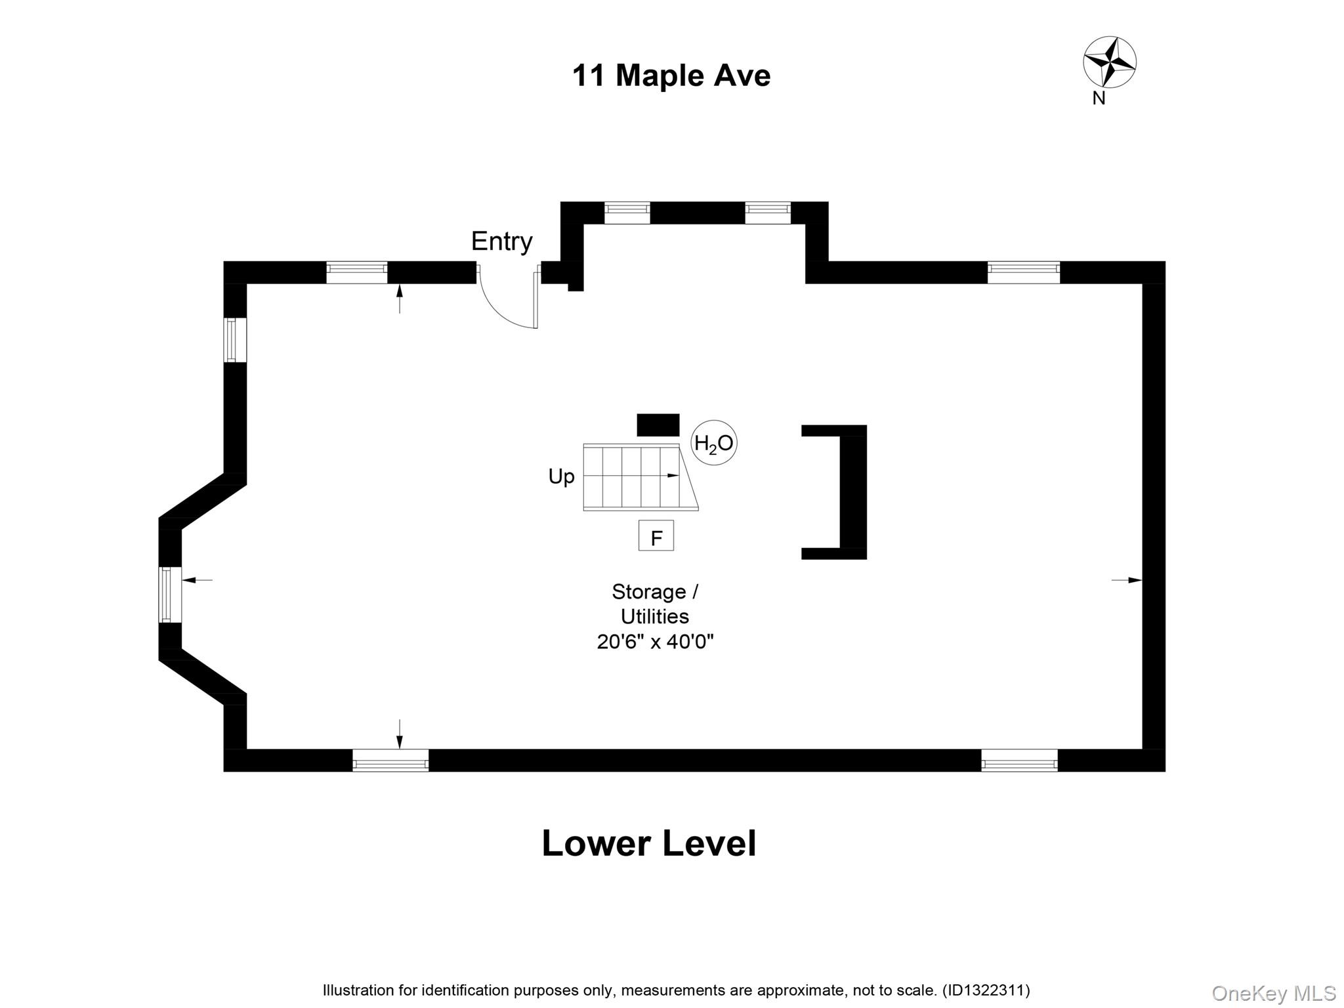
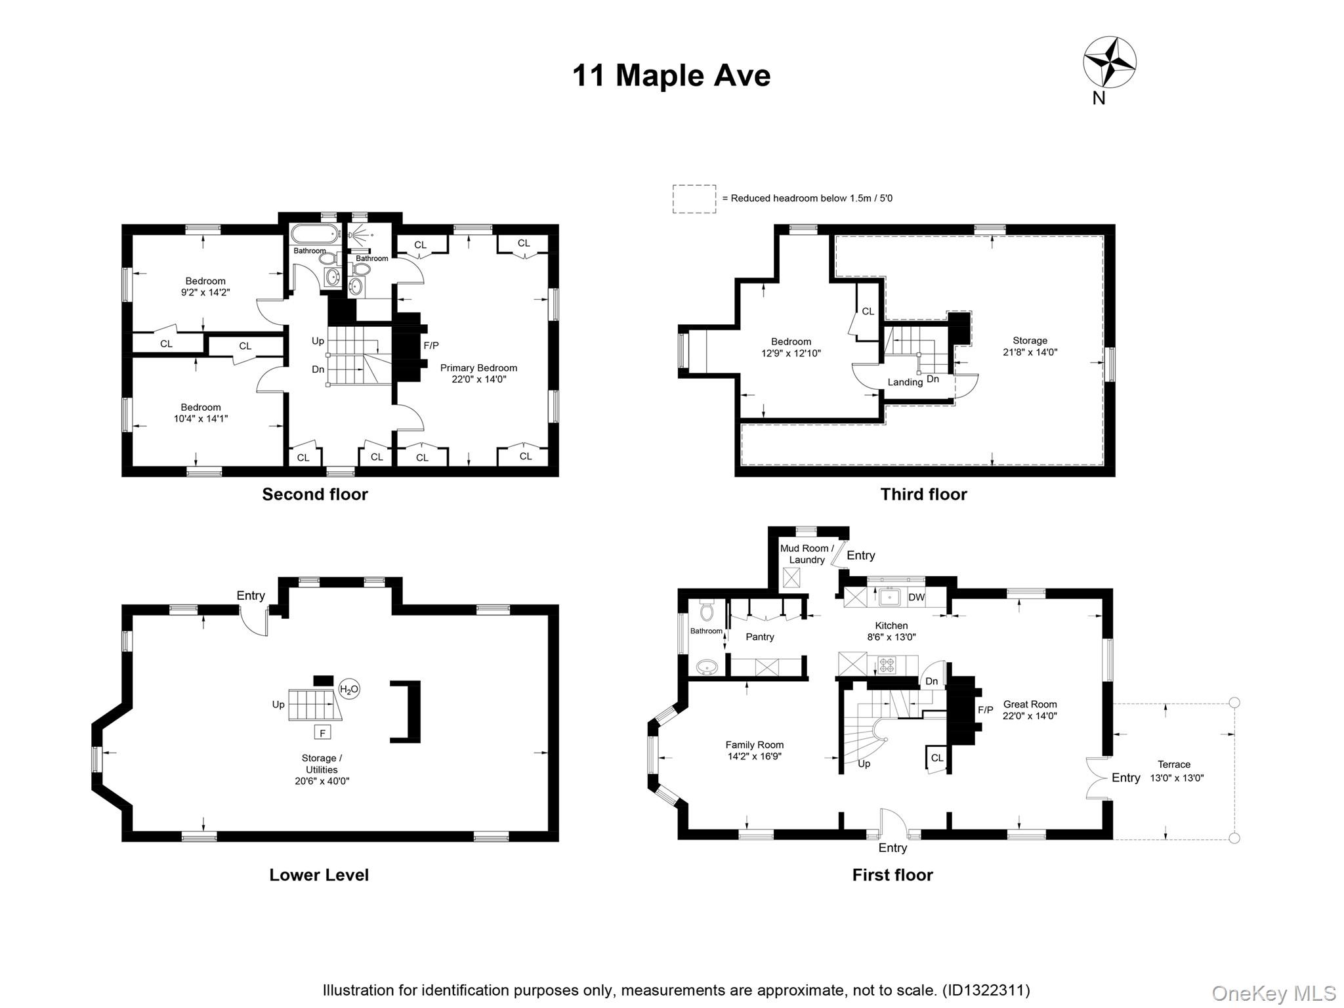
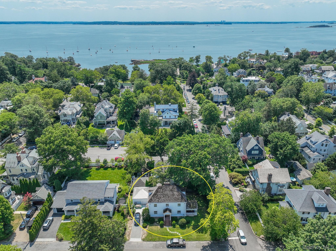
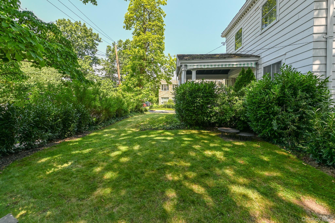
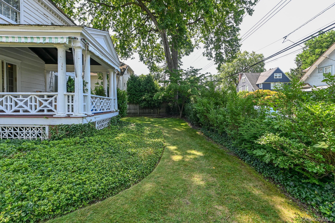
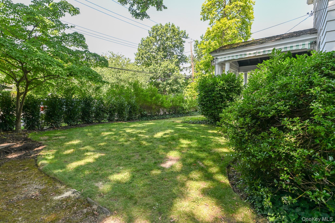
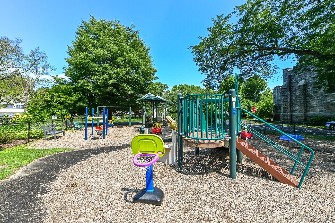
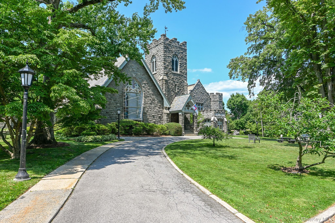
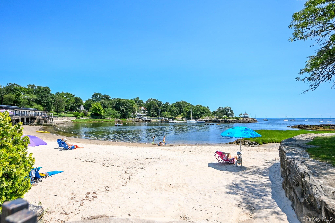
Stately colonial architecture meets an extraordinary waterfront setting in the heart of Larchmont Manor. Designed by renowned turn-of-the-century New York architect Leon Gillette, this unique property offers a rare opportunity to lease a truly special home. Offering approximately 2,500 SF, four bedrooms and two-and-a-half baths, the residence has been thoughtfully restored to honor its original character. Historic craftsmanship, soaring ceilings, oversized windows and a light-filled layout are complemented by beautifully refinished hardwood floors and carefully preserved period details. A serene covered veranda creates an inviting place to enjoy the back yard greens. This beautiful home blends historic character with modern amenities, featuring radiant heated floors, premium Fisher and Paykel appliances and elegant Waterworks fixtures. The location is exceptional: Fountain Squarepart of Larchmont Manor Park and home to the iconic bronze Mermaid Fountainis across the street, as well as a beautiful fenced neighborhood green, which becomes your additional back yard. Just a few feet away are private Manor Beach, magnificent Manor Park and some of Westchester’s most captivating views of the Long Island Sound. Seasonal access to Manor Beach is available through an optional annual membership. Nursery School, additional neighborhood play areas and community activities are also nearby. Restaurants, shops, schools and the conveniences of Larchmont Village are easily reached on foot or by bicycle. The property is located within the Chatsworth Avenue Elementary School. Note: the whole exterior of the house, including the porch and the veranda, will be freshly painted in the month of August.
Details
| MLS # | 1027253 |
|---|---|
| Listing Type | For Lease |
| Style | House |
| Status | Active |
| Year | 1908 |
| Days On Site | 55 |
| Listing Provided By | Houlihan Lawrence Inc. | Yekaterina Brinkman |
Features
| Bed(s) | 4 |
|---|---|
| Bath(s) | 3 Total |
| SQ Feet | 2,511 |
| Garage | 2 |
| Basement | Y |
| Story(s) | 3 |
| Acreage | 0.15 |
Interior
| Cooling | Central Air |
|---|---|
| Heating | Forced Air, Natural Gas |
| Interior Features | Crown Molding, Entrance Foyer, Granite Counters, High Ceilings, High Speed Internet, Natural Woodwork, Open Floorplan, Open Kitchen, Original Details, Pantry, Recessed Lighting, Walk Through Kitchen |
| Window Features | Oversized Windows |
| Furnished | Unfurnished |
| Appliances | Dryer, Freezer, Oven, Range, Refrigerator, Stainless Steel Appliance(s), Washer |
Exterior
| Foundation Details | Pillar/Post/Pier |
|---|
Parking
| Garage Yes / No | Yes |
|---|---|
| Parking Features | Garage, Off Street, Private |
Utilities
| Utilities | Cable Connected, Electricity Connected, Natural Gas Connected, Sewer Connected, Trash Collection Public, Water Connected |
|---|---|
| Sewer | Public Sewer |
Area Information
| State | NY |
|---|---|
| County | Westchester County |
| City | Larchmont |
| Zip Code | 10538 |
| Community Name | Larchmont Manor |
| School District | Mamaroneck High School |
| Elementary School | Chatsworth Avenue |
| High School | Mamaroneck High School |
| Listing VS Median (in Larchmont Manor) | |
Price: $12,500 low | high Med: $5,597,500 sqft: 2,511 low | high Med: 5,726 $ / sqft: $5 low | high Med: $1,007 On site: 55 low | high Med: 302.5 | |
Market Activity 10538
Request a showing
Request a showing
Contact
Learn More About This Property

| State | NY |
|---|---|
| County | Westchester County |
| City | Larchmont |
| Zip Code | 10538 |
| Community Name | Larchmont Manor |
| School District | Mamaroneck High School |
| Elementary School | Chatsworth Avenue |
| High School | Mamaroneck High School |
| Listing VS Median (in Larchmont Manor) | |
Price: $12,500 low | high Med: $5,597,500 sqft: 2,511 low | high Med: 5,726 $ / sqft: $5 low | high Med: $1,007 On site: 55 low | high Med: 302.5 | |