
Description
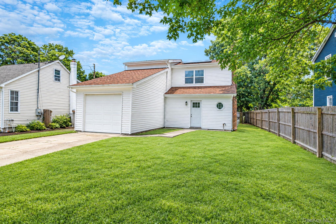
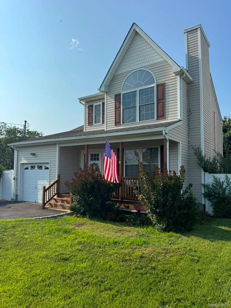
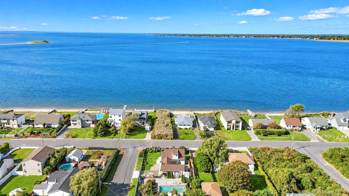
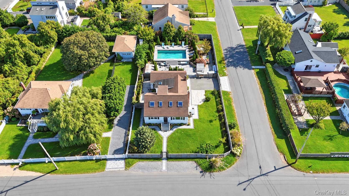
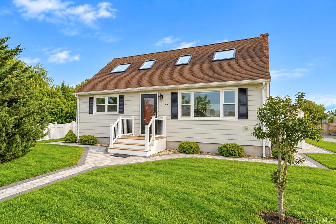
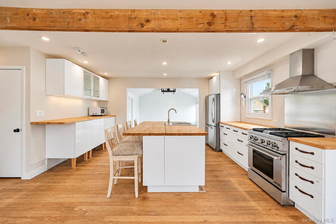
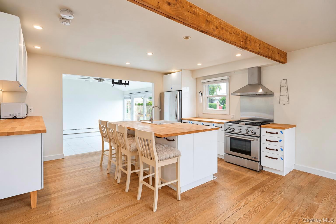
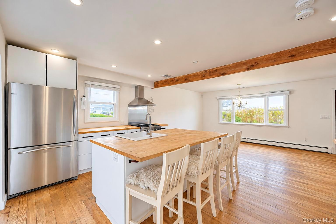
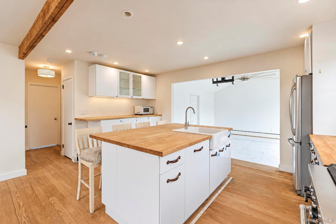
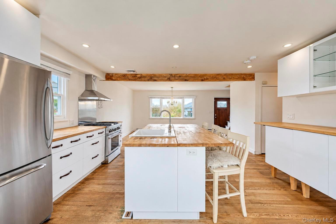
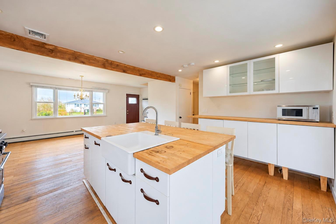
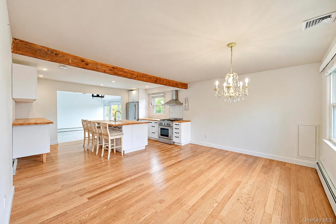
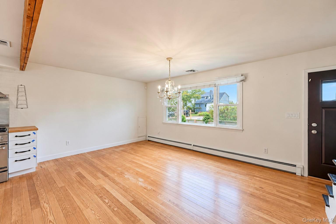
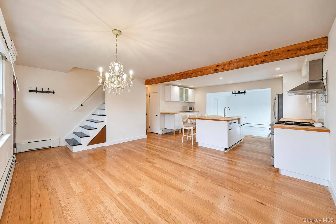
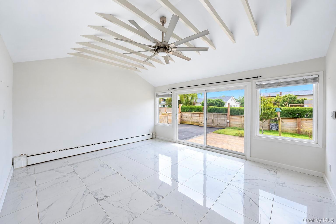
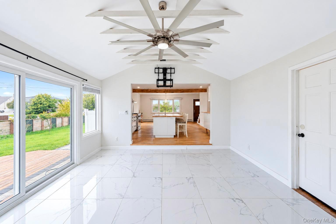
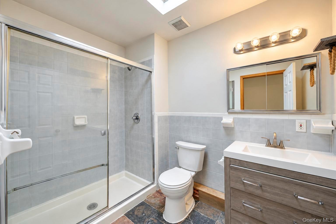
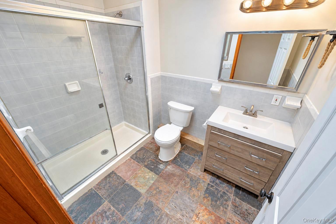
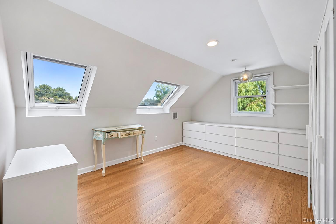
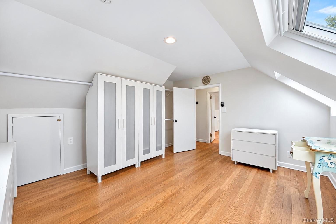
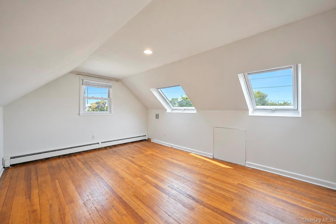
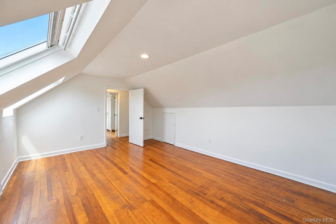
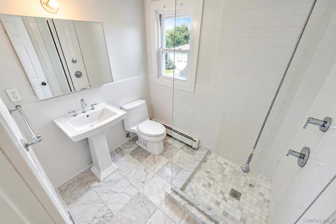
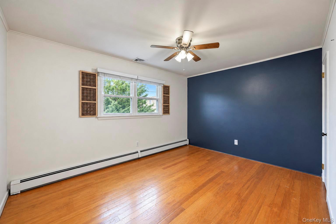
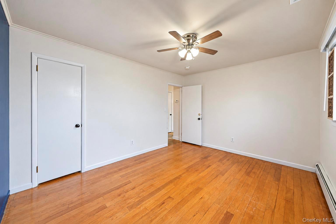
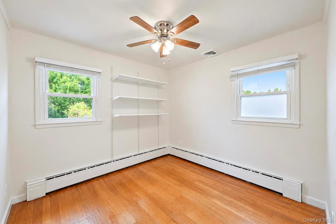
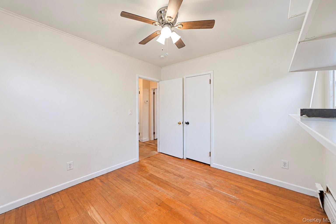
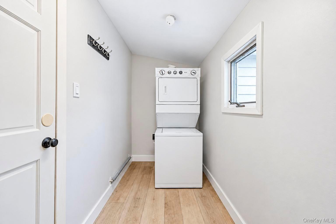
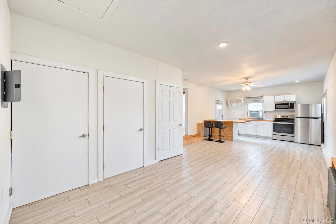
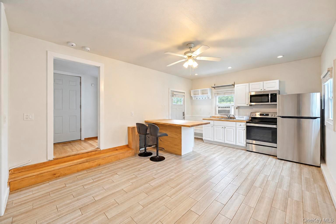
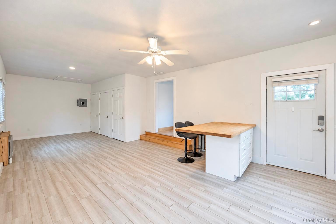
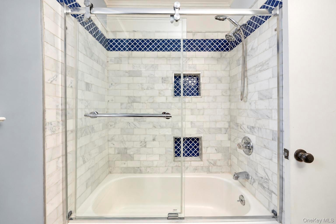
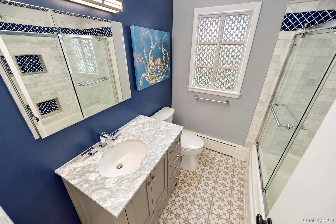
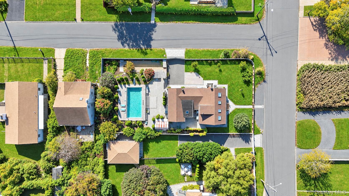
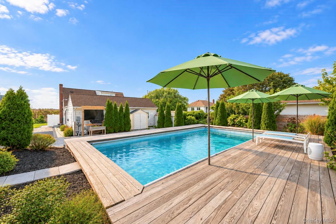
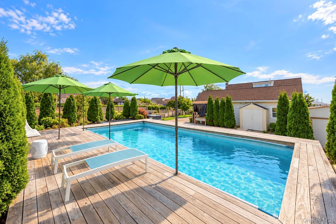
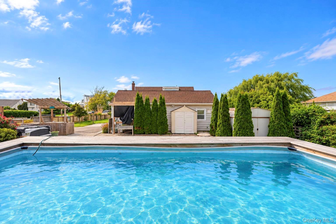
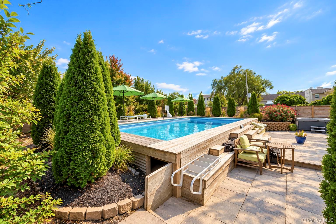
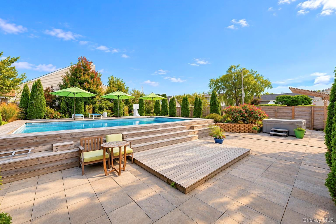
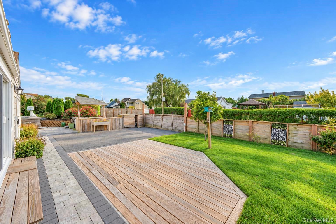
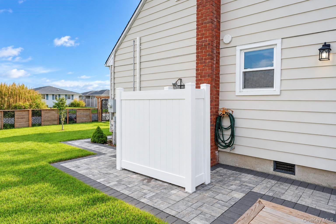
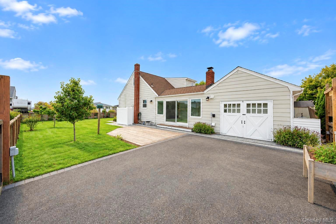
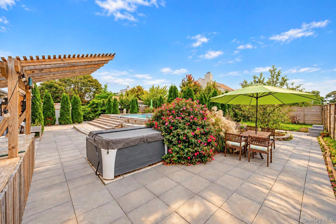
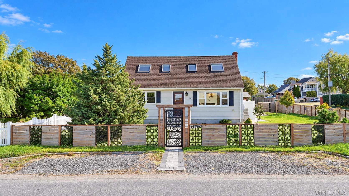
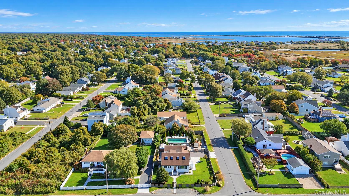
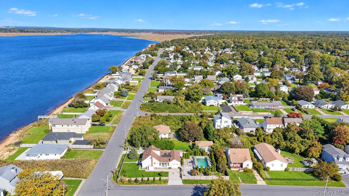
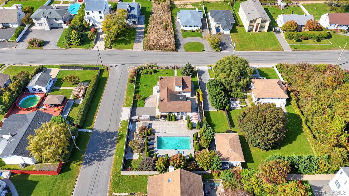
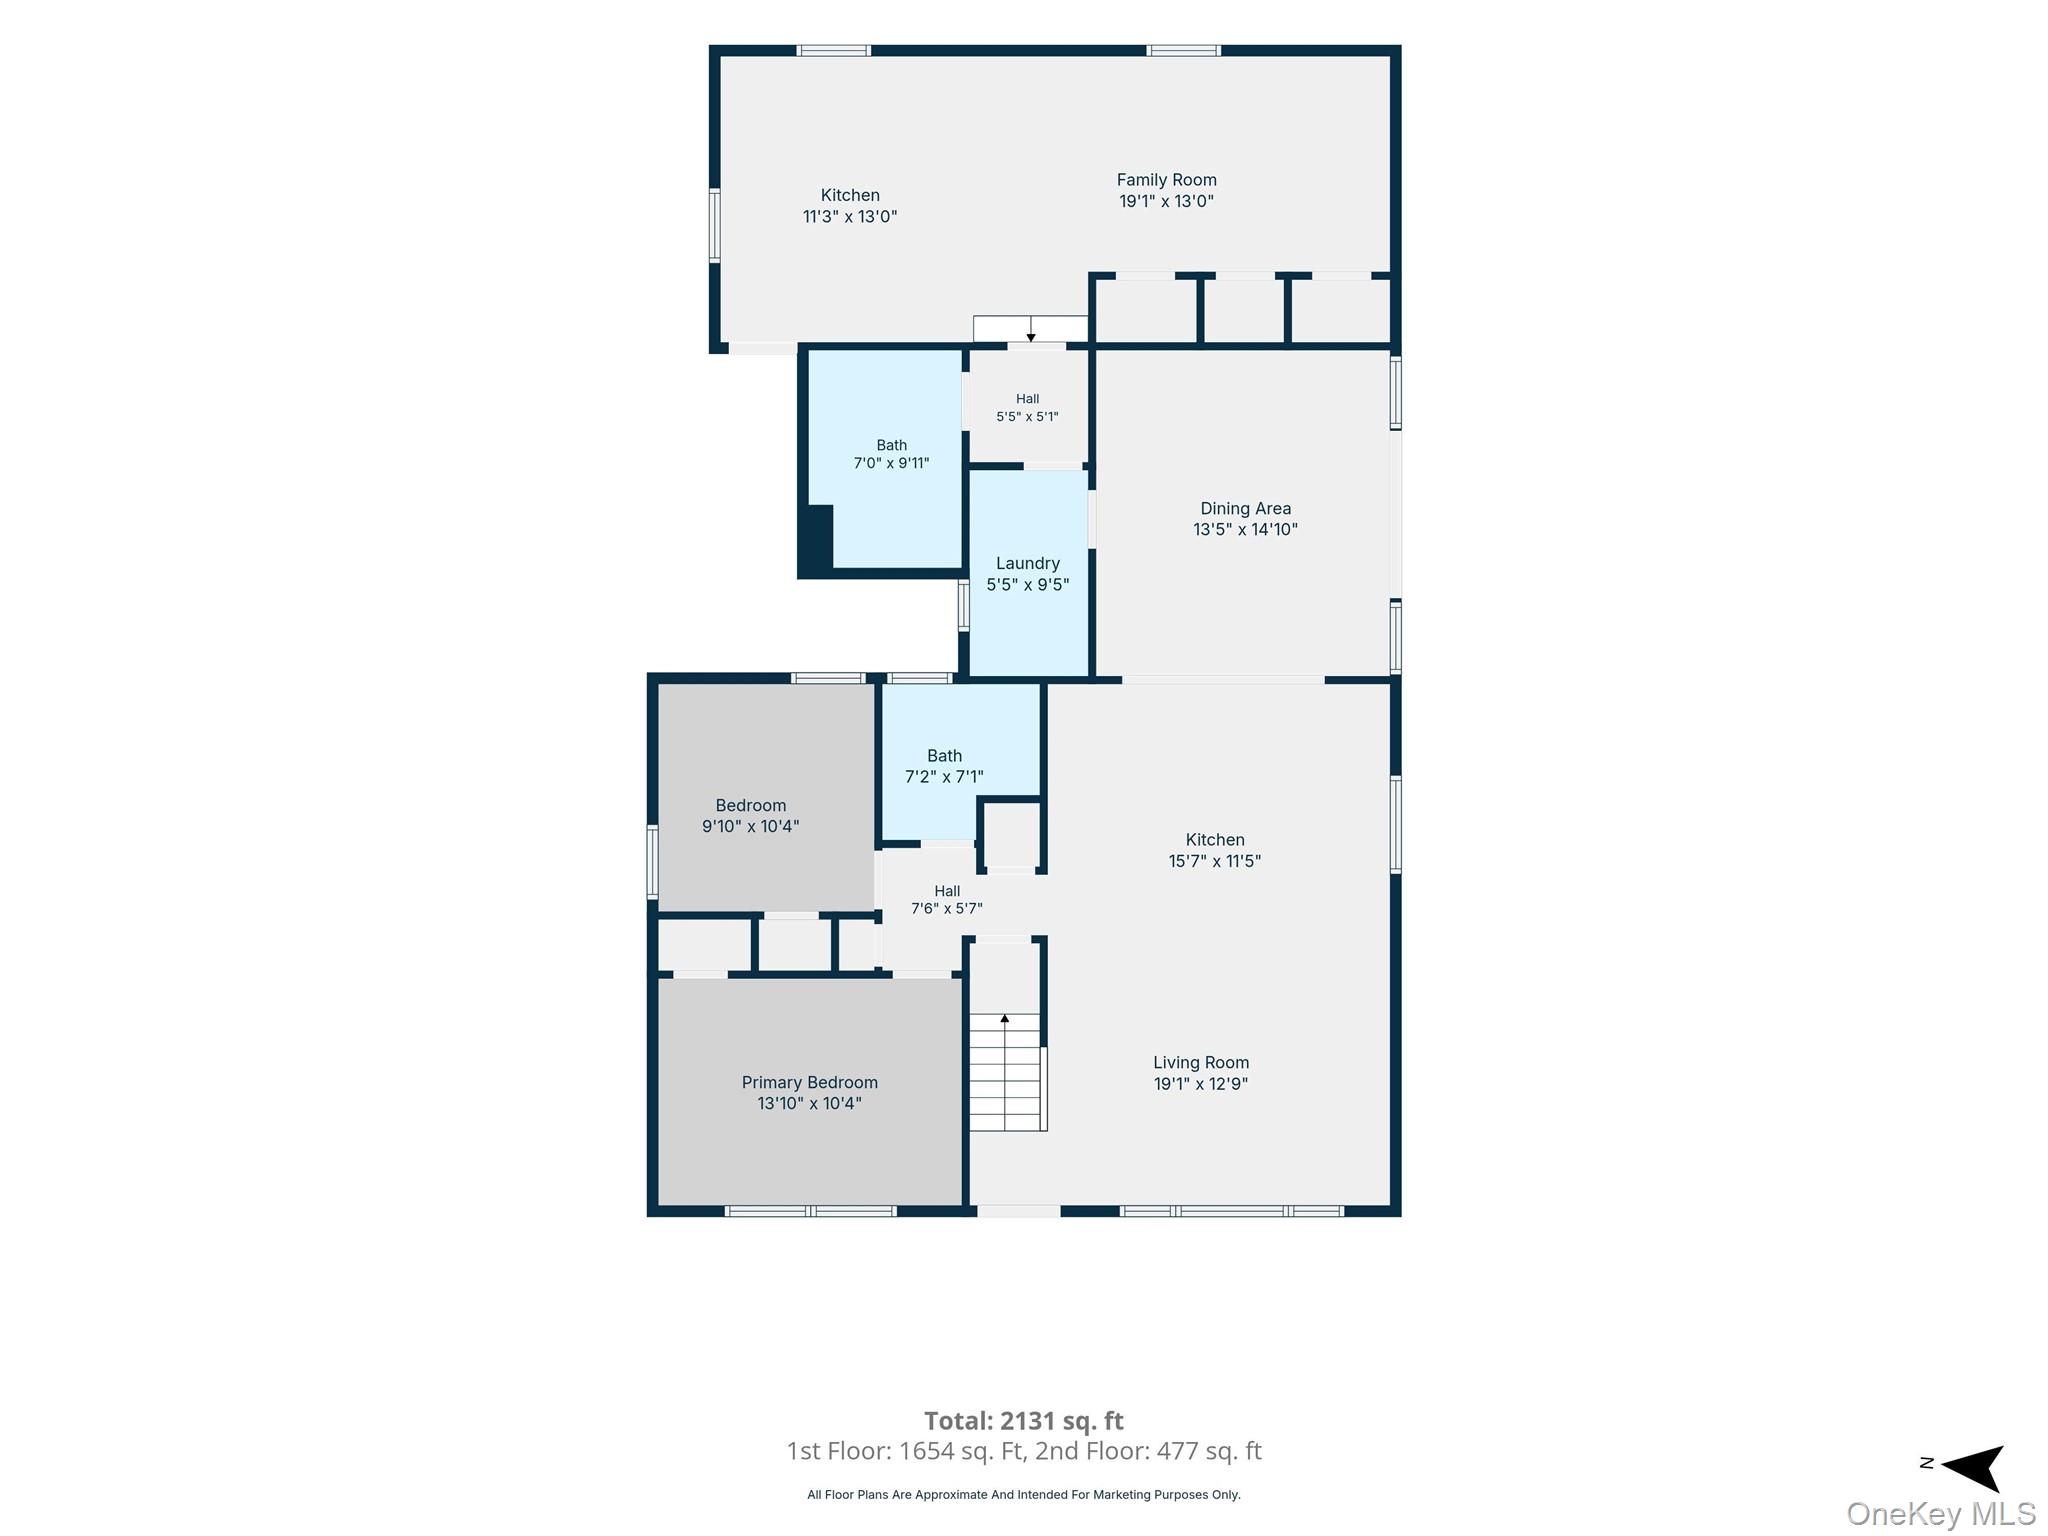
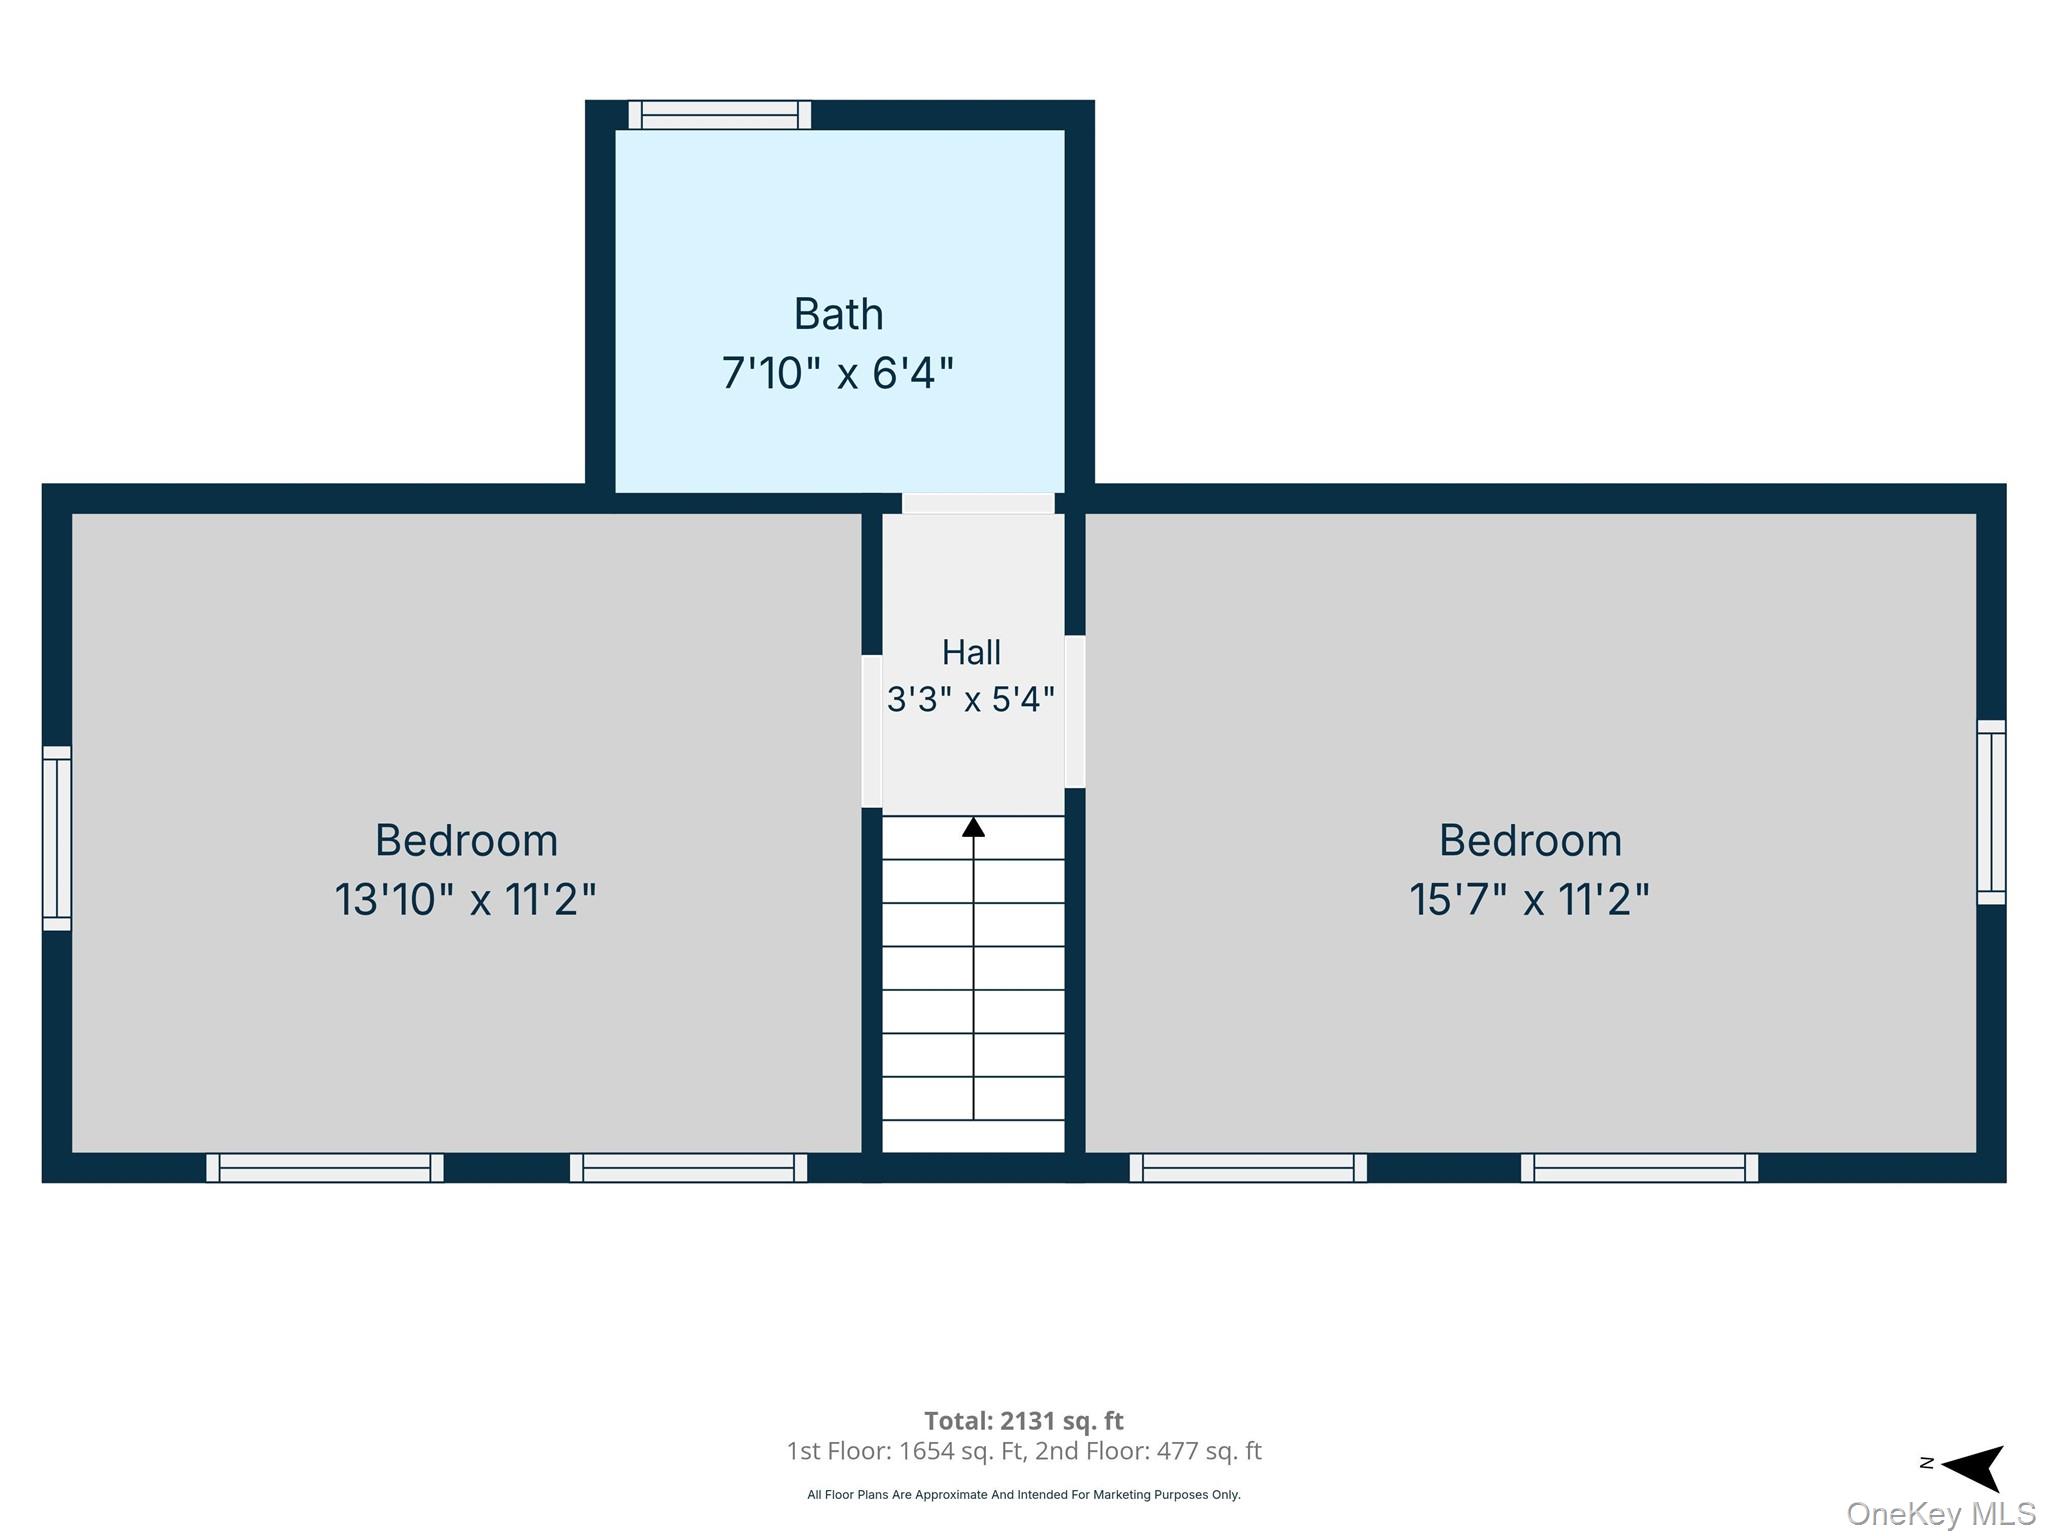
Welcome to 79 Grandview Drive in Shirley, a beautifully maintained 5-bedroom, 3-bath expanded Cape offering stunning water views, versatile living space, and a legal 1-bedroom, 1-bath studio accessory apartment! This unique property combines coastal charm with modern updates and an incredible backyard designed for entertaining. Step inside to discover a bright and spacious interior featuring hardwood floors, an open-concept layout, and an updated kitchen complete with white cabinetry, butcher block countertops, stainless steel appliances, a large center island, and exposed wood beam accents. The adjoining dining area flows seamlessly into a sun-filled living space featuring vaulted ceilings, oversized windows, and sliding glass doors leading to the backyard. The home offers generously sized bedrooms, beautifully updated bathrooms, and flexible living arrangements to suit a variety of needs. The legal accessory apartment features its own kitchen, living area, and full bathroom, providing an excellent opportunity for extended living arrangements or potential rental income, subject to applicable requirements. Outside, your private backyard oasis awaits, complete with a beautiful pool surrounded by custom decking, an expansive paver patio, lush landscaping, and plenty of space for relaxing or entertaining. Enjoy the coastal lifestyle with beautiful water views and close proximity to Smith Point Beach and waterfront recreation. With its spacious layout, legal accessory apartment, and resort-style outdoor space, 79 Grandview Drive is a rare opportunity you won't want to miss!
Details
| MLS # | 1063141 |
|---|---|
| Listing Type | For Sale |
| Style | House |
| Sub-Type | Resale |
| Status | Active |
| Year | 1959 |
| Days On Site | 30 |
| Listing Provided By | Signature Premier Properties | Zachary Scher CBR |
Features
| Bed(s) | 5 |
|---|---|
| Bath(s) | 3 Total |
| SQ Feet | 2,060 |
| Pool | Yes |
| Acreage | 0.17 |
| Property View | Water |
Interior
| Cooling | Central Air |
|---|---|
| Heating | Baseboard, Heat Pump |
| Interior Features | First Floor Bedroom, First Floor Full Bath, Eat-in Kitchen, Entrance Foyer, Formal Dining, In-Law Floorplan, Kitchen Island, Natural Woodwork, Open Floorplan, Open Kitchen, Master Downstairs, Storage |
| Appliances | Dishwasher, Microwave, Range, Refrigerator |
Exterior
| Construction Materials | Vinyl Siding |
|---|---|
| Lot Features | Waterfront |
Parking
| Garage Yes / No | No |
|---|---|
| Parking Features | Driveway |
Utilities
| Utilities | Electricity Connected, Water Connected |
|---|---|
| Sewer | Cesspool |
Taxes
| Tax Year | 2026 |
|---|---|
| Tax Annual Amount | 9312 |
Area Information
| State | NY |
|---|---|
| County | Suffolk County |
| City | Shirley |
| Zip Code | 11967 |
| School District | William Floyd High School |
| Elementary School | William Floyd Elementary School |
| High School | William Floyd High School |
| Listing VS Median (in 11967) | |
Price: $599,999 low | high Med: $550,000 sqft: 2,060 low | high Med: 1,450 $ / sqft: $291 low | high Med: $381 On site: 30 low | high Med: 73.5 | |
Market Activity 11967
Request a showing
Request a showing
Contact
Learn More About This Property

| State | NY |
|---|---|
| County | Suffolk County |
| City | Shirley |
| Zip Code | 11967 |
| School District | William Floyd High School |
| Elementary School | William Floyd Elementary School |
| High School | William Floyd High School |
| Listing VS Median (in 11967) | |
Price: $599,999 low | high Med: $550,000 sqft: 2,060 low | high Med: 1,450 $ / sqft: $291 low | high Med: $381 On site: 30 low | high Med: 73.5 | |