715 Farmers Mills Road,Carmel, NY 10512
Carmel, NY 10512

Description
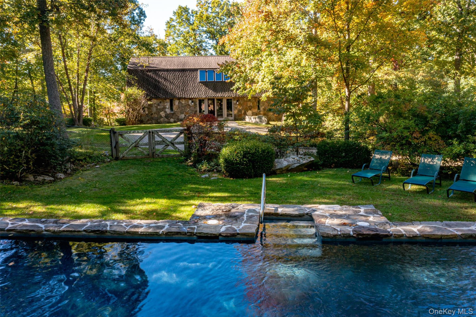
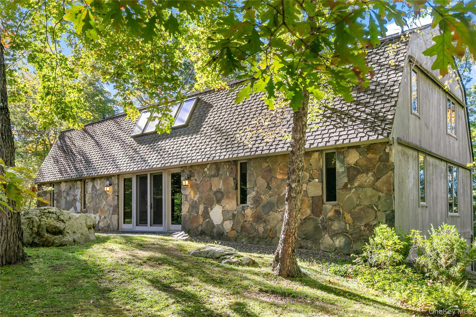
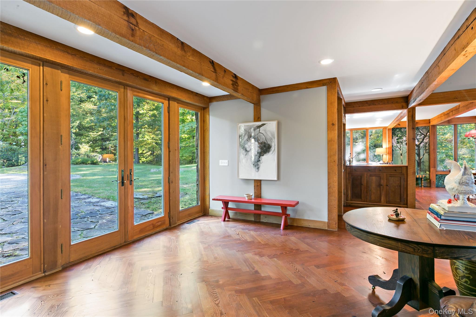
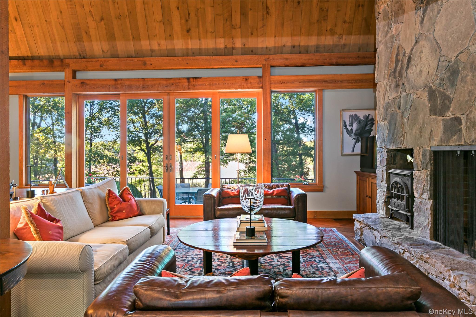
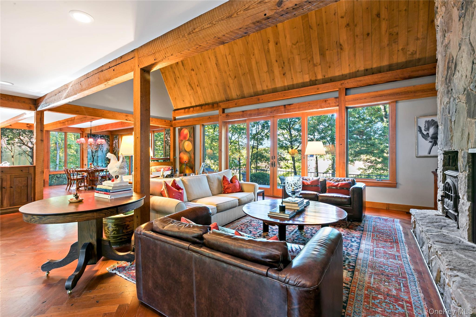
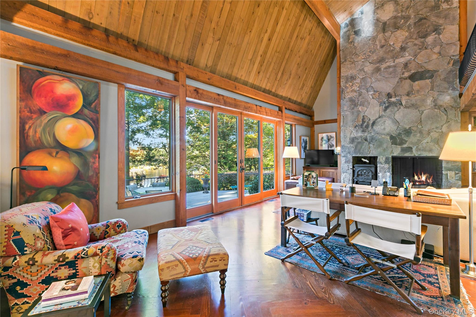
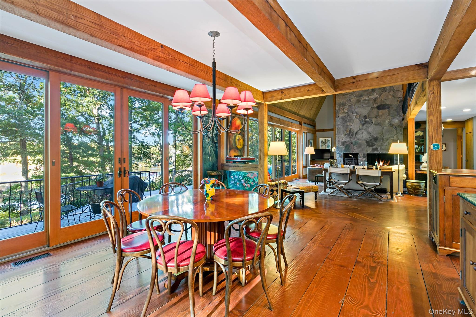
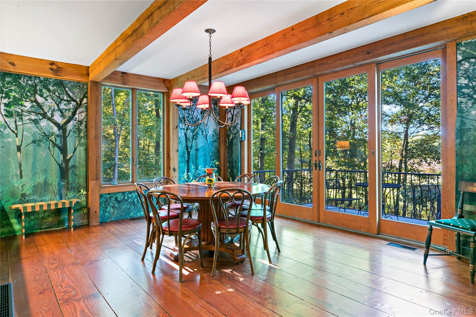
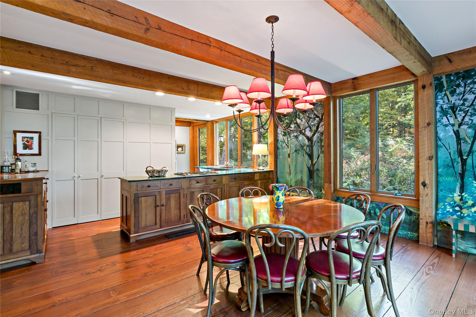
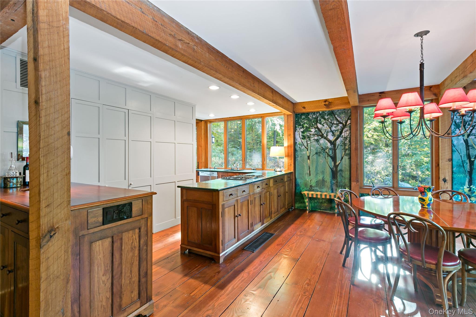
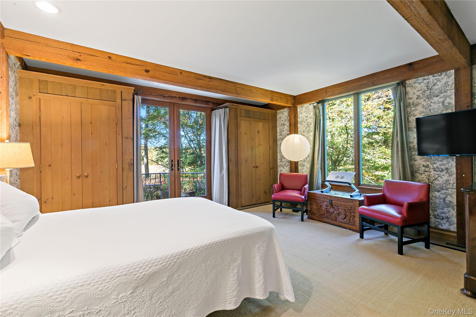
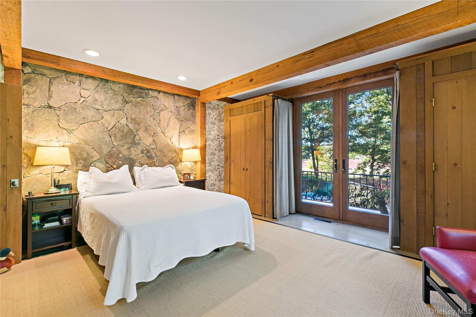
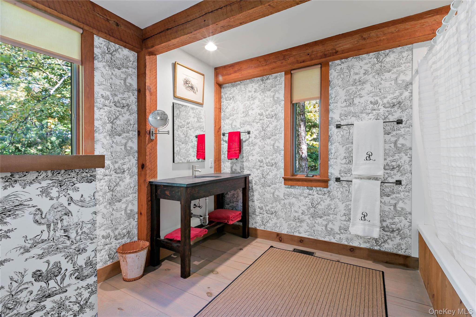
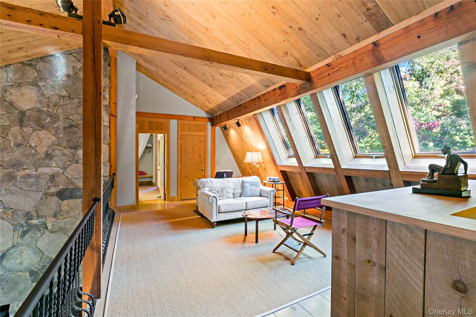
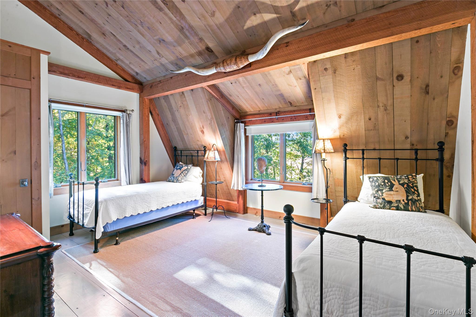
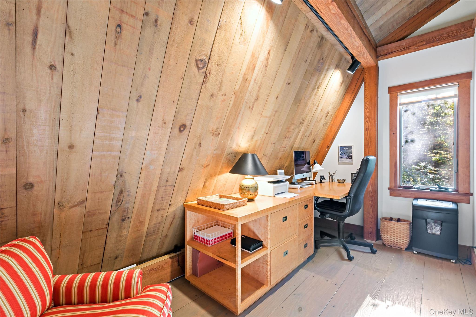
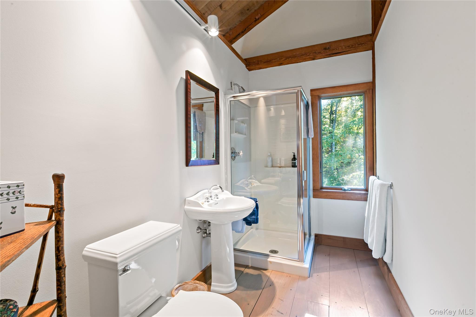
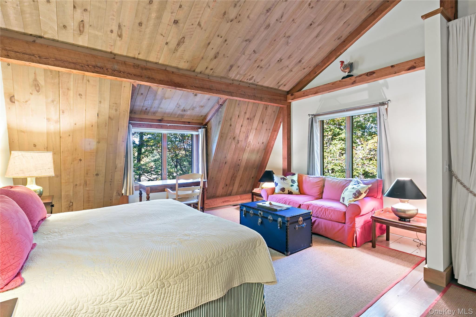
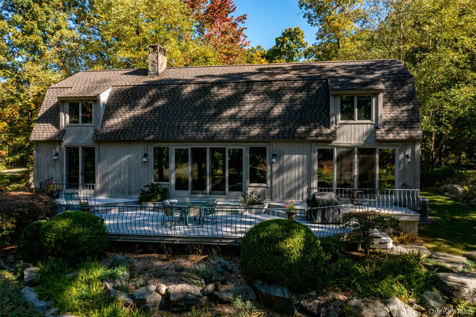
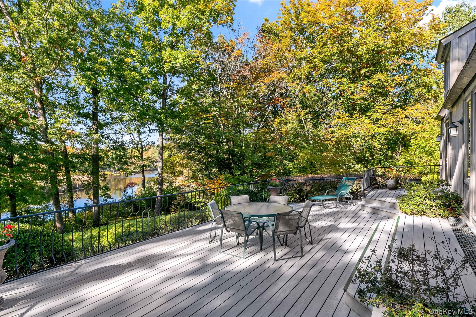
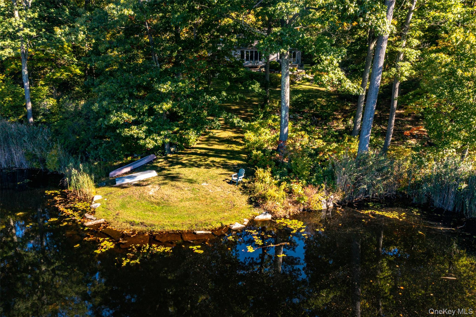
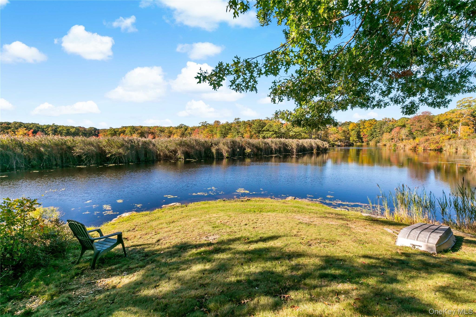
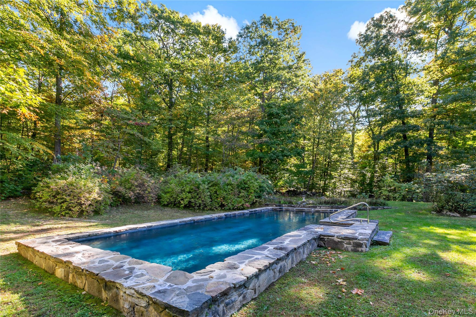
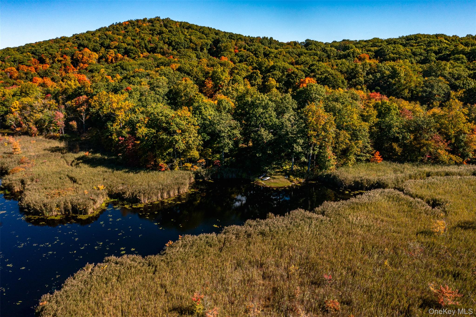
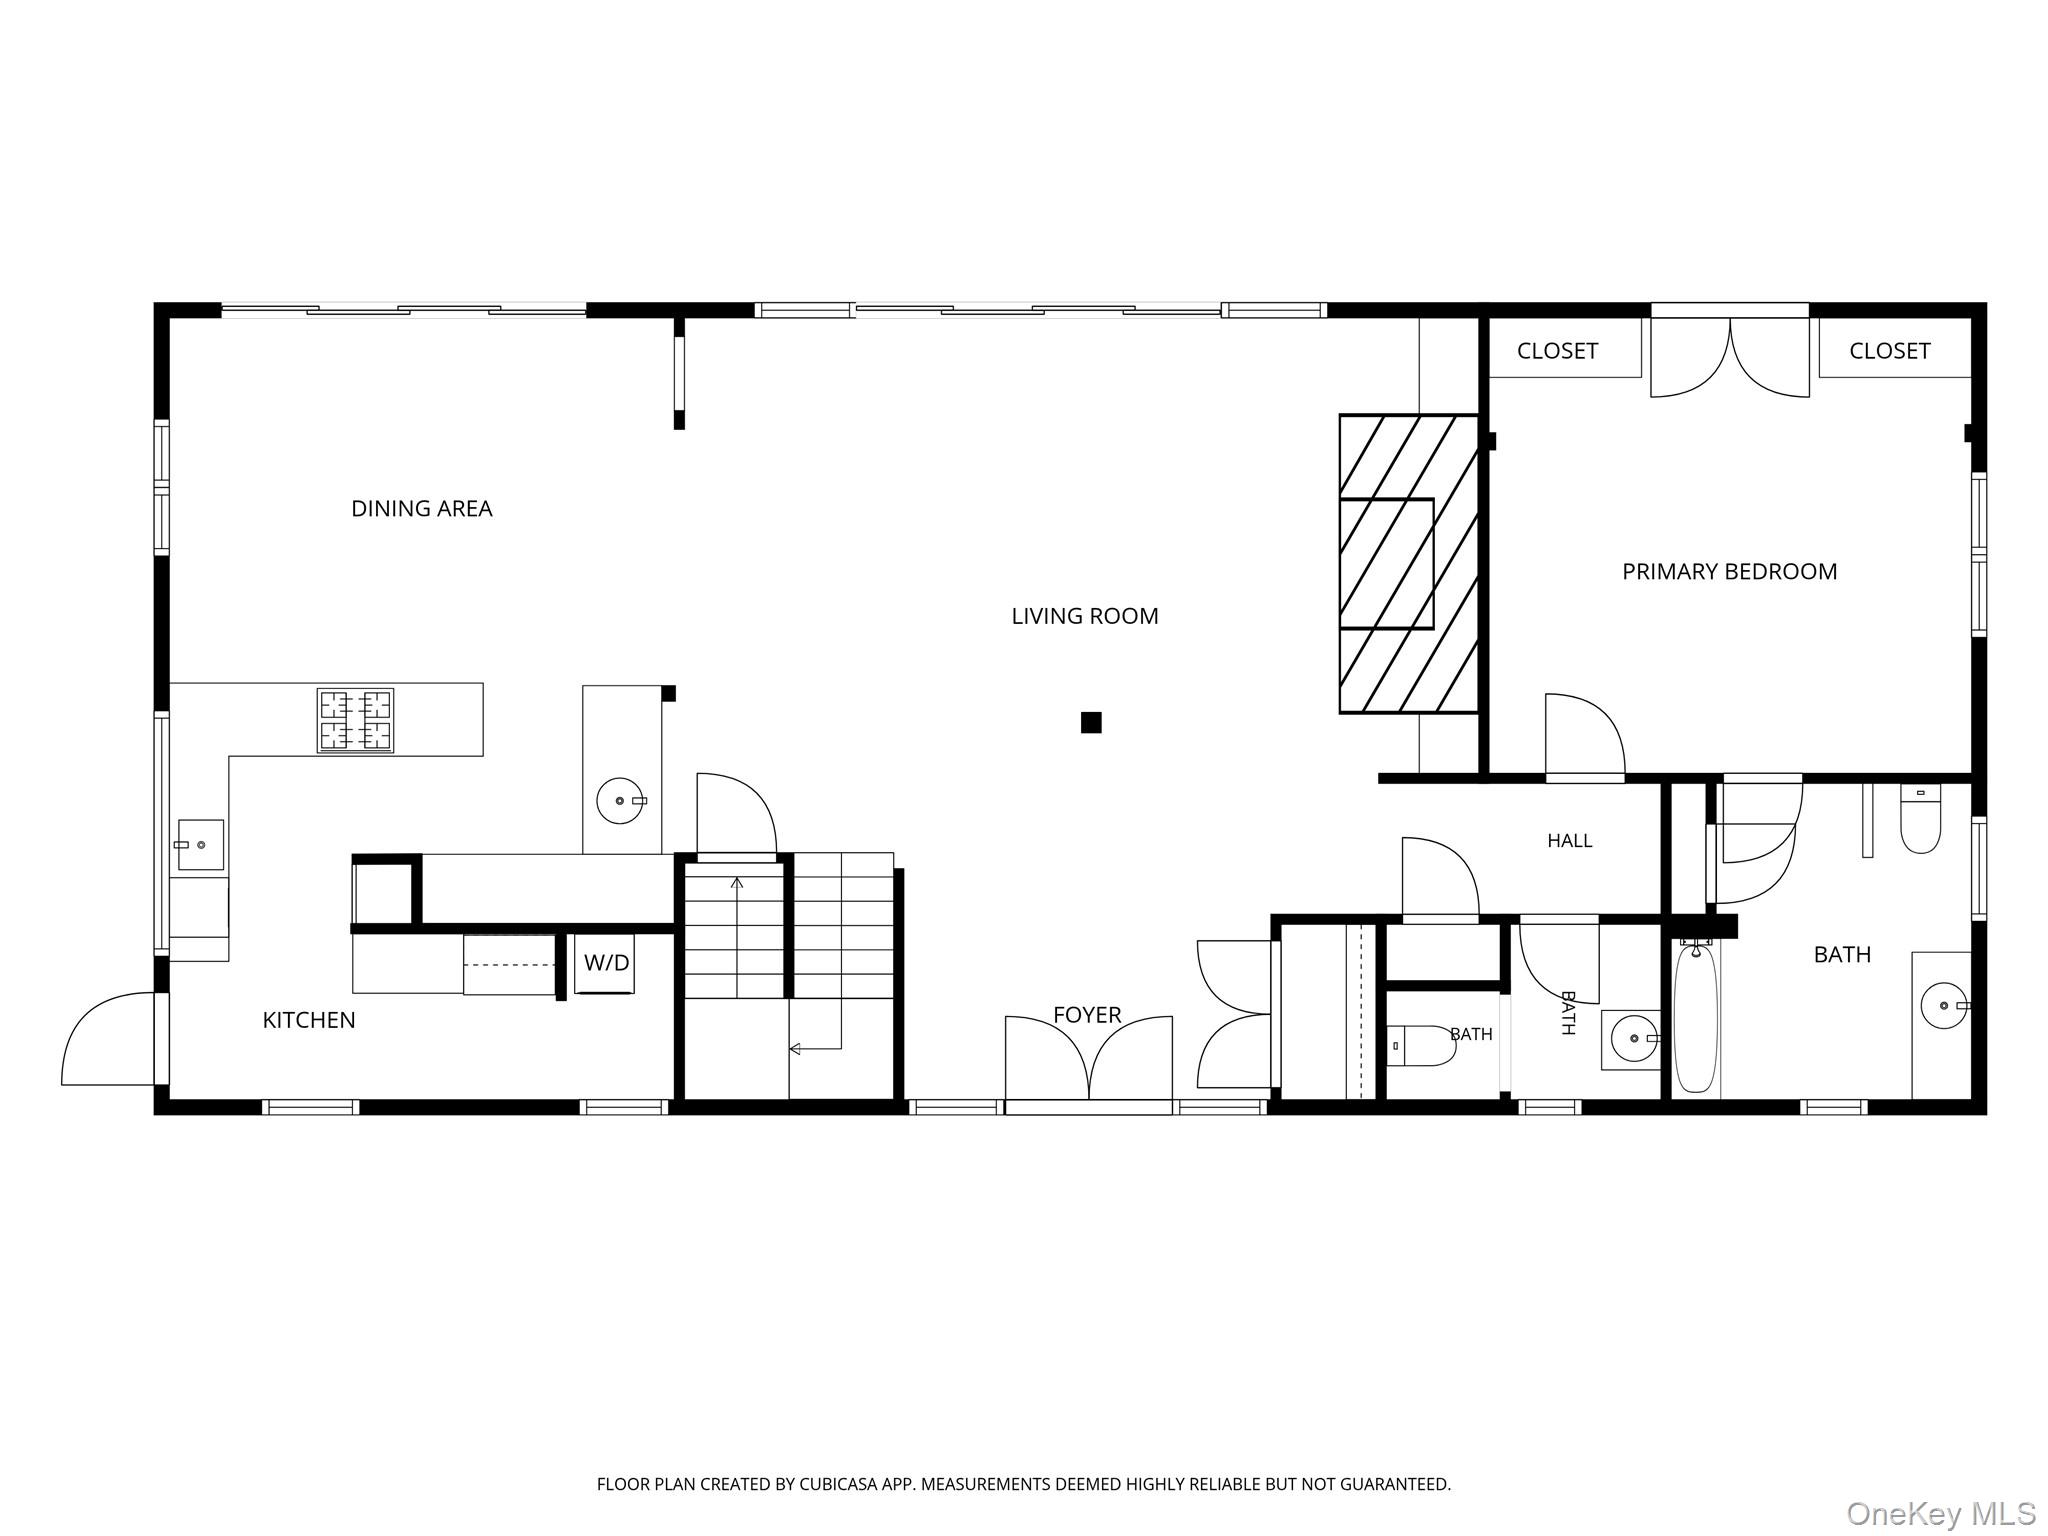
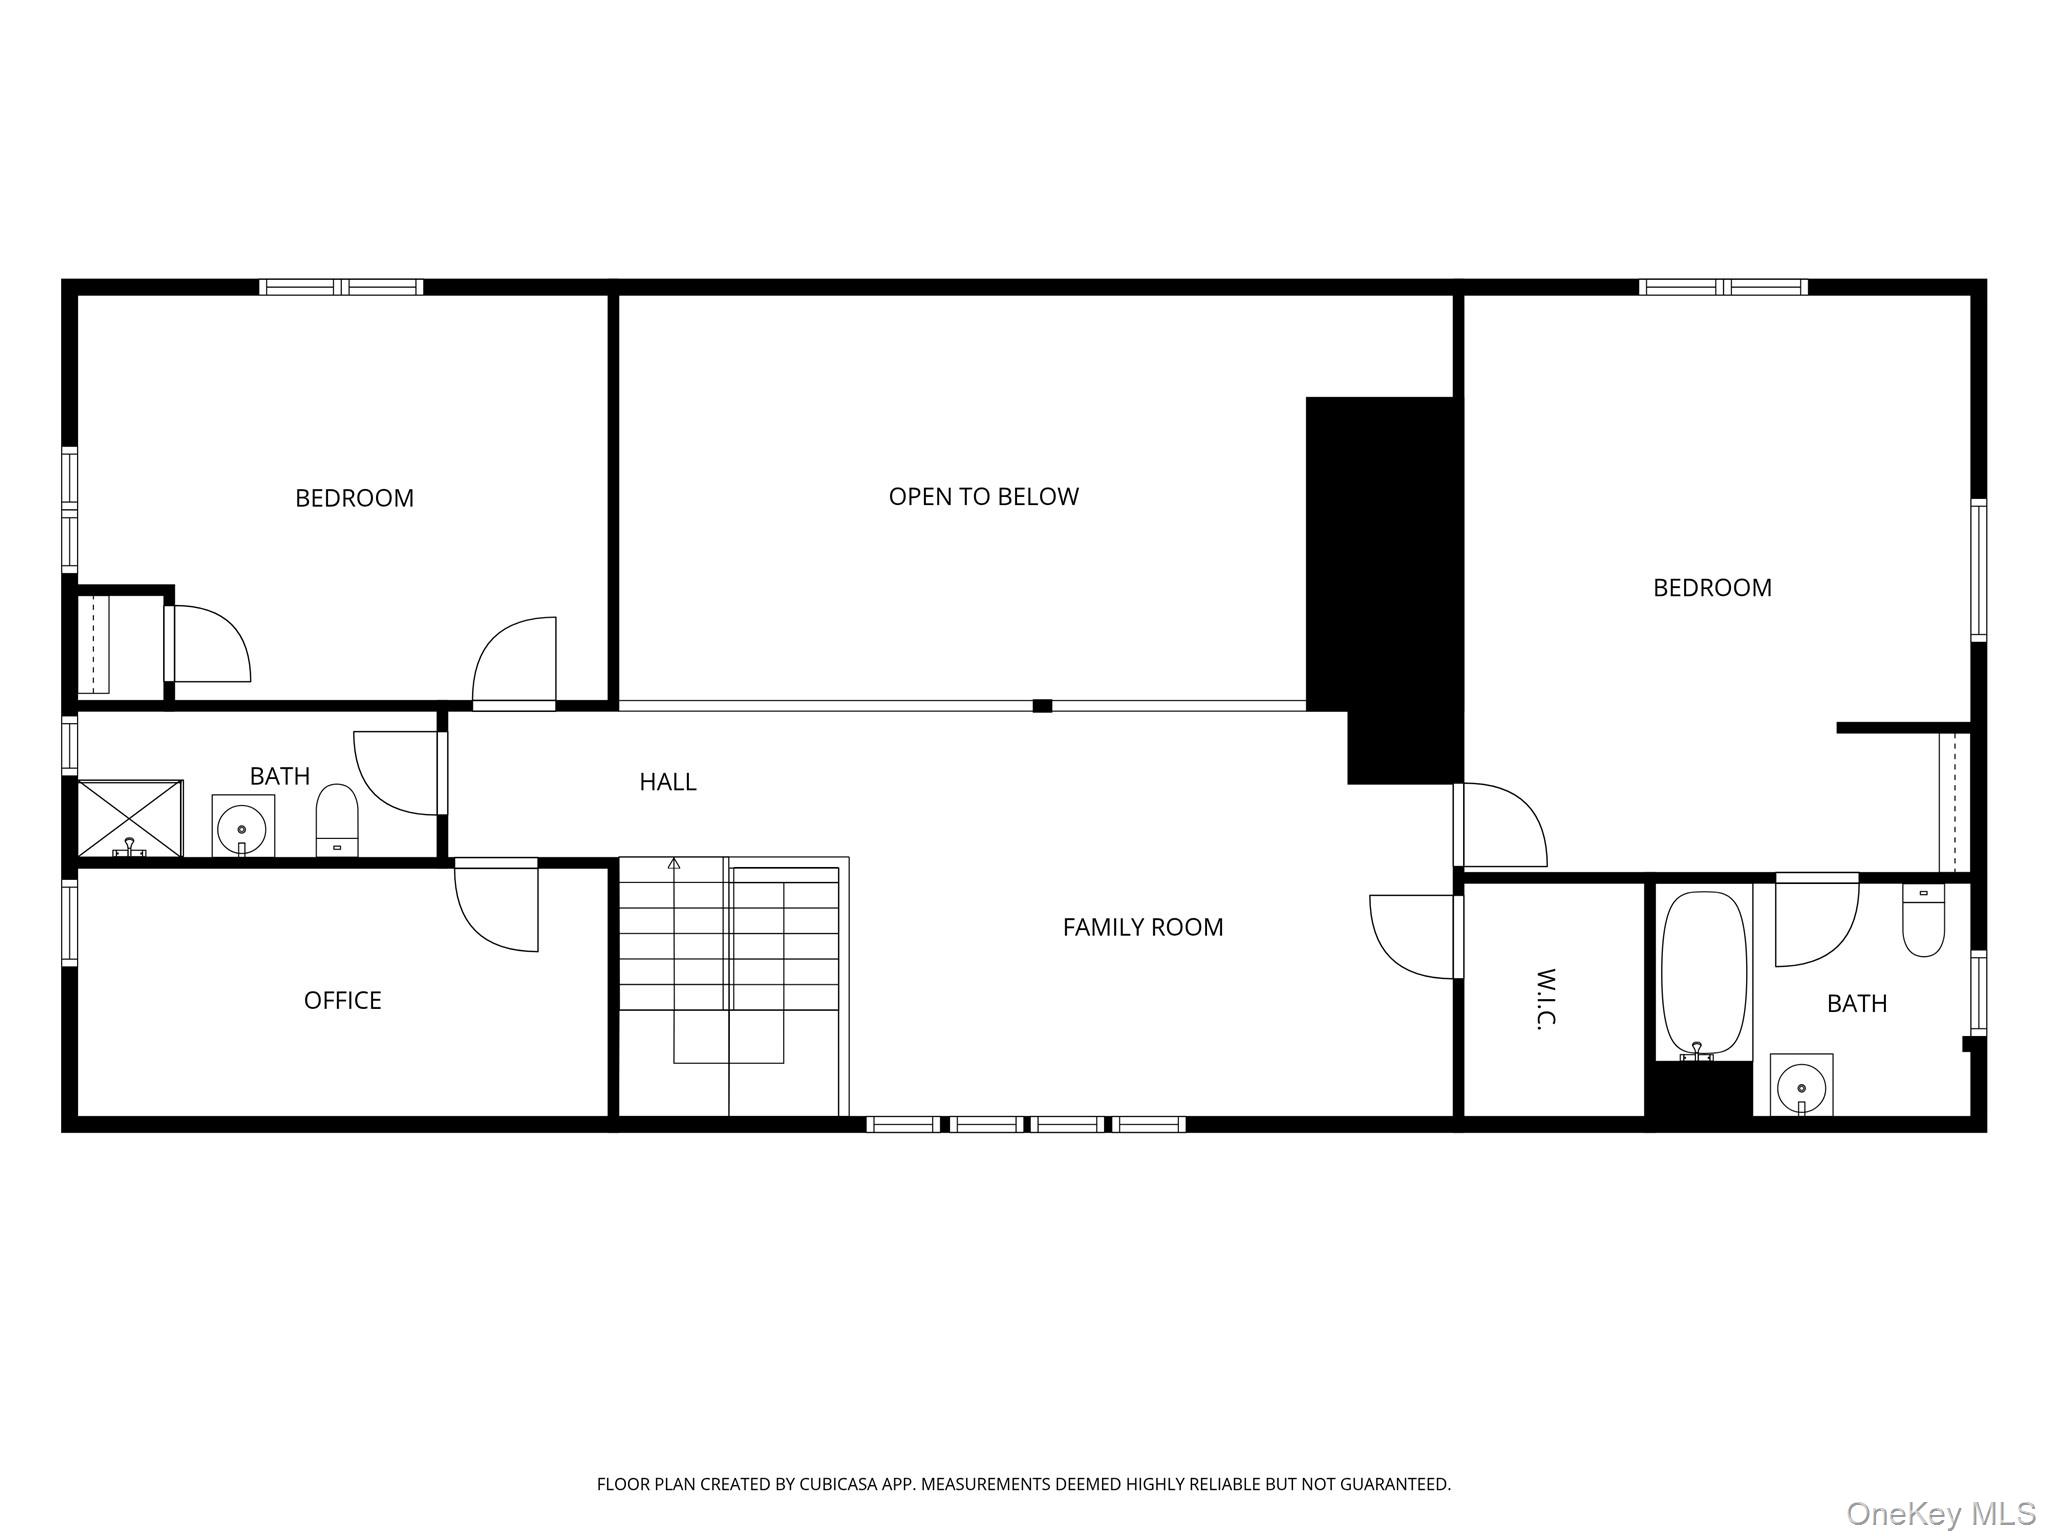
Set on 11.66 private acres overlooking beautiful Spring Lake, this one-of-a-kind contemporary home offers an exceptional combination of craftsmanship, character, and natural beauty. Meticulously maintained, the home showcases soaring ceilings, exposed wood beams, wide-plank floors, stunning custom woodwork, and thoughtful architectural details throughout. Expansive windows fill the living spaces with natural light and frame picturesque views, while a dramatic floor-to-ceiling stone fireplace anchors the inviting great room. The thoughtfully designed layout features three bedrooms and three bathrooms, including a first-floor primary bedroom with an en suite bathroom and an additional bathroom on the main level, along with a versatile upper-level loft. Outside, a beautiful gunite pool with natural stone surround, expansive decking, and mature landscaping create the perfect setting for entertaining or simply relaxing in complete privacy. Beyond the property, the Spring Lake Association is dedicated to preserving and protecting the natural beauty of the lake, while the prestigious Trail Club offers opportunities for private social and recreational membership, including clubhouse dining, tennis, swimming, sailing, trap shooting, and hiking. With breathtaking lake views, direct access to Spring Lake, and an extraordinary combination of privacy, recreation, and natural beauty, this truly special property offers a rare opportunity to enjoy the best of Hudson Valley living. Trail Club membership is separate and subject to approval.
Details
| MLS # | 1058689 |
|---|---|
| Listing Type | For Sale |
| Style | House |
| Sub-Type | Resale |
| Status | Active |
| Year | 1999 |
| Days On Site | 36 |
| Listing Provided By | Houlihan Lawrence Inc. | Katherine Cucchiarella |
Features
| Bed(s) | 3 |
|---|---|
| Bath(s) | 3 Total |
| SQ Feet | 2,929 |
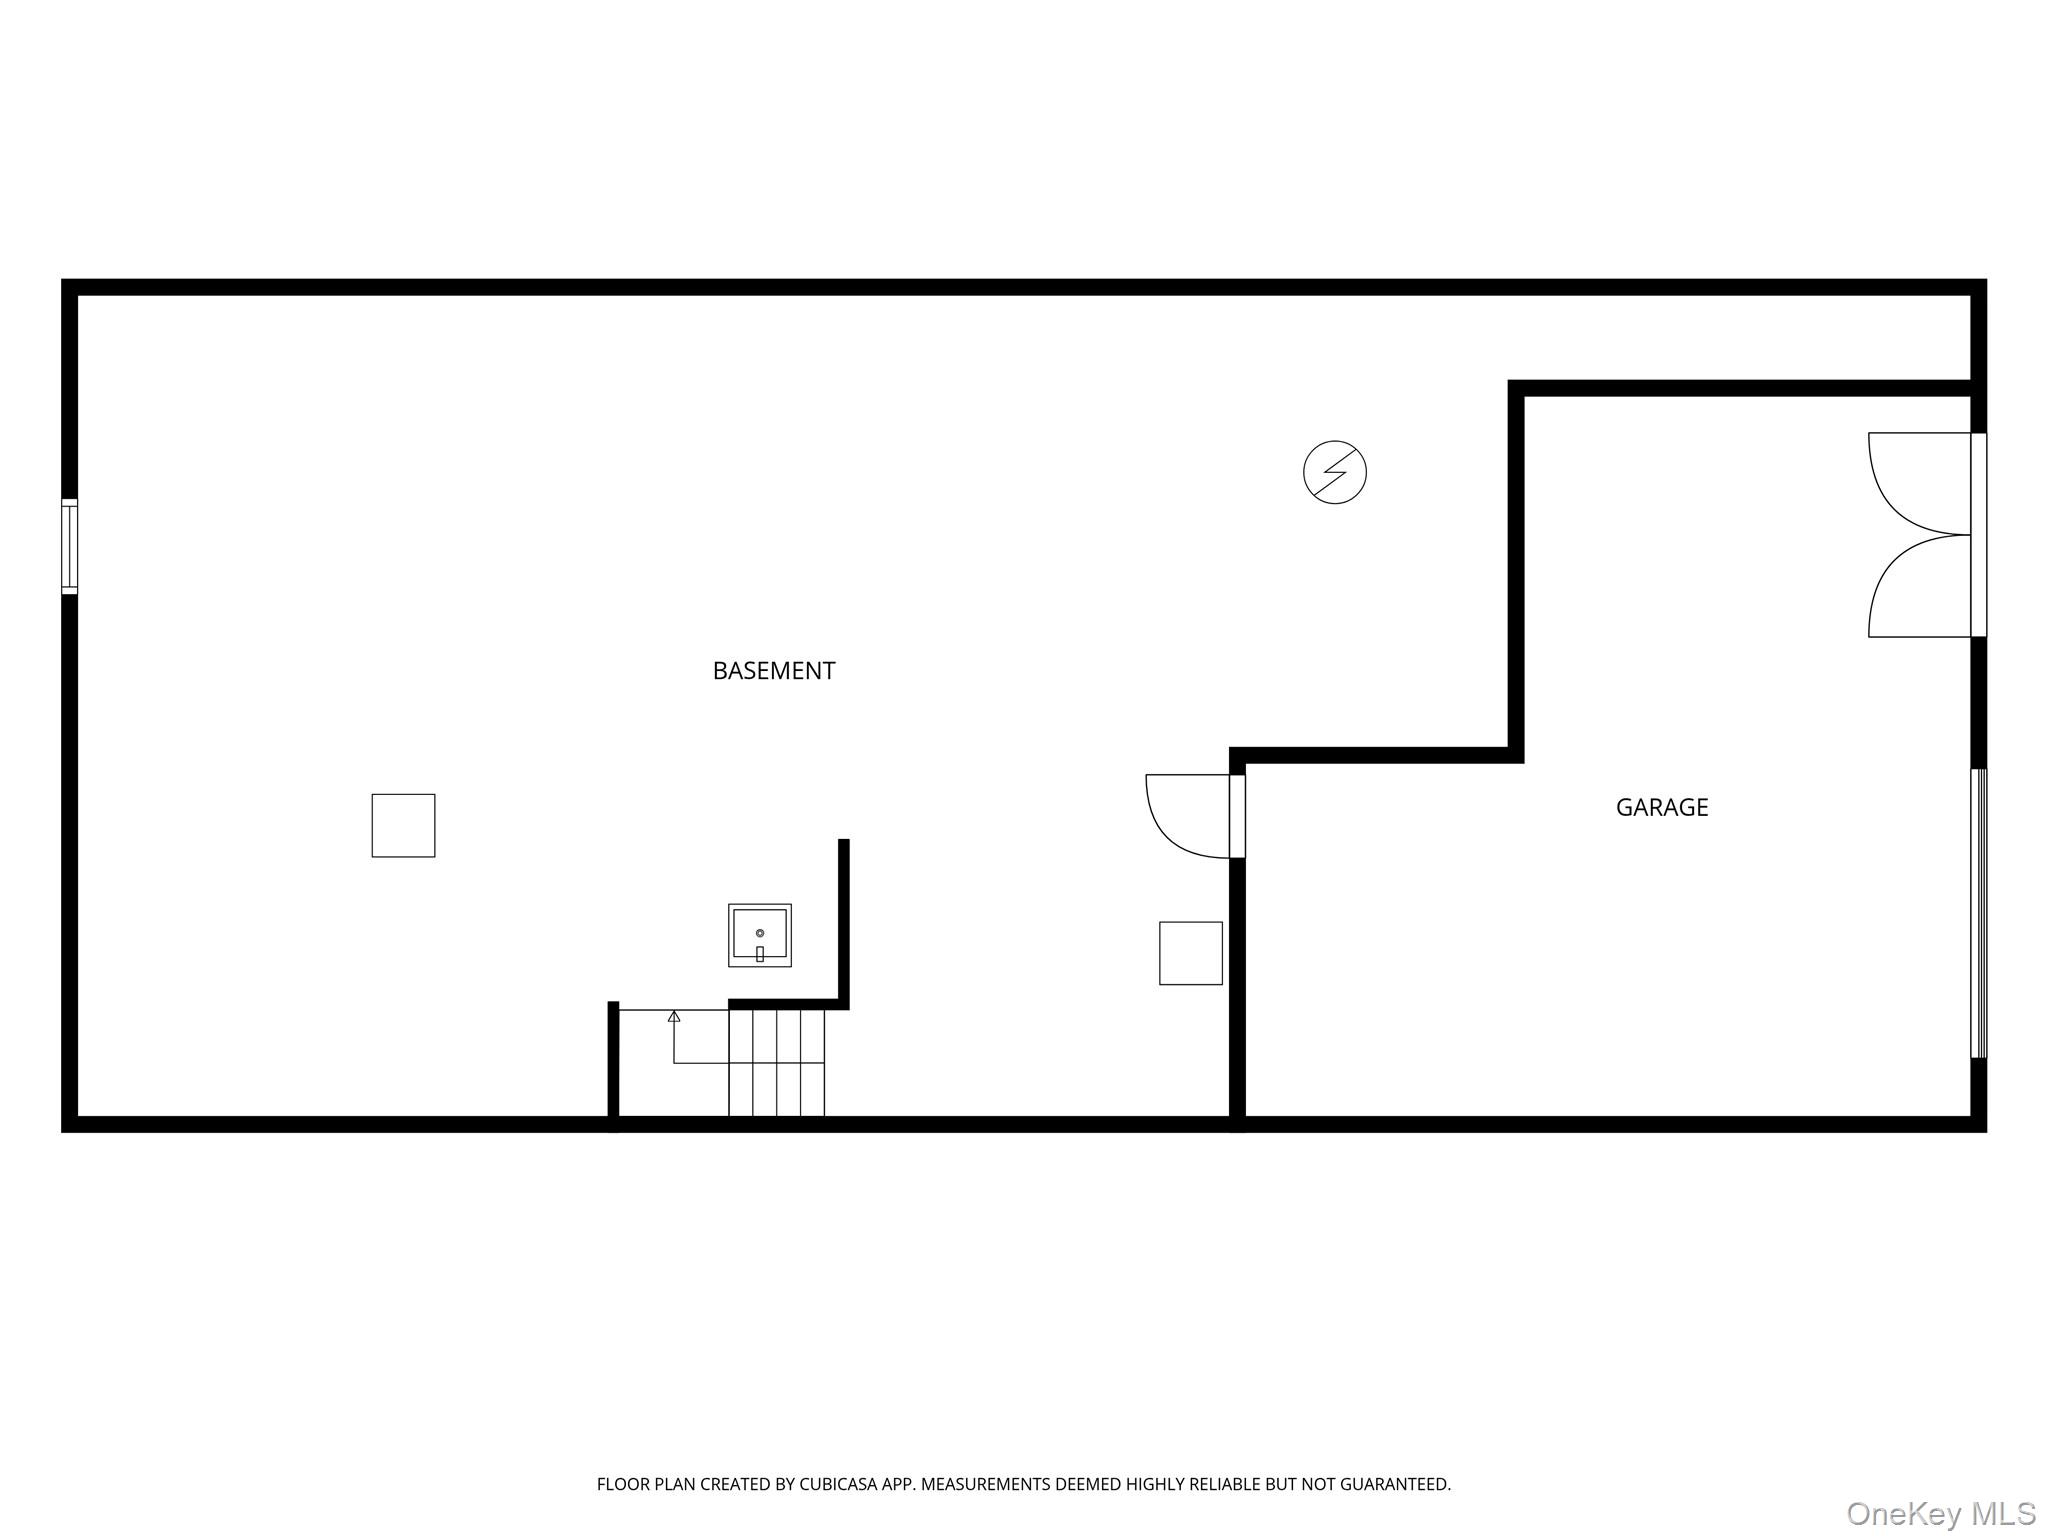
| Garage | 1 |
| Basement | Y |
| Pool | Yes |
| Acreage | 11.66 |
| Water Front | Yes |
| Property View | Lake, Trees, Woods |
Interior
| Cooling | Central Air |
|---|---|
| Heating | Forced Air, Oil |
| Interior Features | First Floor Bedroom, First Floor Full Bath, Beamed Ceilings, Eat-in Kitchen, High Ceilings, Kitchen Island, Natural Woodwork, Primary Bathroom, Master Downstairs |
| Window Features | Oversized Windows, Skylight(s) |
| Appliances | Dishwasher, Dryer, Refrigerator, Stainless Steel Appliance(s), Washer |
Exterior
| Construction Materials | Stone, Wood Siding |
|---|---|
| Lot Features | Part Wooded, Private |
Parking
| Garage Yes / No | Yes |
|---|---|
| Parking Features | Garage, Garage Door Opener |
Utilities
| Utilities | Trash Collection Private |
|---|---|
| Sewer | Septic Tank |
Taxes
| Tax Year | 2025 |
|---|---|
| Tax Assessed Value | 910000 |
| Tax Annual Amount | 24265 |
Area Information
| State | NY |
|---|---|
| County | Putnam County |
| City | Carmel |
| Zip Code | 10512 |
| School District | Carmel High School |
| Elementary School | Kent Elementary |
| High School | Carmel High School |
| Listing VS Median (in 10512) | |
Price: $1,500,000 low | high Med: $585,000 sqft: 2,929 low | high Med: 1,848 $ / sqft: $512 low | high Med: $317 On site: 36 low | high Med: 197 | |
Market Activity 10512
Request a showing
Request a showing
Contact
Learn More About This Property

| State | NY |
|---|---|
| County | Putnam County |
| City | Carmel |
| Zip Code | 10512 |
| School District | Carmel High School |
| Elementary School | Kent Elementary |
| High School | Carmel High School |
| Listing VS Median (in 10512) | |
Price: $1,500,000 low | high Med: $585,000 sqft: 2,929 low | high Med: 1,848 $ / sqft: $512 low | high Med: $317 On site: 36 low | high Med: 197 | |