48 S Old Neck Road,Center Moriches, NY 11934
Center Moriches, NY 11934

Description
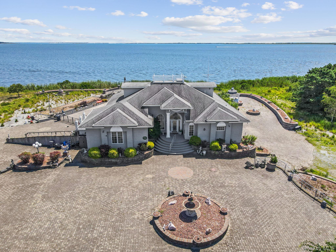
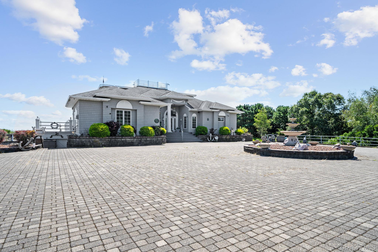
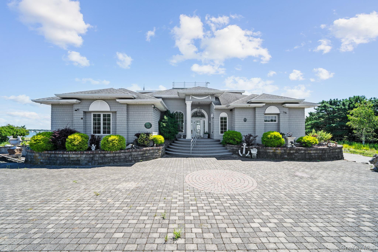
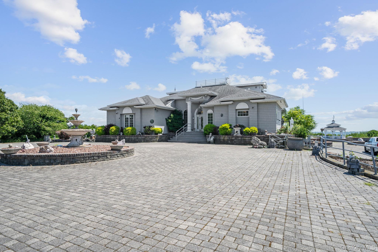
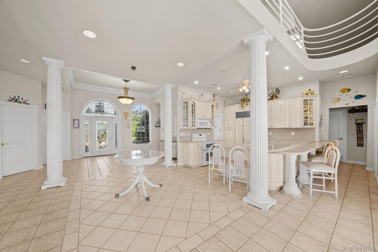
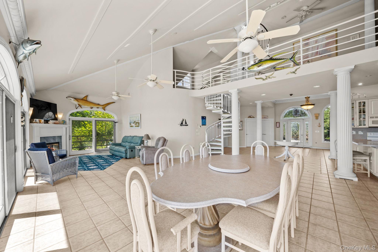
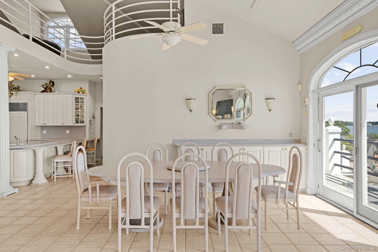
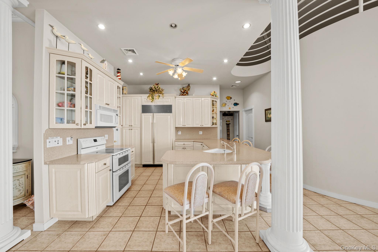
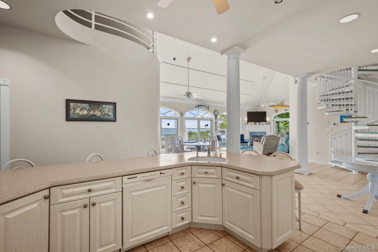
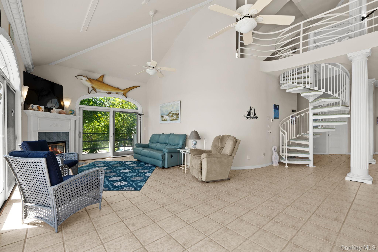
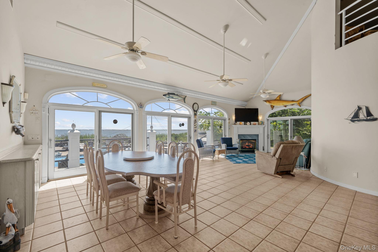
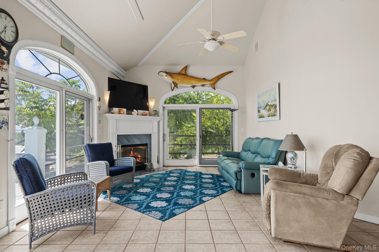
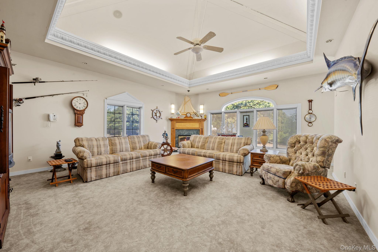
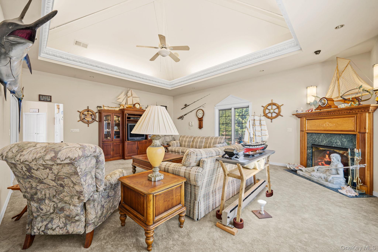
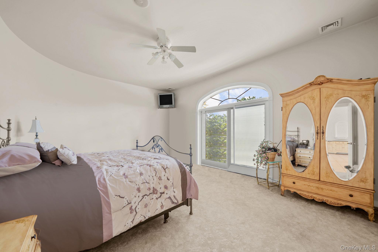
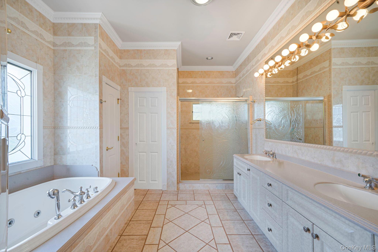
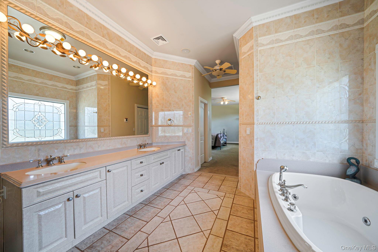
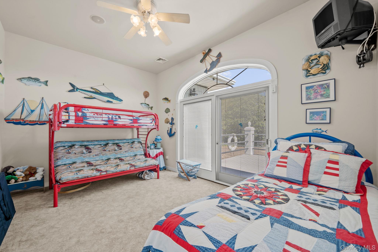
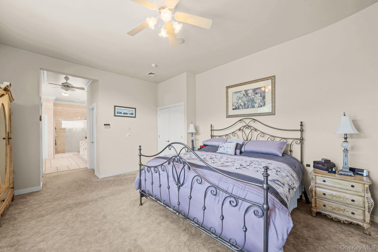
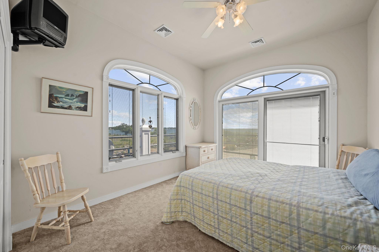
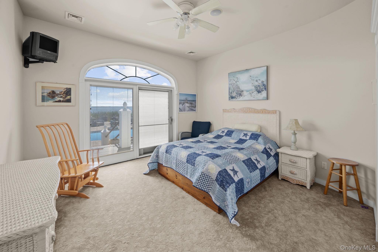
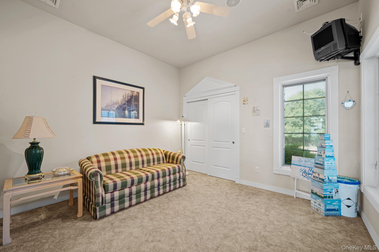
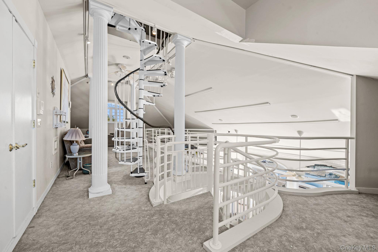
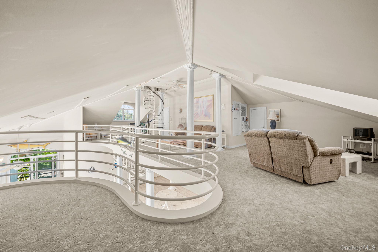
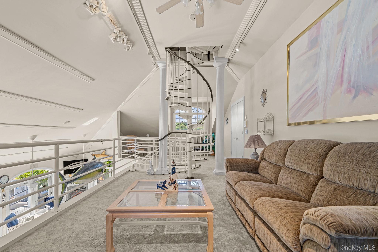
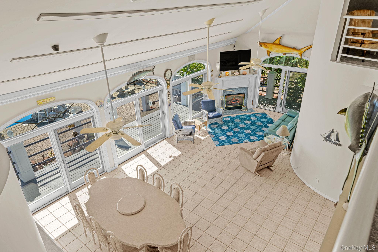
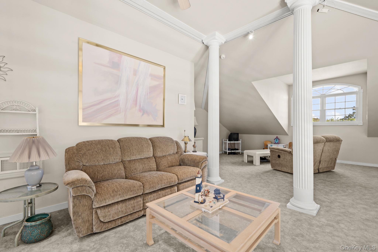
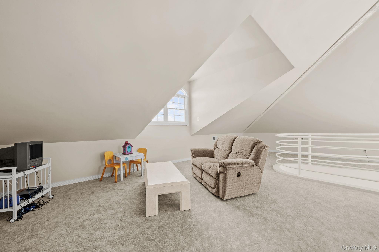
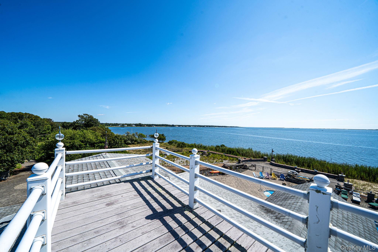
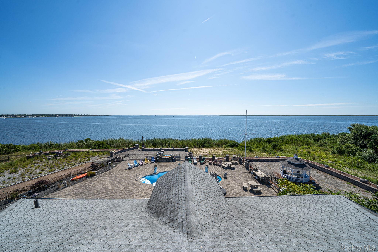
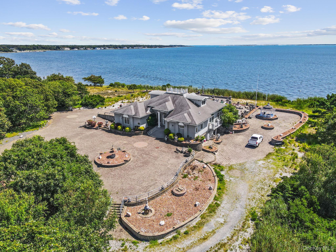
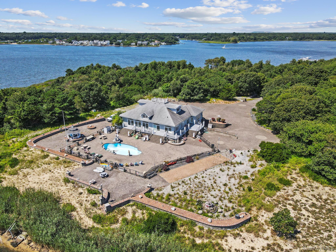
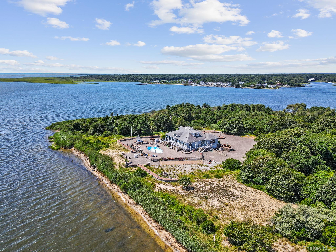
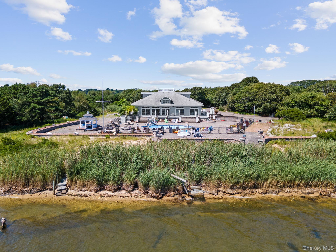
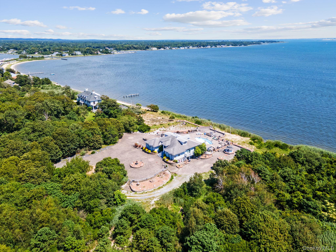
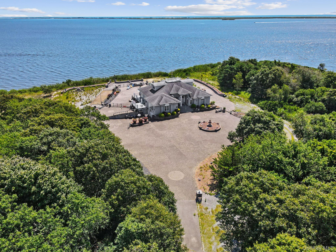
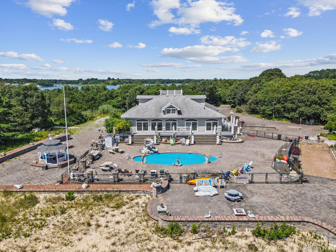
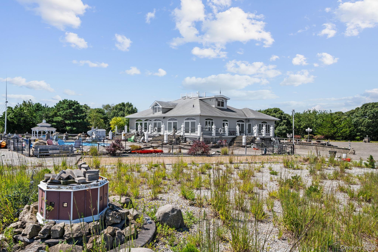
******Experience the ultimate in serene waterfront living*****with this nearly 8-acre custom-built residence on the Great South Bay. This unique 5-bedroom, 2.5-bathroom home offers a perfect blend of luxury and comfort, featuring nearly 3,600 square feet of beautifully designed living space. Enjoy the convenience and privacy of a main-level master suite. Custom-built kitchen and formal dining room perfect for everyday meals and grand gatherings. Cozy up in the inviting family room with a fireplace, or unwind in the additional living room also featuring a fireplace. New Sliding glass doors create an unobstructed view of the gorgeous outdoors. Versatile loft area or family room with a stunning spiral staircase leading to the crow's nest, where you can enjoy panoramic views. Plenty of room for guests or staff accommodations. Comfort year-round with central air and ample storage space. Outdoor living made easy - Relax and entertain in your private in-ground pool. and Outdoor Shower, Conveniently located for a refreshing rinse after a swim. Custom Moldings Throughout, Exquisite craftsmanship and attention to detail. This one-of-a-kind property is not just a home; it's a lifestyle. Don't miss your chance to own a piece of paradise on the Great South Bay.
Details
| MLS # | 1052127 |
|---|---|
| Listing Type | For Sale |
| Style | House |
| Sub-Type | Resale |
| Status | Active |
| Year | 2003 |
| Days On Site | 45 |
| Listing Provided By | Douglas Elliman Real Estate | Jo Ann Boettcher |
Features
| Bed(s) | 5 |
|---|---|
| Bath(s) | 3 Total |
| SQ Feet | 3,545 |
| Garage | 2 |
| Basement | Y |
| Pool | Yes |
| Story(s) | 2 |
| Acreage | 7.32 |
| Water Front | Yes |
| Property View | Water |
Interior
| Cooling | Central Air |
|---|---|
| Heating | Propane, See Remarks |
| Interior Features | Cathedral Ceiling(s), Eat-in Kitchen, Entrance Foyer, Master Downstairs, Walk-In Closet(s), Formal Dining, First Floor Bedroom, Primary Bathroom |
| Window Features | Skylight(s) |
| Appliances | ENERGY STAR Qualified Appliances |
Exterior
| Security Features | Security System |
|---|---|
| Construction Materials | Cedar, Shake Siding, Frame |
| Lot Features | Cul-De-Sac |
Parking
| Garage Yes / No | Yes |
|---|---|
| Parking Features | Driveway, Private |
Utilities
| Utilities | Cable Connected, Electricity Connected, Natural Gas Connected, Propane, See Remarks, Water Connected |
|---|---|
| Sewer | Cesspool |
Taxes
| Tax Year | 2026 |
|---|---|
| Tax Annual Amount | 38251 |
| Tax Lot | 3 |
Area Information
| State | NY |
|---|---|
| County | Suffolk County |
| City | Center Moriches |
| Zip Code | 11934 |
| School District | Center Moriches High School |
| Elementary School | Clayton Huey Elementary School |
| High School | Center Moriches High School |
| Listing VS Median (in 11934) | |
Price: $4,500,000 low | high Med: $699,000 sqft: 3,545 low | high Med: 1,636 $ / sqft: $1,269 low | high Med: $427 On site: 45 low | high Med: 92 | |
Market Activity 11934
Request a showing
Request a showing
Contact
Learn More About This Property

| State | NY |
|---|---|
| County | Suffolk County |
| City | Center Moriches |
| Zip Code | 11934 |
| School District | Center Moriches High School |
| Elementary School | Clayton Huey Elementary School |
| High School | Center Moriches High School |
| Listing VS Median (in 11934) | |
Price: $4,500,000 low | high Med: $699,000 sqft: 3,545 low | high Med: 1,636 $ / sqft: $1,269 low | high Med: $427 On site: 45 low | high Med: 92 | |