47 Red Ground Road,Old Westbury, NY 11568
Old Westbury, NY 11568

Description
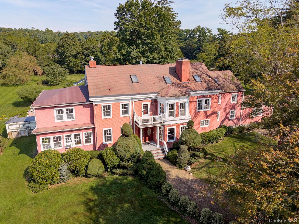
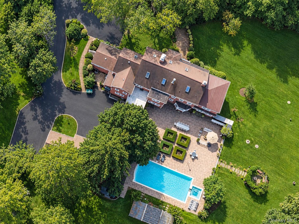
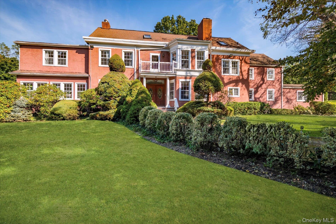
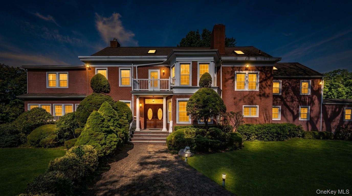
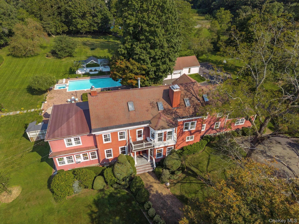
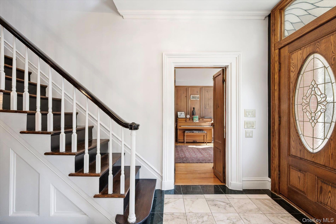
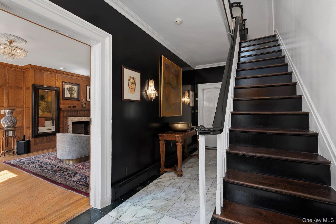
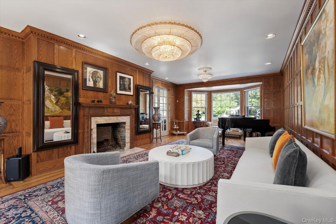
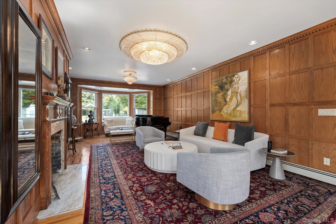
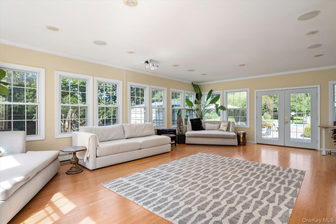
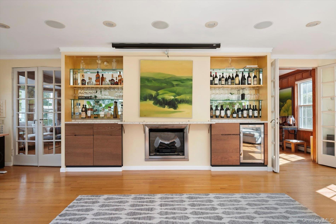
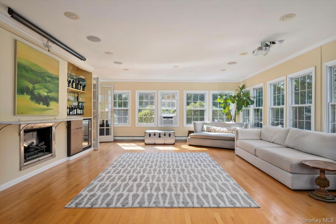
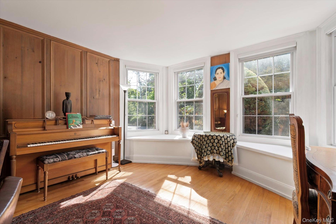
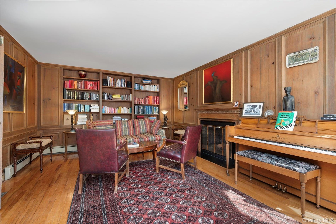
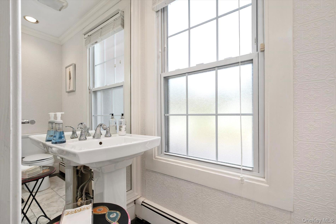
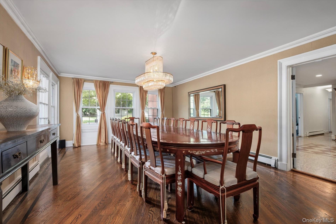
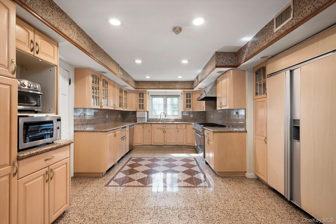
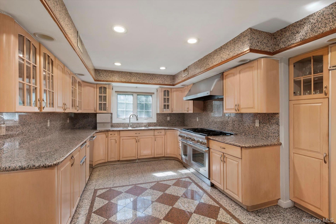
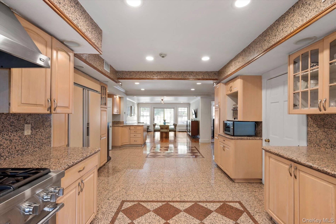
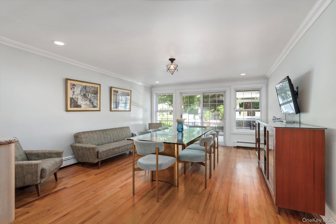
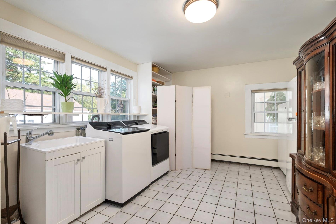
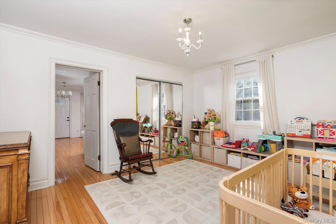
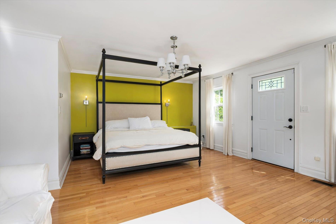
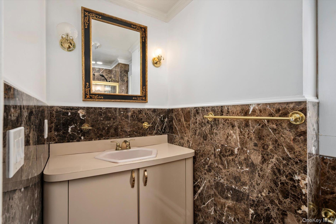
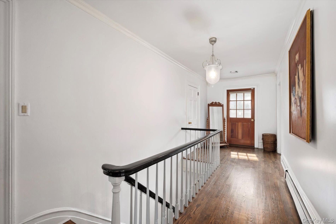
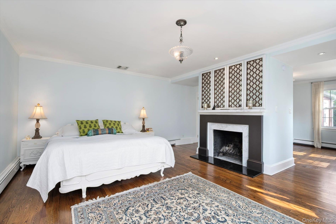
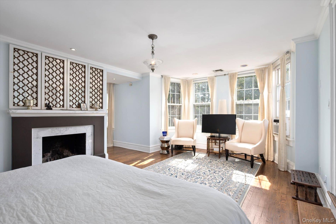
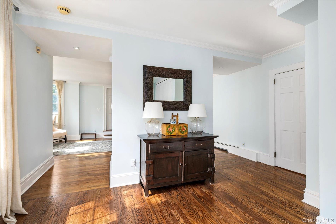
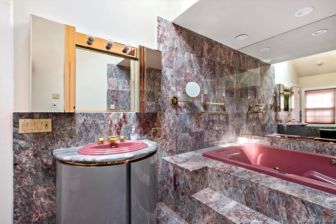
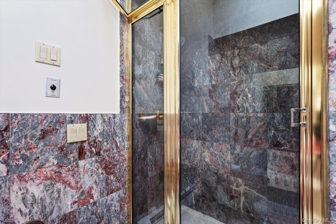
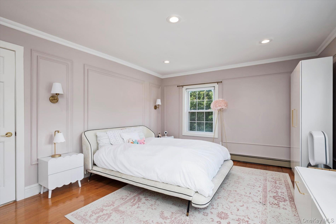
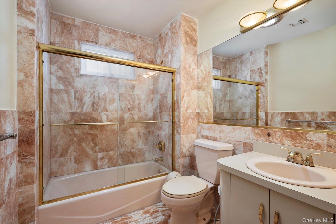
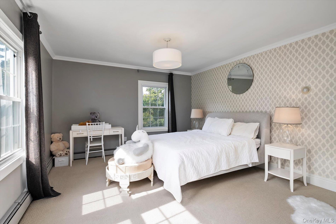
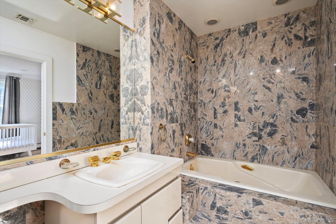
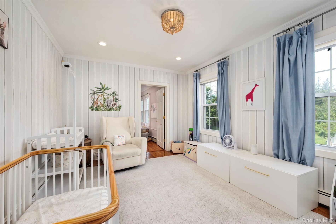
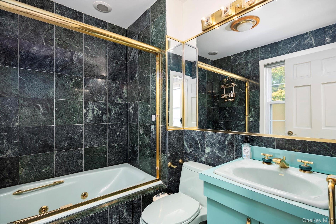
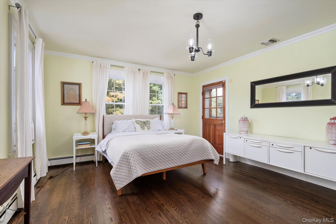
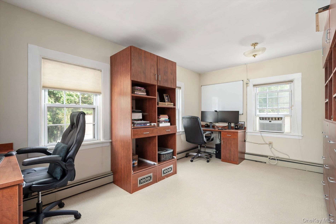
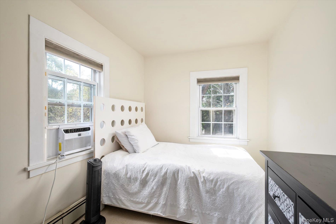
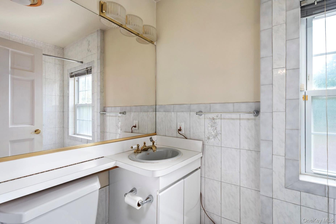
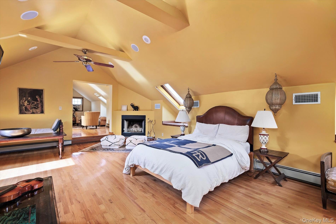
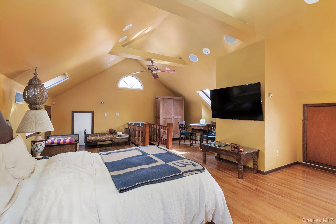
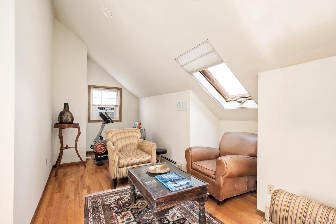
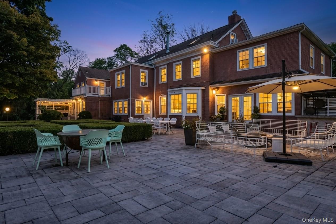
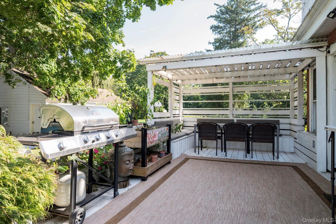
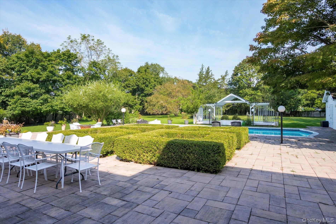
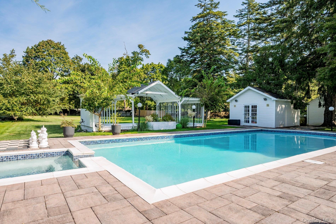
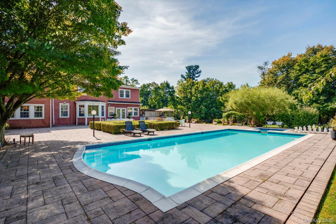
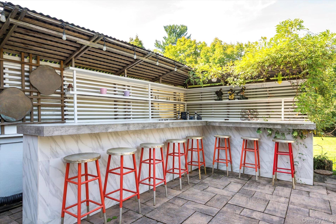
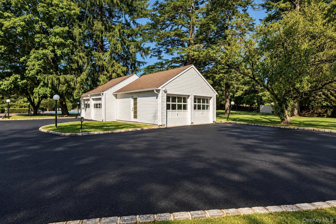
Set behind private gates on 3 beautifully landscaped, level acres, 47 Red Ground Rd is a brick Georgian Colonial filled with timeless charm of Old Westbury while offering amenities, privacy, and versatility. Meticulously maintained, this 6 bedroom, 7.5 bath home is a great multigenerational estate, where every bedroom enjoys an en-suite full marble bath and sitting area. The home features 4 wood burning fireplaces. From the moment you arrive, the estate makes a lasting impression with its gated entrance, sweeping driveway, extensive parking, 4 car garage, mature plantings, privacy fencing, and beautiful exterior lighting. The ultimate private setting, the property is surrounded by mature trees and landscaping, creating rare seclusion with expansive, level grounds for recreation and entertaining. Inside, generously proportioned spaces flow seamlessly throughout, with hardwood, granite, and marble flooring, custom millwork, crystal chandeliers, and abundant natural light. The grand great room is anchored by a wood burning fireplace, dry bar, home theater system and surrounded by walls of windows overlooking the spectacular grounds. A richly oak paneled formal living room with a wood burning fireplace provides an elegant setting for gatherings, while the expansive dining room is ideal for celebrations and large scale entertaining. A sophisticated wood paneled library/study provides a quiet retreat, complete with charming window side reading nooks. The chef's kitchen features custom wood cabinetry, granite countertops and flooring, Sub-Zero refrigerator, Wolf gas range, generous breakfast area, and walk-in pantry. The adjoining breakfast room is surrounded by windows with direct access to the grounds, creating a bright, inviting space. The first floor offers a private secondary primary suite wing, including a spacious sitting area and en-suite marble bath, ideal for extended family, guests, or multigenerational living. A large laundry room with a wall of windows overlooking the backyard. The second level features the luxurious primary suite with generous sitting area and fireplace. 4 additional spacious en-suite bedrooms provide exceptional comfort and privacy. A dedicated second-floor office offers flexibility for working from home or a private lounge. A second staircase connects the upper and lower levels at each end of the house, allowing convenient flow and separation between areas of the residence. The third floor is a tremendous bonus, offering approximately 1,000 sq ft of finished living space in a loft style setting. Bathed in natural light from skylights and featuring a wood burning fireplace and home theater, this expansive level can be envisioned as a home theater, media lounge, fitness room, playroom, or private retreat. The finished basement is ideal for storage, with flexibility for evolving household needs. A Sonos sound system serves all 3 levels and the exterior, with individual speaker zones controlled separately. Numerous exterior lights are hardwired throughout the property, illuminating the architecture, landscaping, pool area, and entertaining spaces after sunset. The fully fenced and private grounds are anchored by a manicured English garden, a grand in-ground heated pool and spa, elegant pool house, beautifully paved entertaining areas, and outdoor bar for effortless summer gatherings. The pool house has a propane cooking line. With so much usable land, possibilities are endless, from a tennis court to other recreational amenities. 47 Red Ground Rd offers the rare combination of Old Westbury charm, ultimate privacy, grand-scale living, exceptional craftsmanship, sophisticated technology, and endless possibilities for the next generation.
Details
| MLS # | 1058999 |
|---|---|
| Listing Type | For Sale |
| Style | House |
| Sub-Type | Resale |
| Status | Active |
| Year | 1917 |
| Days On Site | 40 |
| Listing Provided By | Daniel Gale Sothebys Intl Rlty | Nareeta Saini |
Features
| Bed(s) | 6 |
|---|---|
| Bath(s) | 8 Total |
| SQ Feet | 7,807 |
| Garage | 4 |
| Basement | Y |
| Pool | Yes |
| Acreage | 3.01 |
Interior
| Cooling | Central Air |
|---|---|
| Heating | Baseboard, Oil |
| Interior Features | First Floor Bedroom, First Floor Full Bath, Built-in Features, Chandelier, Chefs Kitchen, Crown Molding, Dry Bar, Eat-in Kitchen, Entertainment Cabinets, Formal Dining, Granite Counters, His and Hers Closets, In-Law Floorplan, Natural Woodwork, Open Floorplan, Open Kitchen, Pantry, Primary Bathroom, Master Downstairs, Recessed Lighting, Soaking Tub, Sound System, Speakers, Walk-In Closet(s), Whole House Entertainment System |
| Window Features | Bay Window(s), Blinds, Double Pane Windows, Drapes, Floor to Ceiling Windows, Oversized Windows, Screens, Skylight(s), Wall of Windows, Wood Frames |
| Appliances | Dishwasher, Dryer, Exhaust Fan, Gas Range, Microwave, Refrigerator, Stainless Steel Appliance(s), Washer, Oil Water Heater, Wine Refrigerator |
Exterior
| Exterior Features | Balcony, Fire Pit, Garden, Juliet Balcony, Lighting, Mailbox, Rain Gutters, Speakers |
|---|---|
| Security Features | Security Gate, Security Lights, Security System, Smoke Detector(s), Video Cameras |
| Construction Materials | Brick |
| Foundation Details | Concrete Perimeter |
| Lot Features | Back Yard, Cleared, Front Yard, Garden, Landscaped, Level, Private, Sprinklers In Front, Sprinklers In Rear |
| Fencing | Full |
Parking
| Garage Yes / No | Yes |
|---|---|
| Parking Features | Driveway, Garage, Oversized, Private |
Utilities
| Utilities | Electricity Connected, Phone Connected, Propane, Sewer Connected, Water Connected |
|---|---|
| Sewer | Cesspool |
Taxes
| Tax Year | 2025 |
|---|---|
| Tax Annual Amount | 61848 |
Area Information
| State | NY |
|---|---|
| County | Nassau County |
| City | Old Westbury |
| Zip Code | 11568 |
| School District | Wheatley School |
| Elementary School | North Side School |
| High School | Wheatley School |
| Listing VS Median (in 11568) | |
Price: $4,185,000 low | high Med: $4,417,500 sqft: 7,807 low | high Med: 7,168 $ / sqft: $536 low | high Med: $624 On site: 40 low | high Med: 39 | |
Market Activity 11568
Request a showing
Request a showing
Contact
Learn More About This Property

| State | NY |
|---|---|
| County | Nassau County |
| City | Old Westbury |
| Zip Code | 11568 |
| School District | Wheatley School |
| Elementary School | North Side School |
| High School | Wheatley School |
| Listing VS Median (in 11568) | |
Price: $4,185,000 low | high Med: $4,417,500 sqft: 7,807 low | high Med: 7,168 $ / sqft: $536 low | high Med: $624 On site: 40 low | high Med: 39 | |