43 Mark Mead Road,Cross River, NY 10518
Cross River, NY 10518

Description
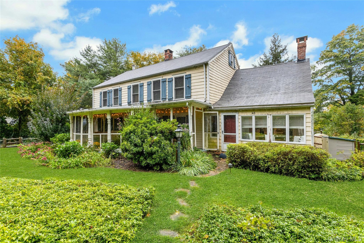
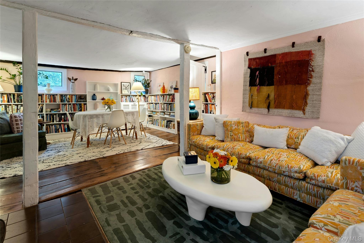
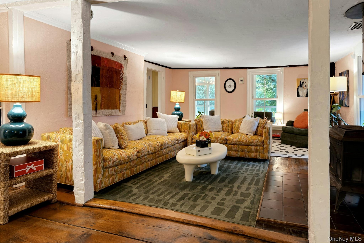
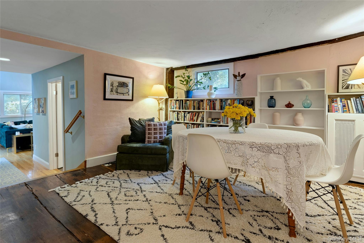
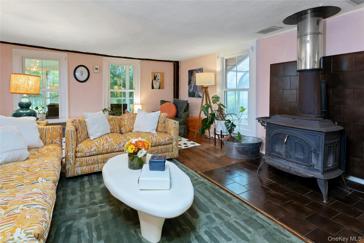
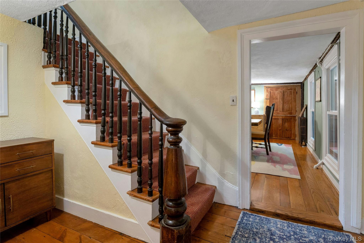
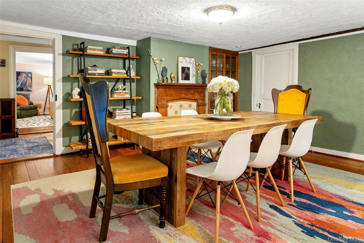
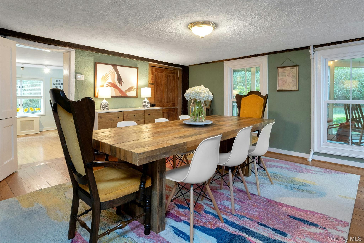
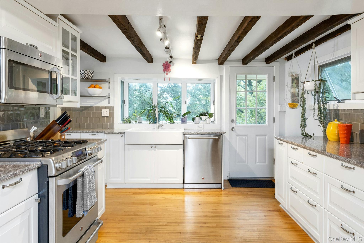
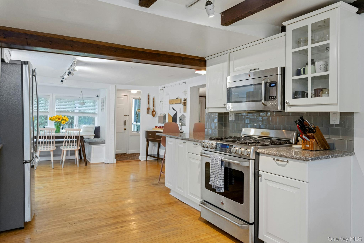
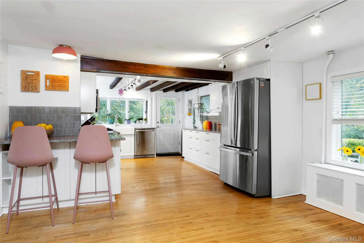
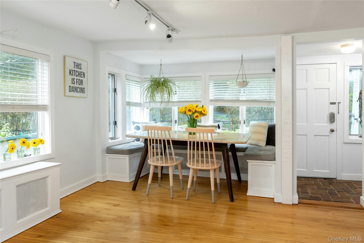
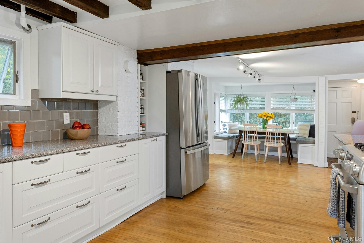
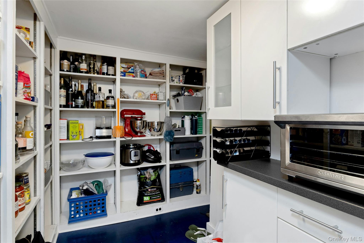
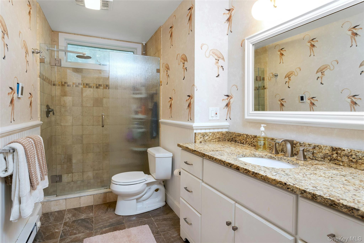
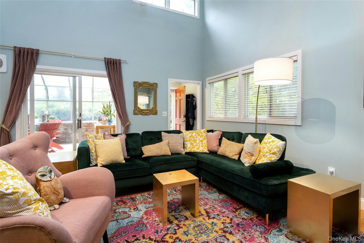
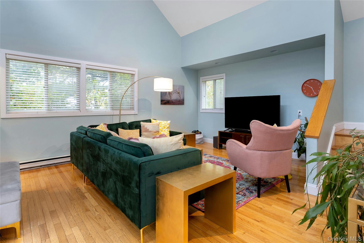
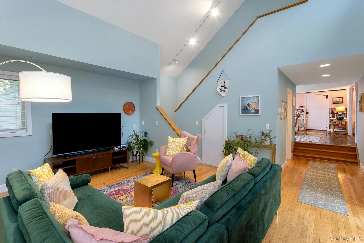
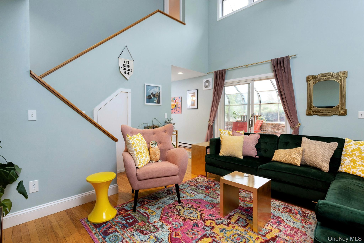
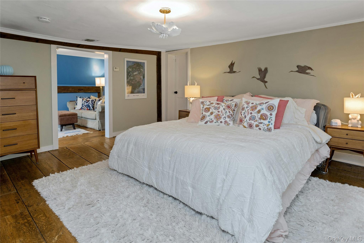
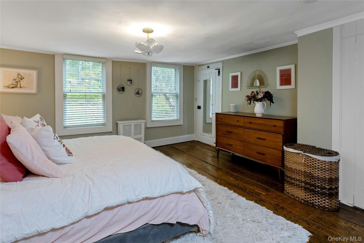
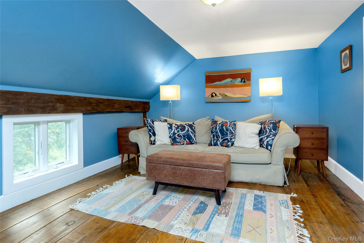
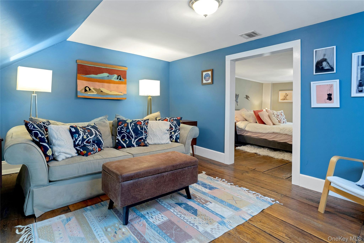
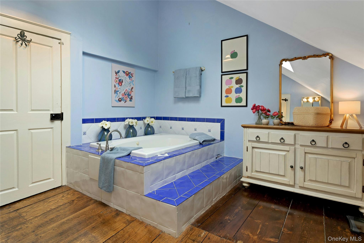
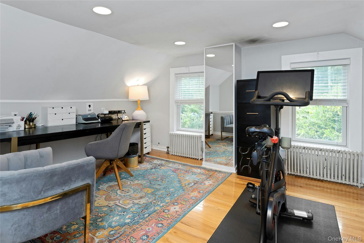
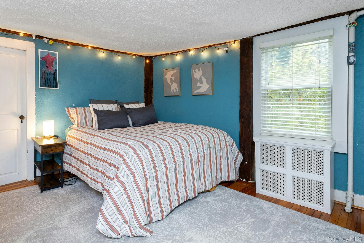
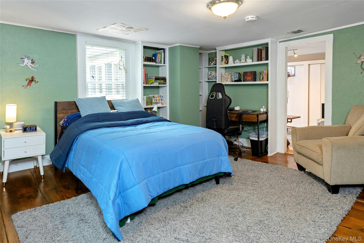
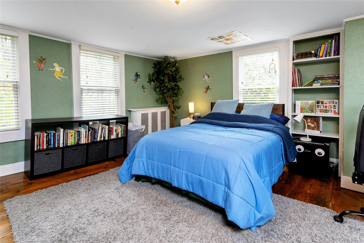
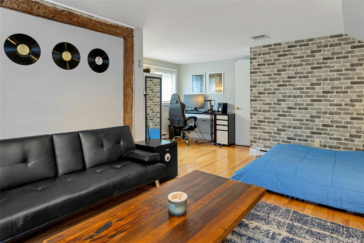
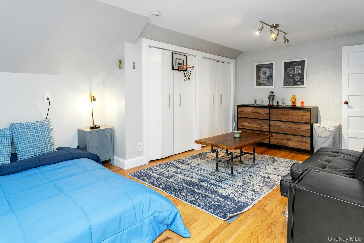
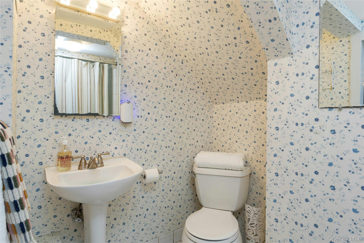
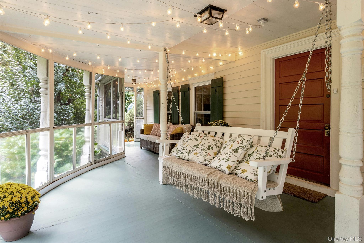
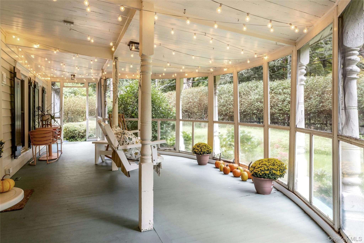
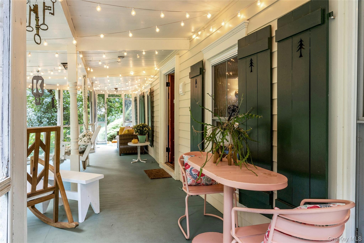
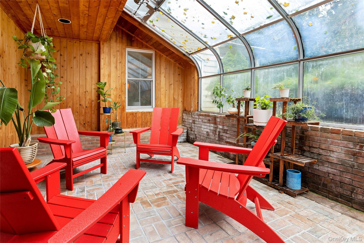
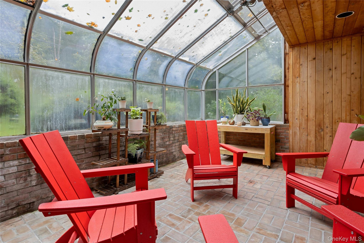
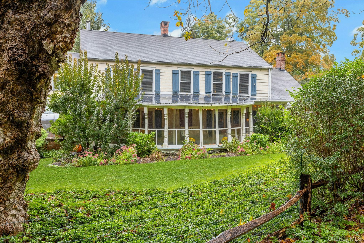
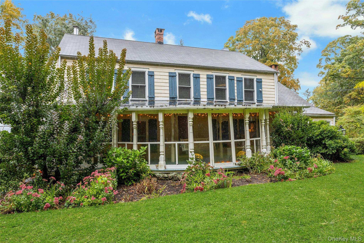
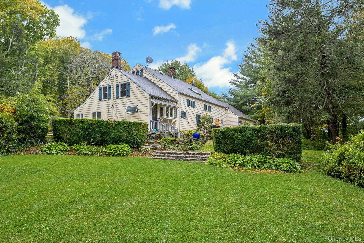
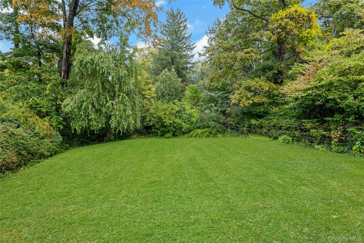
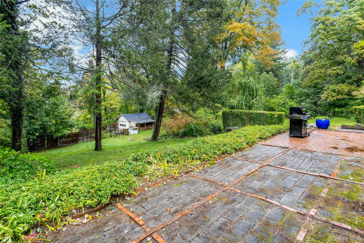
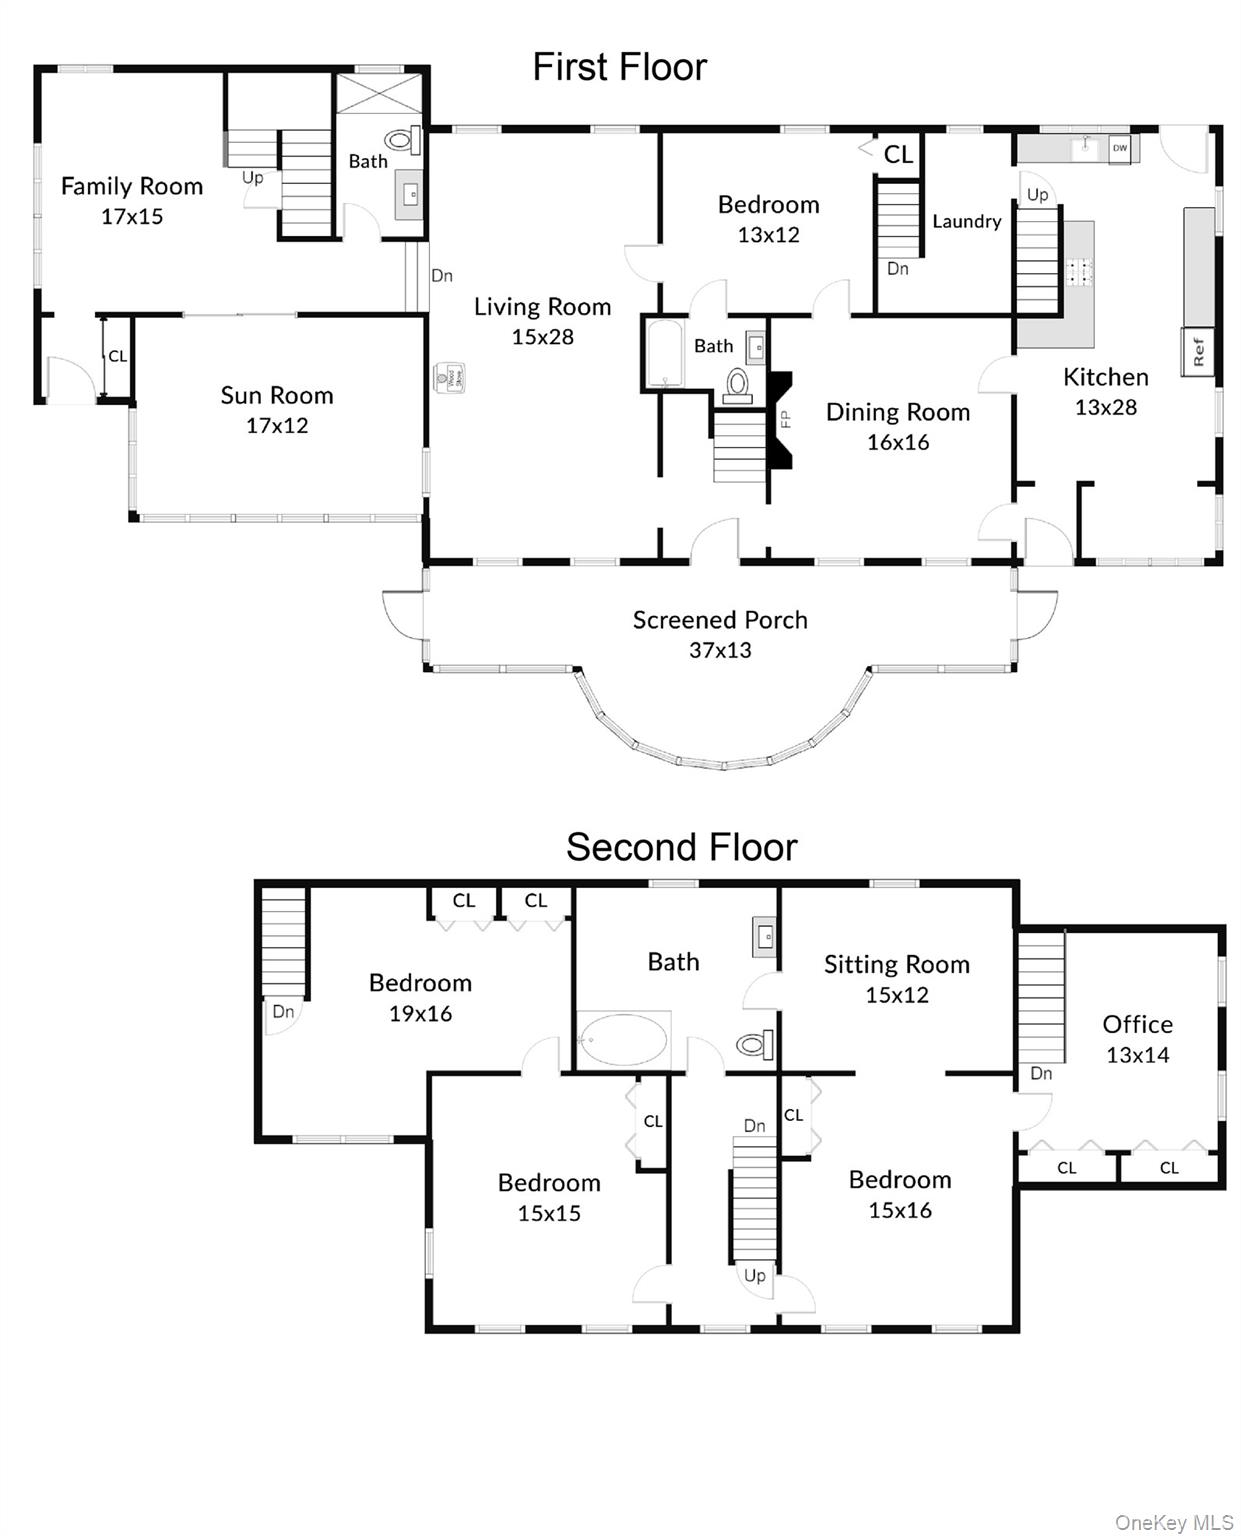
Nestled in the heart of Cross River, this whimsical and wonderful circa 1700 vintage treasure offers a rare, walkable lifestyle just moments from local shops and restaurants. From the moment you step inside, rich wide-plank flooring and original historic detailing abound. Legally a six-bedroom home, the expansive 3,690+ sq. ft. layout functions beautifully as a spacious four-bedroom haven. The main level offers a seamless flow, featuring a generous living room, formal dining room, cozy family room, an eat-in kitchen with a breakfast area, and a pantry with laundry. This level is completed by a bedroom, two full baths, a greenhouse, and a large screened porch perfect for effortless indoor-outdoor living. Upstairs, discover two additional bedrooms alongside a sprawling, multi-room primary suite. This unique private retreat comprises a sitting room, bedroom, office, and full bath. Ample storage is easily accessed via the large attic on this floor. It is truly rare to find a home of this magnificent vintage boasting such impressive scale paired with a gracious, sweeping yard. The property is bursting with endless potential and includes convenient off-street parking on Mark Mead Road plus a detached one-car garage accessed from Route 35. A special home not to be missed.
Details
| MLS # | 1056737 |
|---|---|
| Listing Type | For Sale |
| Style | House |
| Sub-Type | Resale |
| Status | Active |
| Year | 1701 |
| Days On Site | 44 |
| Listing Provided By | William Raveis-New York LLC | Paul R. Tollefson |
Features
| Bed(s) | 6 |
|---|---|
| Bath(s) | 3 Total |
| SQ Feet | 3,690 |
| Garage | 1 |
| Basement | Y |
| Story(s) | 2 |
| Acreage | 0.85 |
Interior
| Cooling | Wall/Window Unit(s) |
|---|---|
| Heating | Electric, Oil, Steam |
| Interior Features | First Floor Bedroom, First Floor Full Bath, Beamed Ceilings, Eat-in Kitchen, Formal Dining, Original Details, Pantry, Washer/Dryer Hookup |
| Appliances | Dishwasher, Dryer, Microwave, Range, Refrigerator, Stainless Steel Appliance(s), Washer |
Exterior
| Construction Materials | Clapboard |
|---|---|
| Lot Features | Back Yard, Private |
Parking
| Garage Yes / No | Yes |
|---|---|
| Parking Features | Driveway, Garage, Off Street |
Utilities
| Utilities | Trash Collection Private |
|---|---|
| Sewer | Septic Tank |
Taxes
| Tax Year | 2026 |
|---|---|
| Tax Assessed Value | 51800 |
| Tax Annual Amount | 16186.71 |
Area Information
| State | NY |
|---|---|
| County | Westchester County |
| City | Cross River |
| Zip Code | 10518 |
| School District | John Jay High School |
| Elementary School | Increase Miller Elementary Schoo |
| High School | John Jay High School |
| Listing VS Median (in 10518) | |
Price: $899,000 low | high Med: $699,000 sqft: 3,690 low | high Med: 1,551 $ / sqft: $244 low | high Med: $453 On site: 44 low | high Med: 68.5 | |
Market Activity 10518
Request a showing
Request a showing
Contact
Learn More About This Property

| State | NY |
|---|---|
| County | Westchester County |
| City | Cross River |
| Zip Code | 10518 |
| School District | John Jay High School |
| Elementary School | Increase Miller Elementary Schoo |
| High School | John Jay High School |
| Listing VS Median (in 10518) | |
Price: $899,000 low | high Med: $699,000 sqft: 3,690 low | high Med: 1,551 $ / sqft: $244 low | high Med: $453 On site: 44 low | high Med: 68.5 | |