43 E Shore Road,Huntington, NY 11743
Huntington, NY 11743

Description
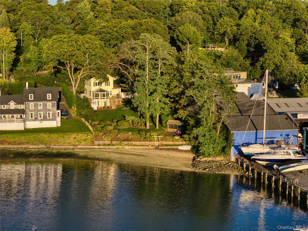
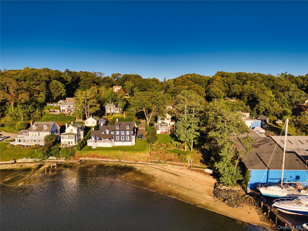
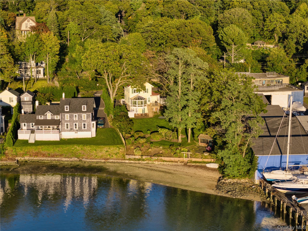
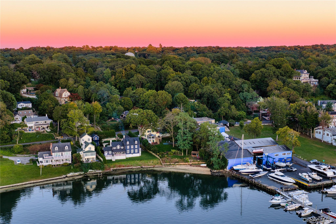
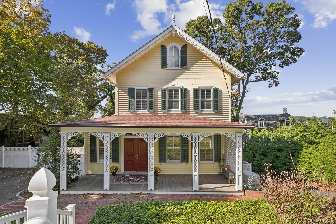
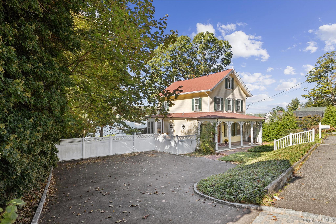
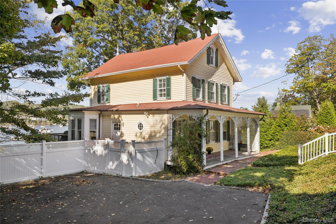
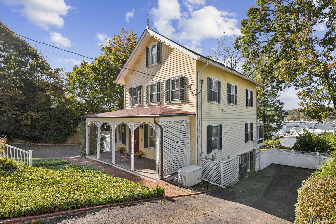
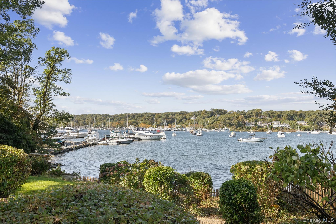
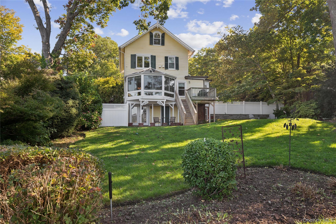
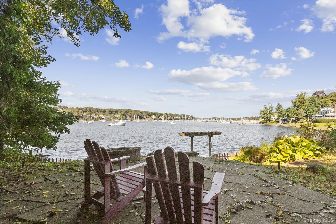
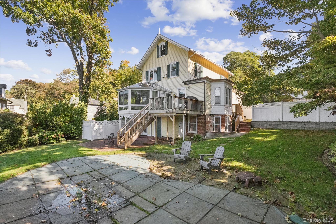
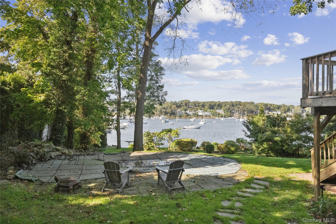
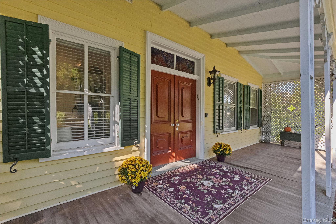
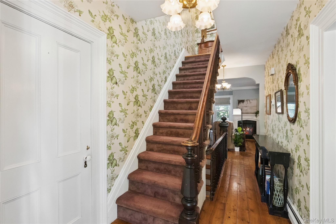
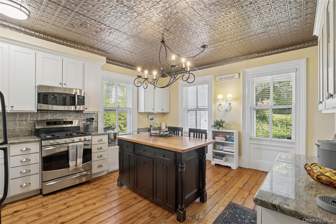
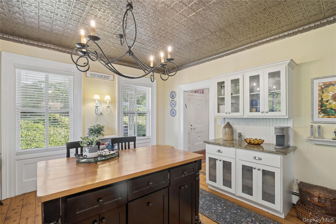
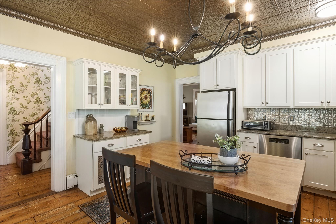
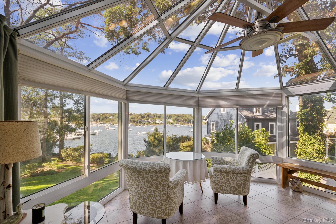
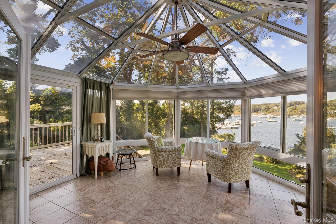
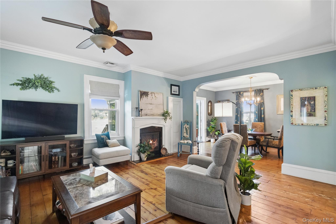
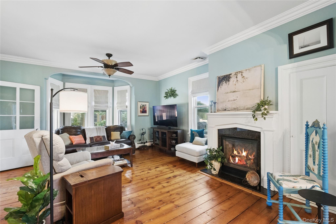
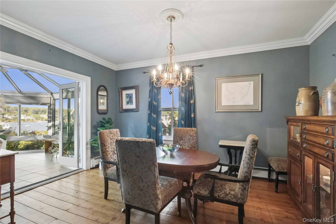
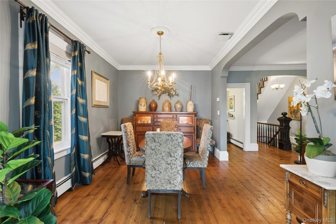
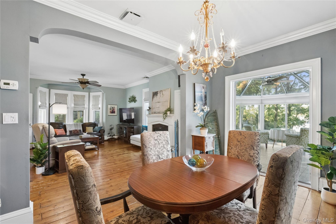
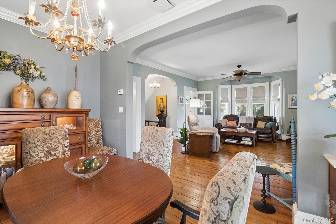
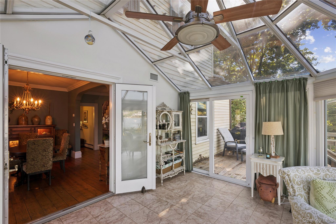
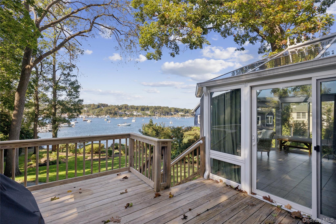
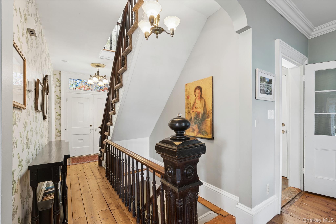
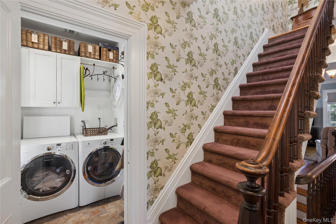
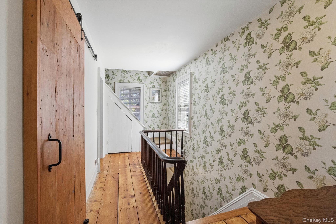
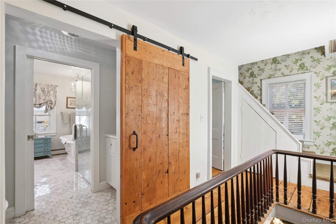
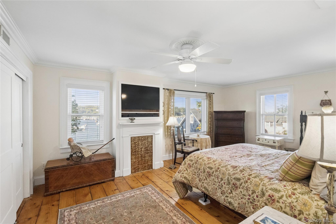
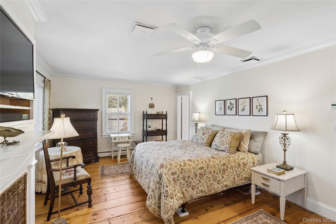
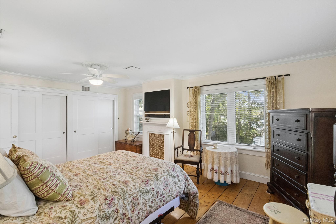
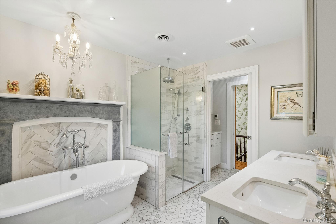
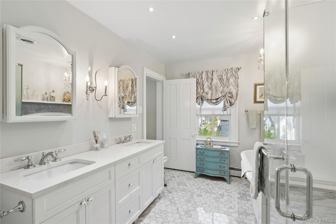
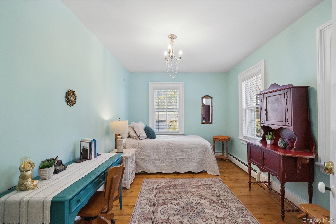
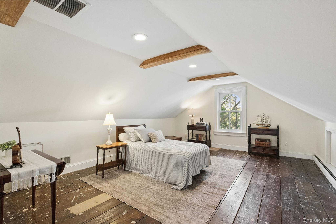
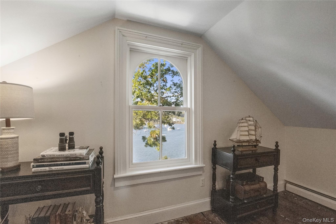
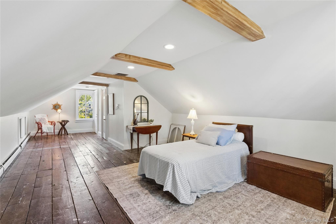
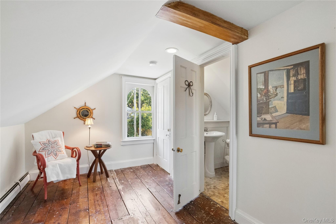
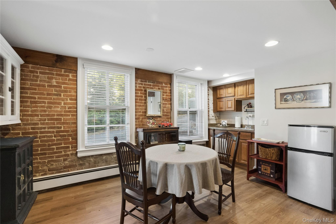
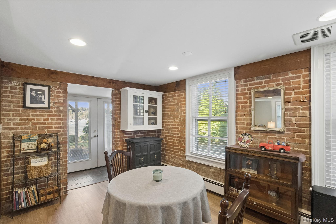
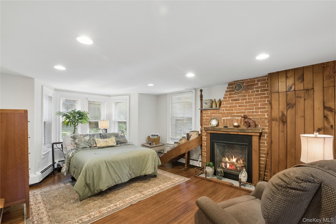
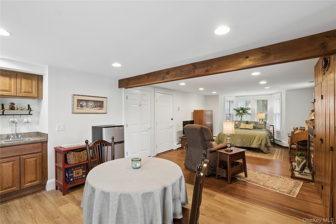
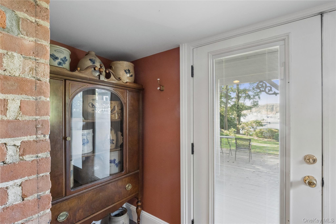
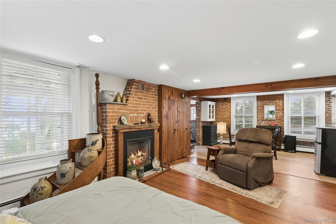
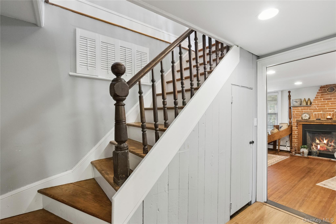
Steeped in history, this 1873 Waterfront Victorian-built by George Brown of Brown Brothers Pottery-has 103' of water frontage and pairs classic character with modern comforts. The property offers a gingerbread-trim porch, brick walkway, and 2 driveways with ample parking.Double doors with a vibrant transom open to a foyer with a graceful stairway, traditional balusters, and original newel posts, while knotty pine floors run throughout. The kitchen features a tin ceiling, granite counters, and stainless-steel appliances. The living room offers a lovely fireplace and breathtaking water views. This space flows into a dining room with a spectacular glass conservatory overlooking the harbor and picturesque boats for seamless indoor-outdoor living. Off the conservatory, a deck offers a spot for al fresco dining. A mudroom leads to a full bath with a nautical porthole window.The 2nd floor hosts a master suite with water views, 2 closets, and a spa-inspired marble bath with a soaking tub and large shower. An additional bedroom completes this level. The 3rd floor offers an en-suite retreat nestled in the eaves with a full bath and vaulted ceiling.The walkout lower level is ideal as a study, den, or space for grand-scale gatherings, featuring a full bath and wet bar. French doors open to a covered brick patio with separate storage for kayaks or outdoor gear.The grounds are enclosed by low-maintenance fencing and feature an additional patio near the water overlooking the harbor and sandy beach, complete with a fire pit and shed. Located close to Huntington Village, shopping, dining, the LIRR, and marinas, this property is the epitome of classic waterfront living.
Details
| MLS # | 1059406 |
|---|---|
| Listing Type | For Sale |
| Style | House |
| Sub-Type | Resale |
| Status | Active |
| Year | 1873 |
| Days On Site | 37 |
| Listing Provided By | Daniel Gale Sothebys Intl Rlty | John W. Messina GRI |
Features
| Bed(s) | 3 |
|---|---|
| Bath(s) | 4 Total |
| Basement | Y |
| Pool | Yes |
| Acreage | 0.52 |
| Water Front | Yes |
| Property View | Water |
Interior
| Cooling | Central Air |
|---|---|
| Heating | Natural Gas, Radiant Floor |
| Interior Features | First Floor Full Bath, Beamed Ceilings, Breakfast Bar, Built-in Features, Ceiling Fan(s), Crown Molding, Double Vanity, Eat-in Kitchen, Entrance Foyer, Formal Dining, Kitchen Island, Natural Woodwork, Original Details, Primary Bathroom, Soaking Tub, Storage |
| Window Features | Wood Frames |
| Appliances | Dishwasher, Dryer, Oven, Refrigerator, Stainless Steel Appliance(s), Washer |
Exterior
| Exterior Features | Balcony, Fire Pit |
|---|---|
| Construction Materials | Cedar, Wood Siding |
| Lot Features | Back Yard, Front Yard, Landscaped, Near School, Near Shops, Private, Sprinklers In Rear, Views, Waterfront |
| Fencing | Fenced |
Parking
| Garage Yes / No | No |
|---|---|
| Parking Features | Driveway, Private |
Utilities
| Utilities | Cable Connected, Electricity Connected, Natural Gas Connected, Phone Connected, Water Connected |
|---|---|
| Sewer | Cesspool |
Taxes
| Tax Year | 2026 |
|---|---|
| Tax Annual Amount | 20234 |
| Tax Lot | 11 |
Area Information
| State | NY |
|---|---|
| County | Suffolk County |
| City | Huntington |
| Zip Code | 11743 |
| School District | Huntington High School |
| Elementary School | Southdown School |
| High School | Huntington High School |
| Listing VS Median (in 11743) | |
Price: $1,595,000 low | high Med: $829,500 On site: 37 low | high Med: 142 | |
Market Activity 11743
Request a showing
Request a showing
Contact
Learn More About This Property

| State | NY |
|---|---|
| County | Suffolk County |
| City | Huntington |
| Zip Code | 11743 |
| School District | Huntington High School |
| Elementary School | Southdown School |
| High School | Huntington High School |
| Listing VS Median (in 11743) | |
Price: $1,595,000 low | high Med: $829,500 On site: 37 low | high Med: 142 | |
 | $1,199,00028 Ketewomoke DriveHalesite, NY 11743 |
 | $1,199,99920 Old Town LaneHuntington, NY 11743 |