
Description
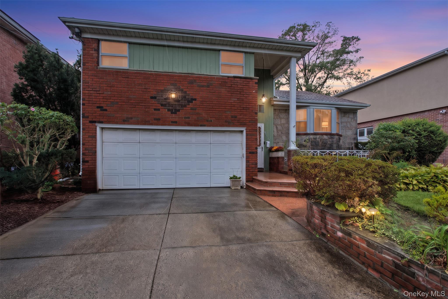
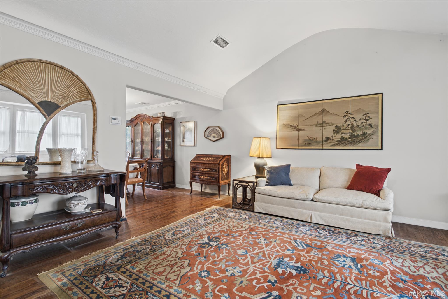
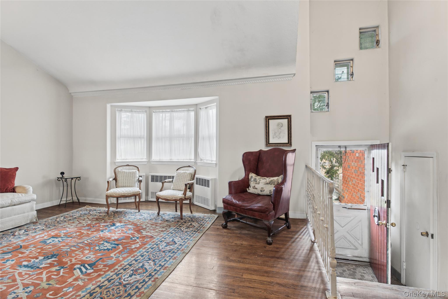
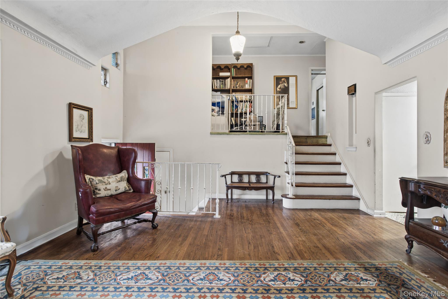
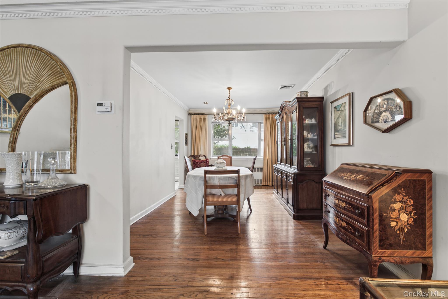
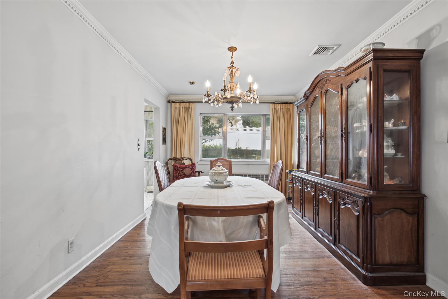
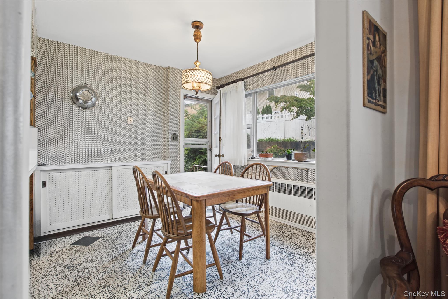
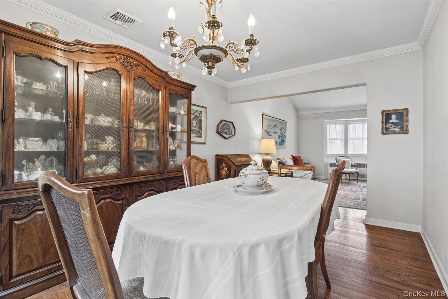
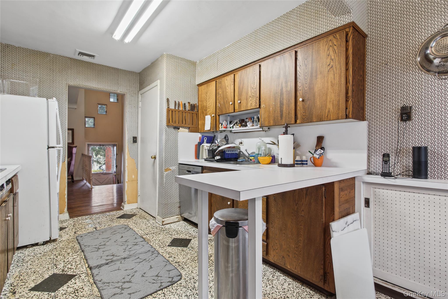
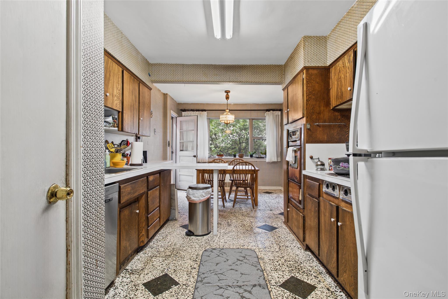
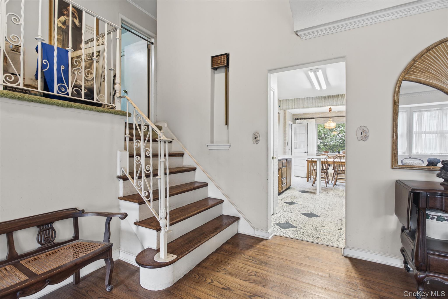
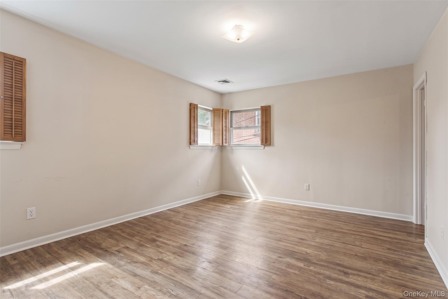
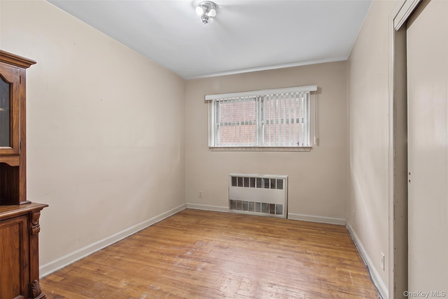
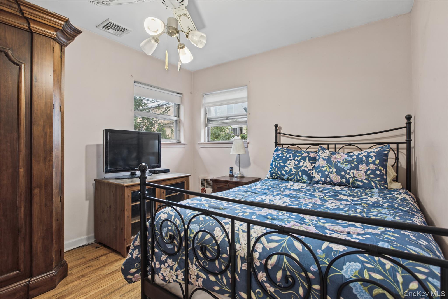
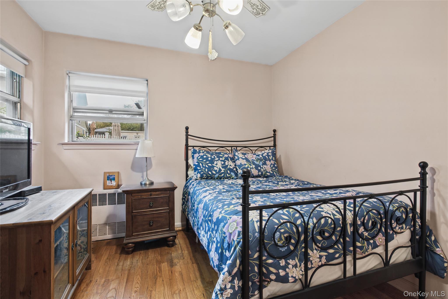
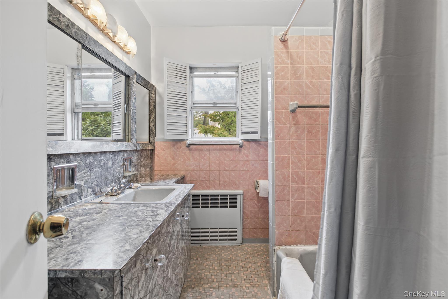
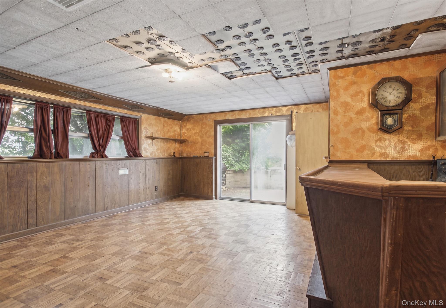
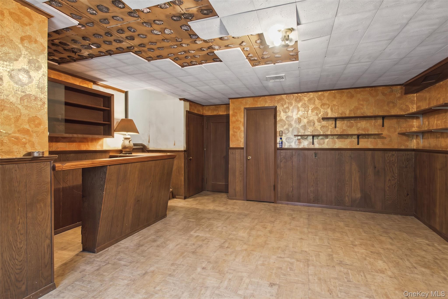
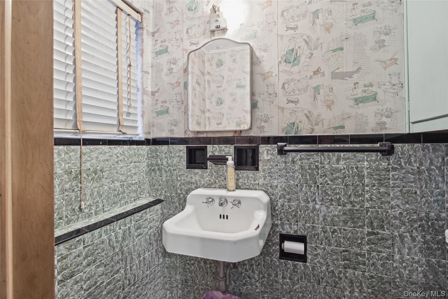
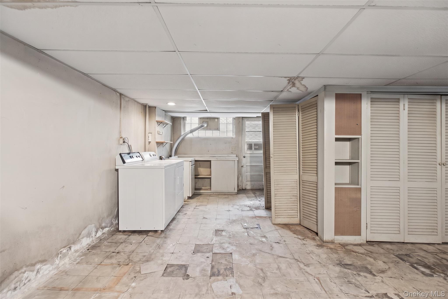
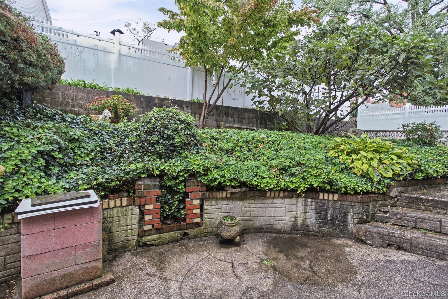
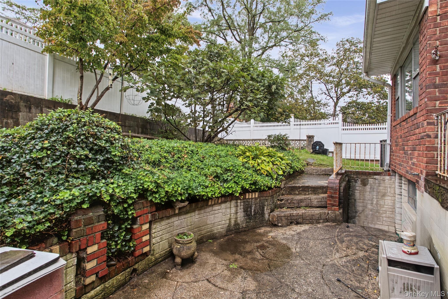
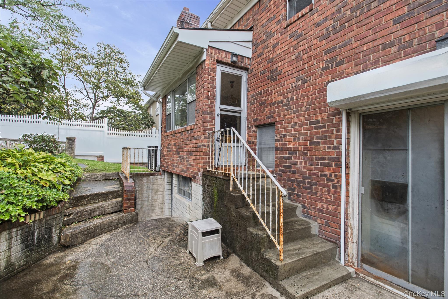
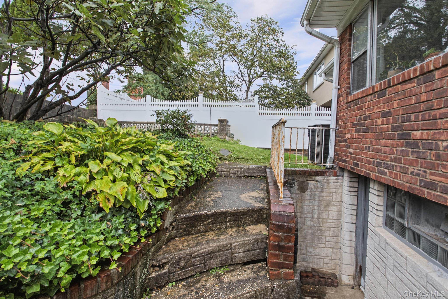
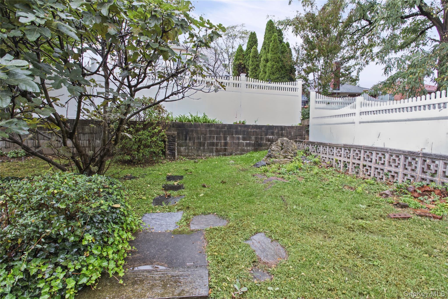
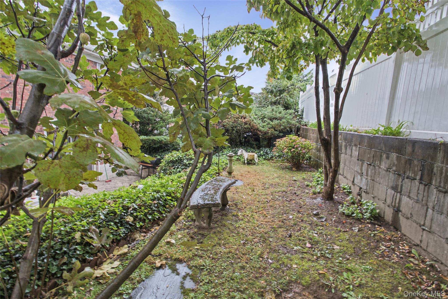
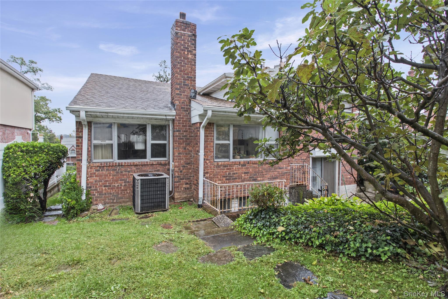
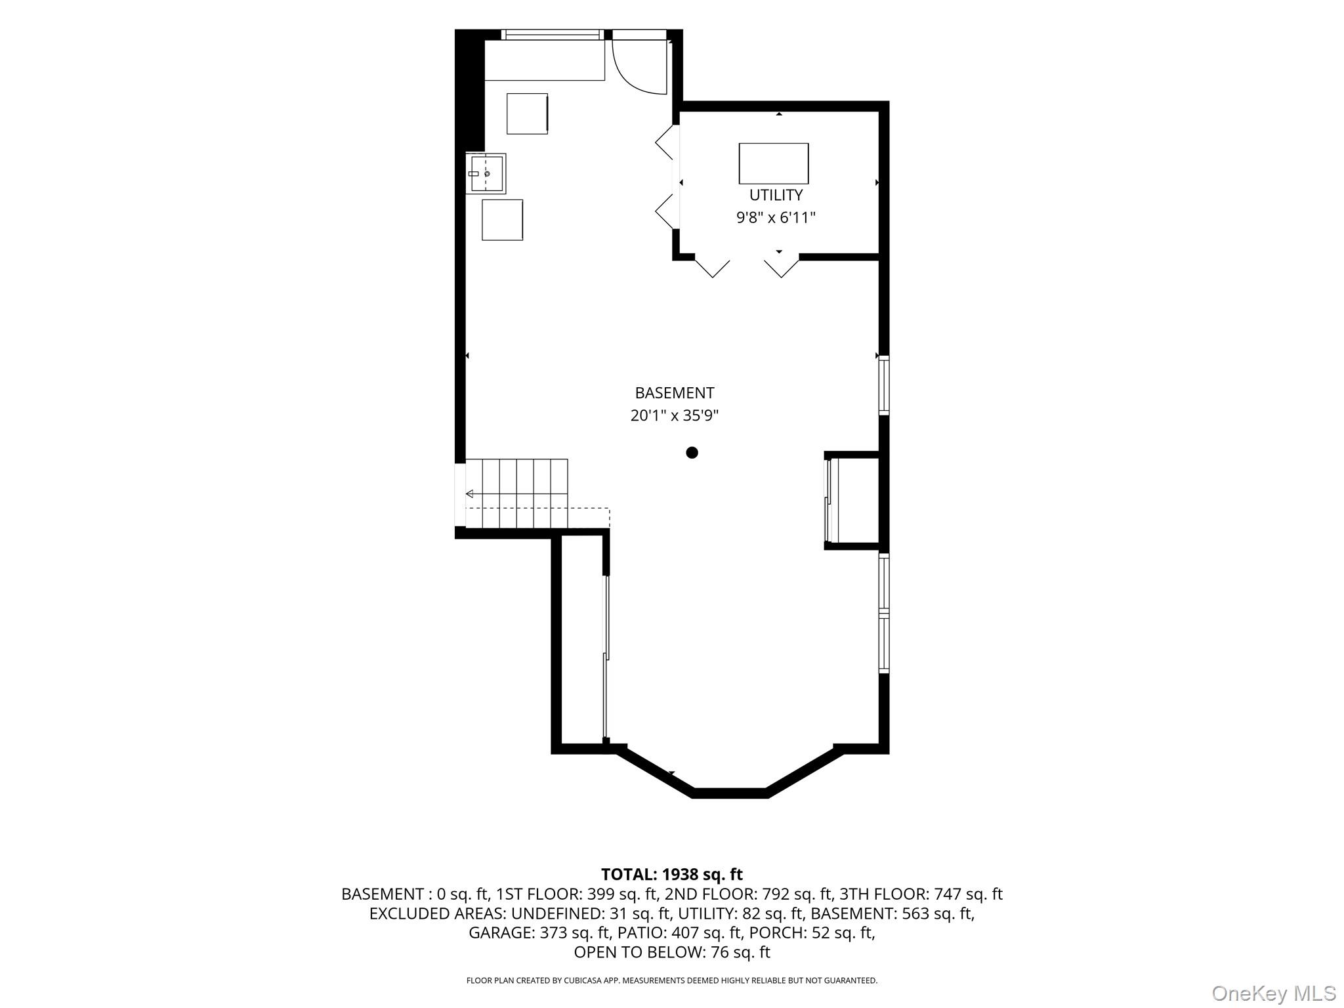
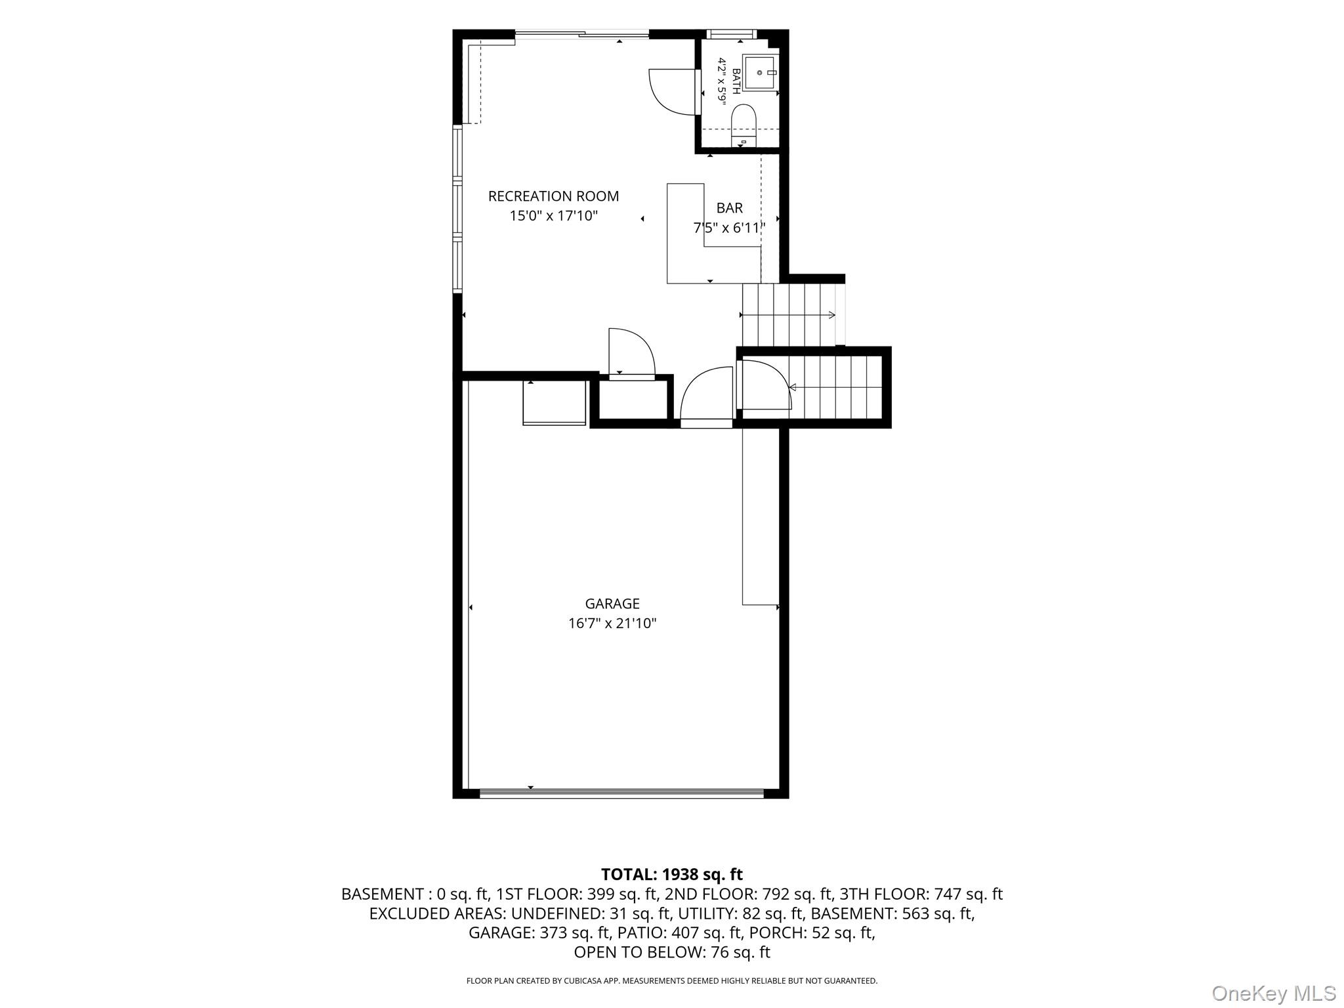
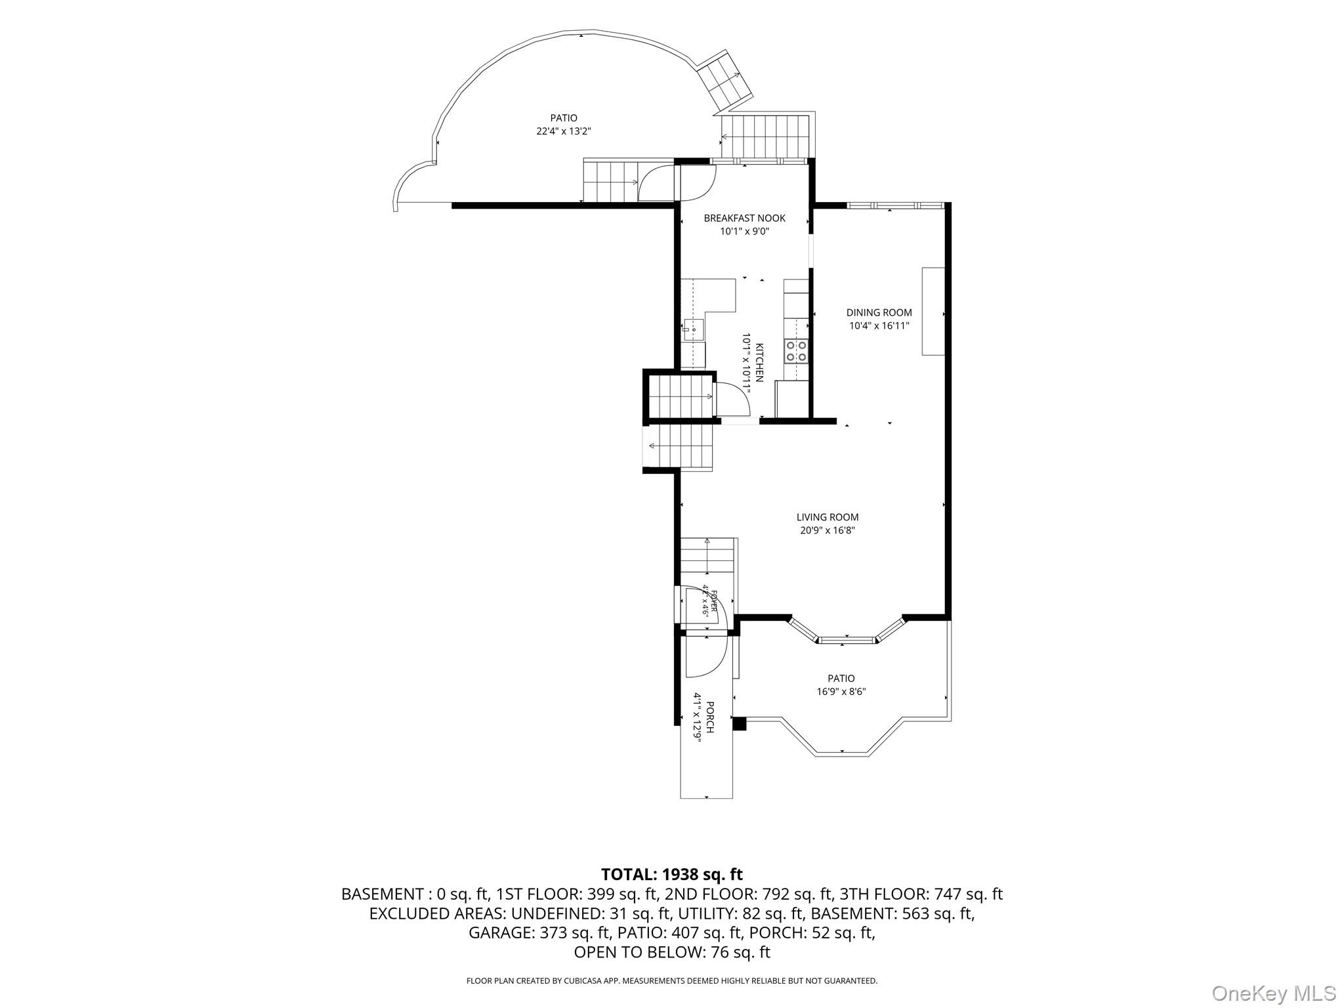
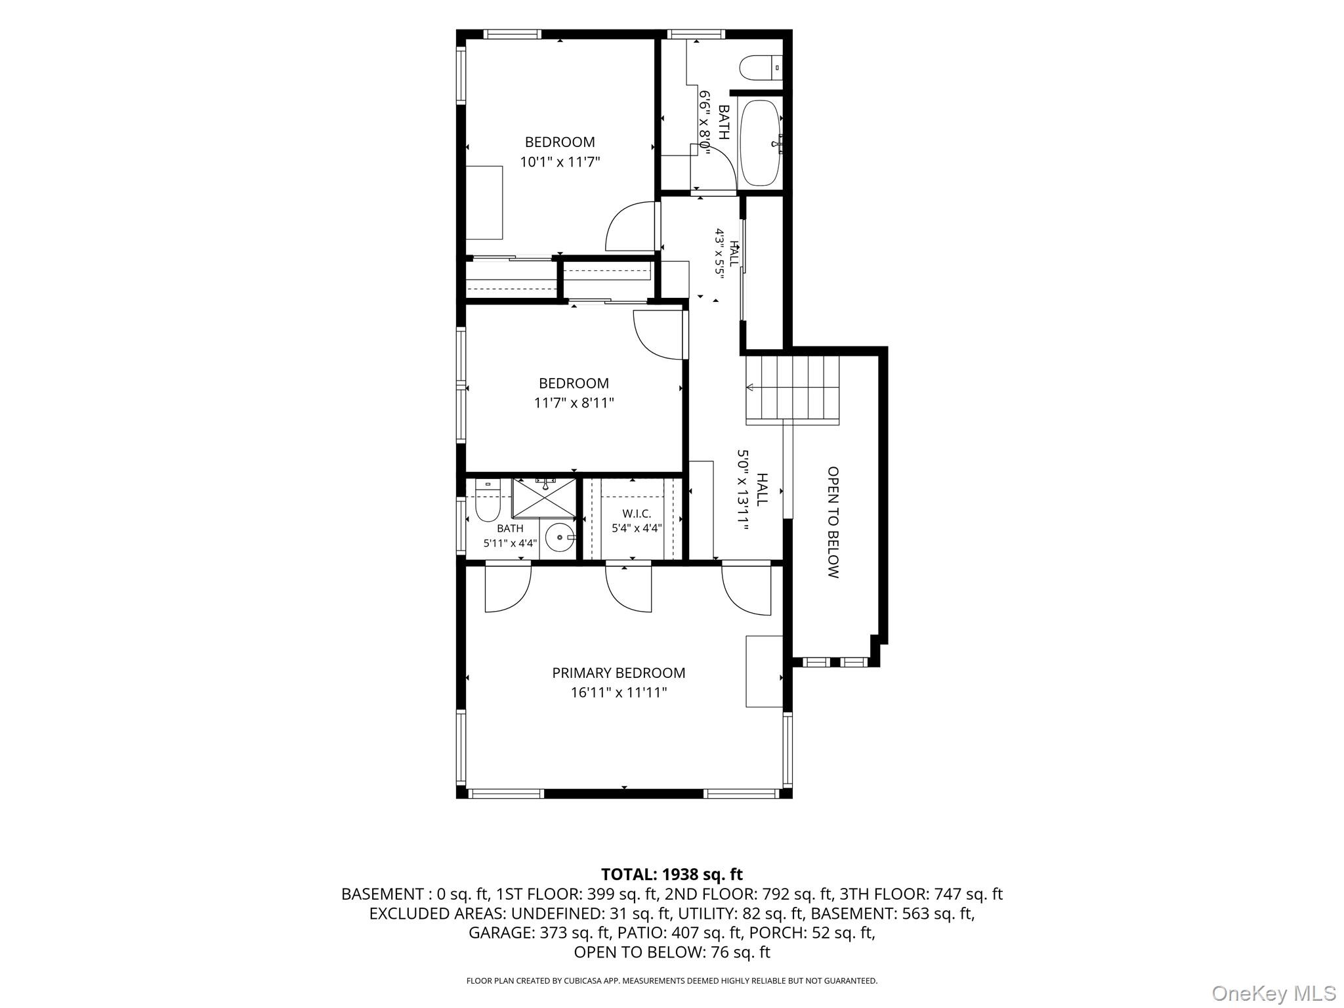
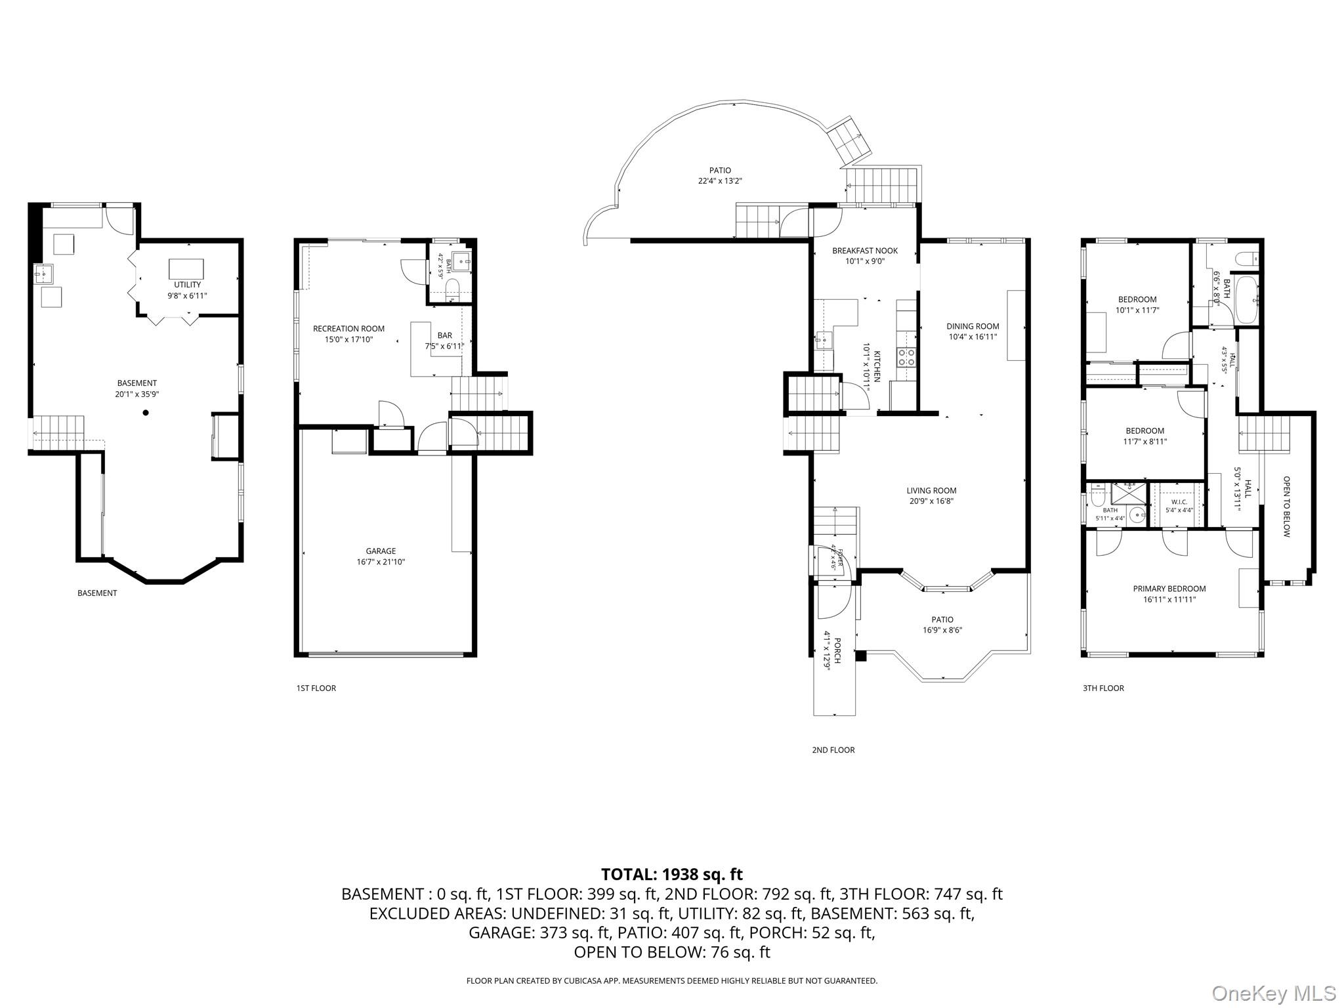
Exceptional potential awaits in this spacious split-level home located in the heart of desirable Bayside! Offering 1,740 square feet of comfortable living space, this property features 3 bedrooms, 2.1 bathrooms, and classic hardwood floors throughout. The main level welcomes you with an open-flow layout featuring an entry foyer, living room, formal dining room, and an eat-in kitchen. Upstairs boasts three generously sized bedrooms and a full bath, while the lower level includes a cozy den with a built-in bar, a convenient half bath, laundry area, and abundant storage space. Complete with a 2-car garage, 4-car total parking, and a great backyard, this home is a fantastic opportunity for buyers looking to customize and create their dream property in a top-tier location within School District 26. Bring your vision and make it your own! Security cameras inside and outside home.Some photos digitally enhanced.
Details
| MLS # | 1062737 |
|---|---|
| Listing Type | For Sale |
| Style | House |
| Sub-Type | Resale |
| Status | Active |
| Year | 1970 |
| Days On Site | 30 |
| Listing Provided By | Helen Schweitzer Realty, LLC | Helen Schweitzer |
Features
| Bed(s) | 3 |
|---|---|
| Bath(s) | 3 Total |
| SQ Feet | 1,740 |
| Garage | 2 |
| Basement | Y |
| Acreage | 0.11 |
Interior
| Cooling | Central Air |
|---|---|
| Heating | Oil |
| Interior Features | Cathedral Ceiling(s), Ceiling Fan(s), Chandelier, Crown Molding, Eat-in Kitchen, Entrance Foyer, Formal Dining, High Ceilings, Open Floorplan, Open Kitchen, Walk Through Kitchen, Walk-In Closet(s), Washer/Dryer Hookup |
| Appliances | Cooktop, Dishwasher, Dryer, Freezer, Refrigerator, Washer |
Exterior
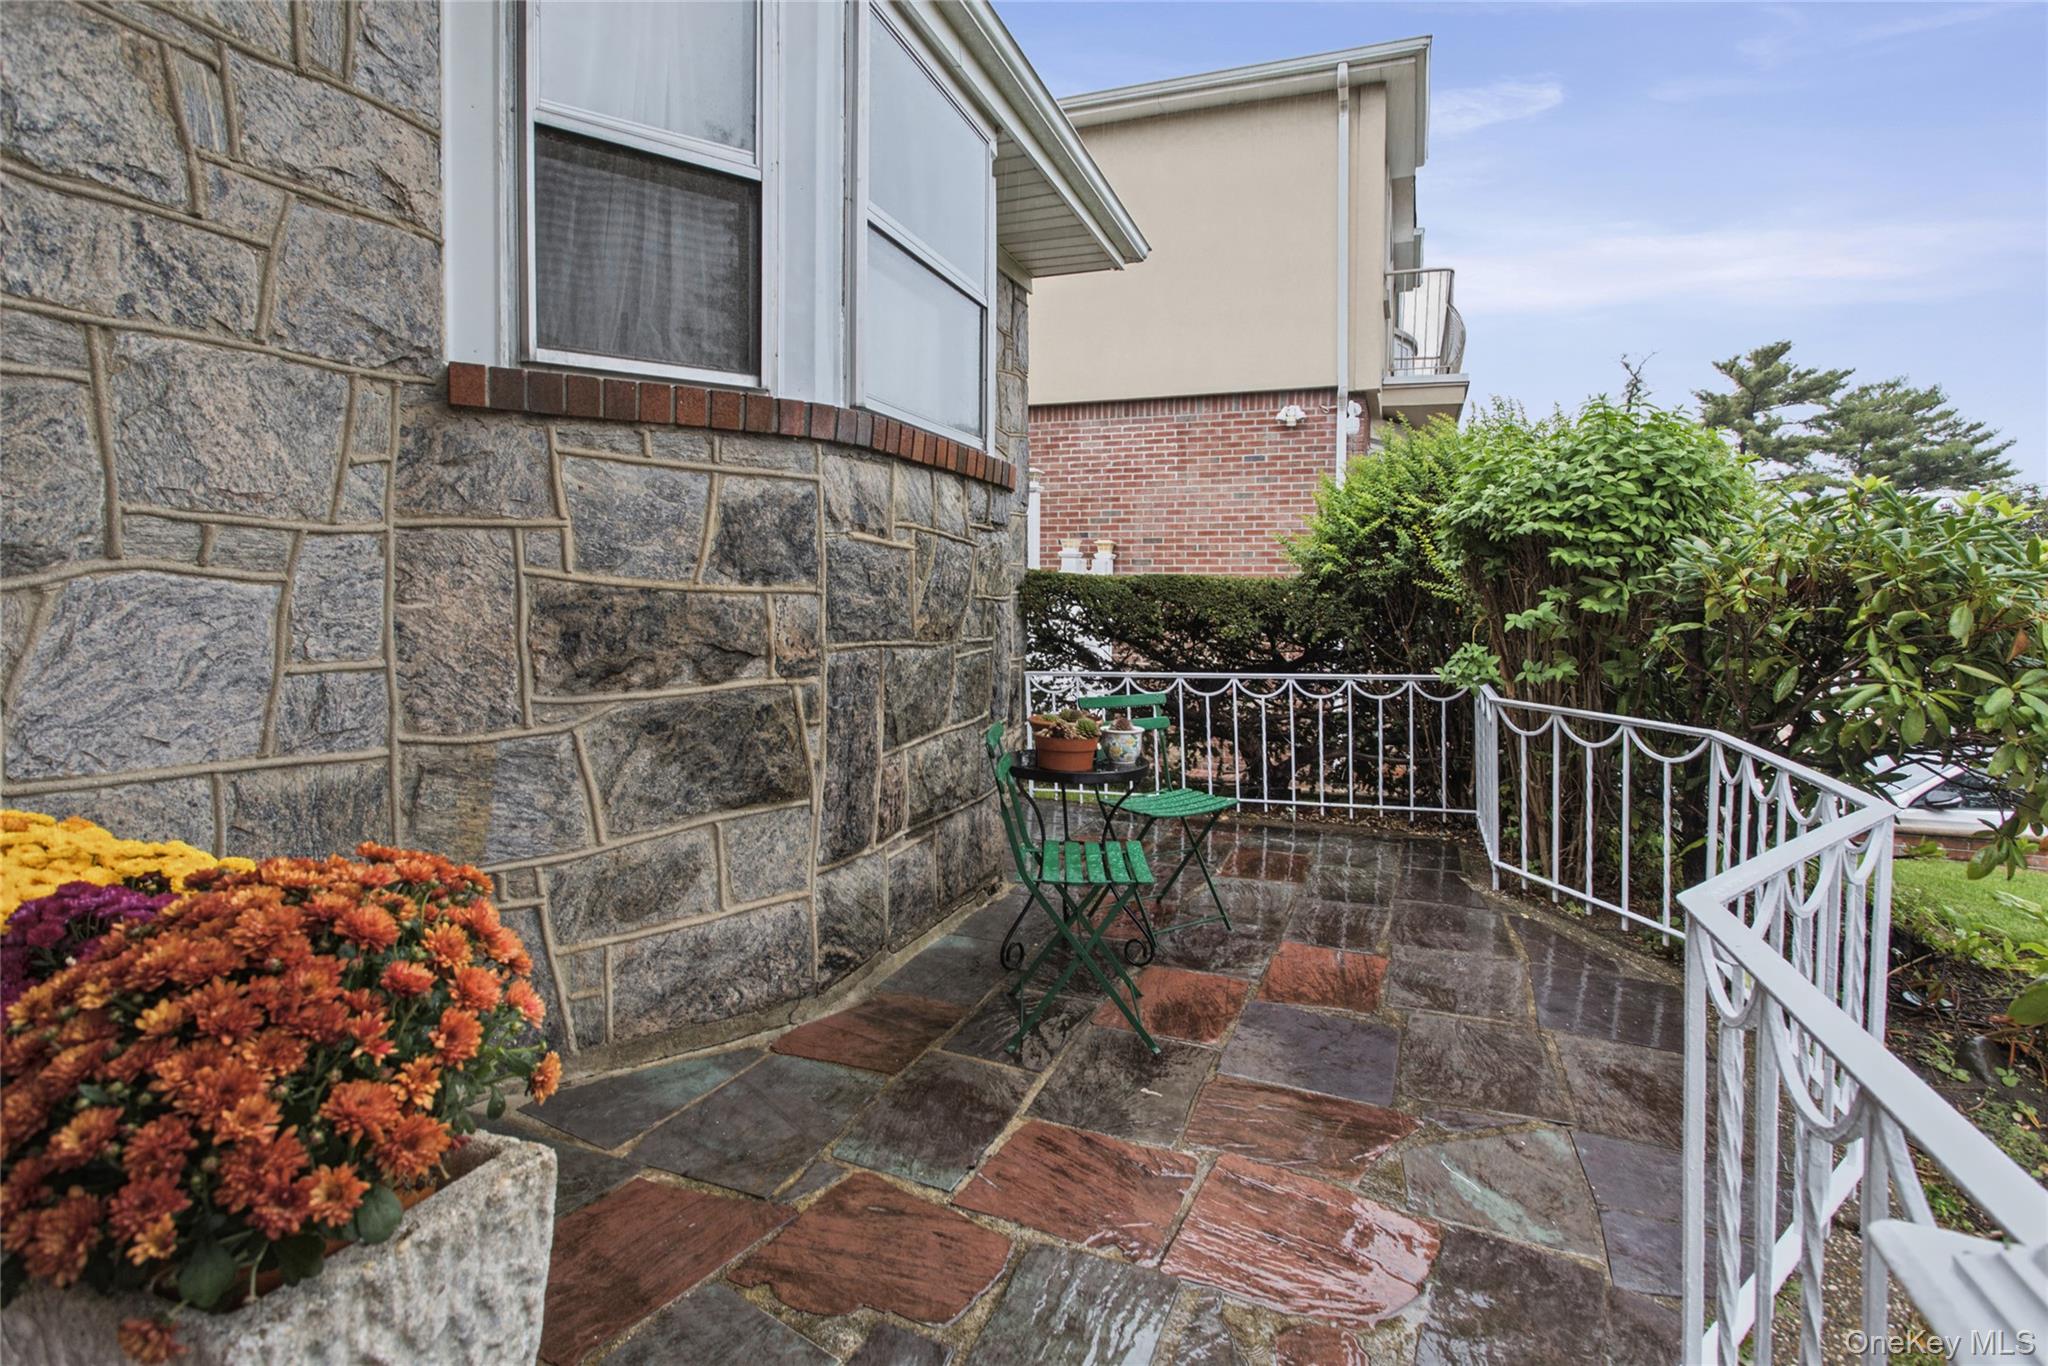
| Exterior Features | Courtyard, Garden |
|---|---|
| Construction Materials | Brick, Stone, T111 |
| Lot Features | Back Yard, Cleared, Front Yard, Garden, Landscaped, Level |
Parking
| Garage Yes / No | Yes |
|---|---|
| Parking Features | Driveway, Garage |
Utilities
| Utilities | Cable Connected, Electricity Connected, Sewer Connected, Trash Collection Public |
|---|---|
| Sewer | Public Sewer |
Taxes
| Tax Year | 2026 |
|---|---|
| Tax Assessed Value | 78540 |
| Tax Annual Amount | 11191.04 |
Area Information
| State | NY |
|---|---|
| County | Queens |
| City | Bayside |
| Zip Code | 11361 |
| School District | Bayside High School |
| Elementary School | Ps 41 Crocheron |
| High School | Bayside High School |
| Listing VS Median (in 11361) | |
Price: $1,050,000 low | high Med: $808,500 sqft: 1,740 low | high Med: 1,012 $ / sqft: $603 low | high Med: $834 On site: 30 low | high Med: 92.5 | |
Market Activity 11361
Request a showing
Request a showing
Contact
Learn More About This Property

| State | NY |
|---|---|
| County | Queens |
| City | Bayside |
| Zip Code | 11361 |
| School District | Bayside High School |
| Elementary School | Ps 41 Crocheron |
| High School | Bayside High School |
| Listing VS Median (in 11361) | |
Price: $1,050,000 low | high Med: $808,500 sqft: 1,740 low | high Med: 1,012 $ / sqft: $603 low | high Med: $834 On site: 30 low | high Med: 92.5 | |
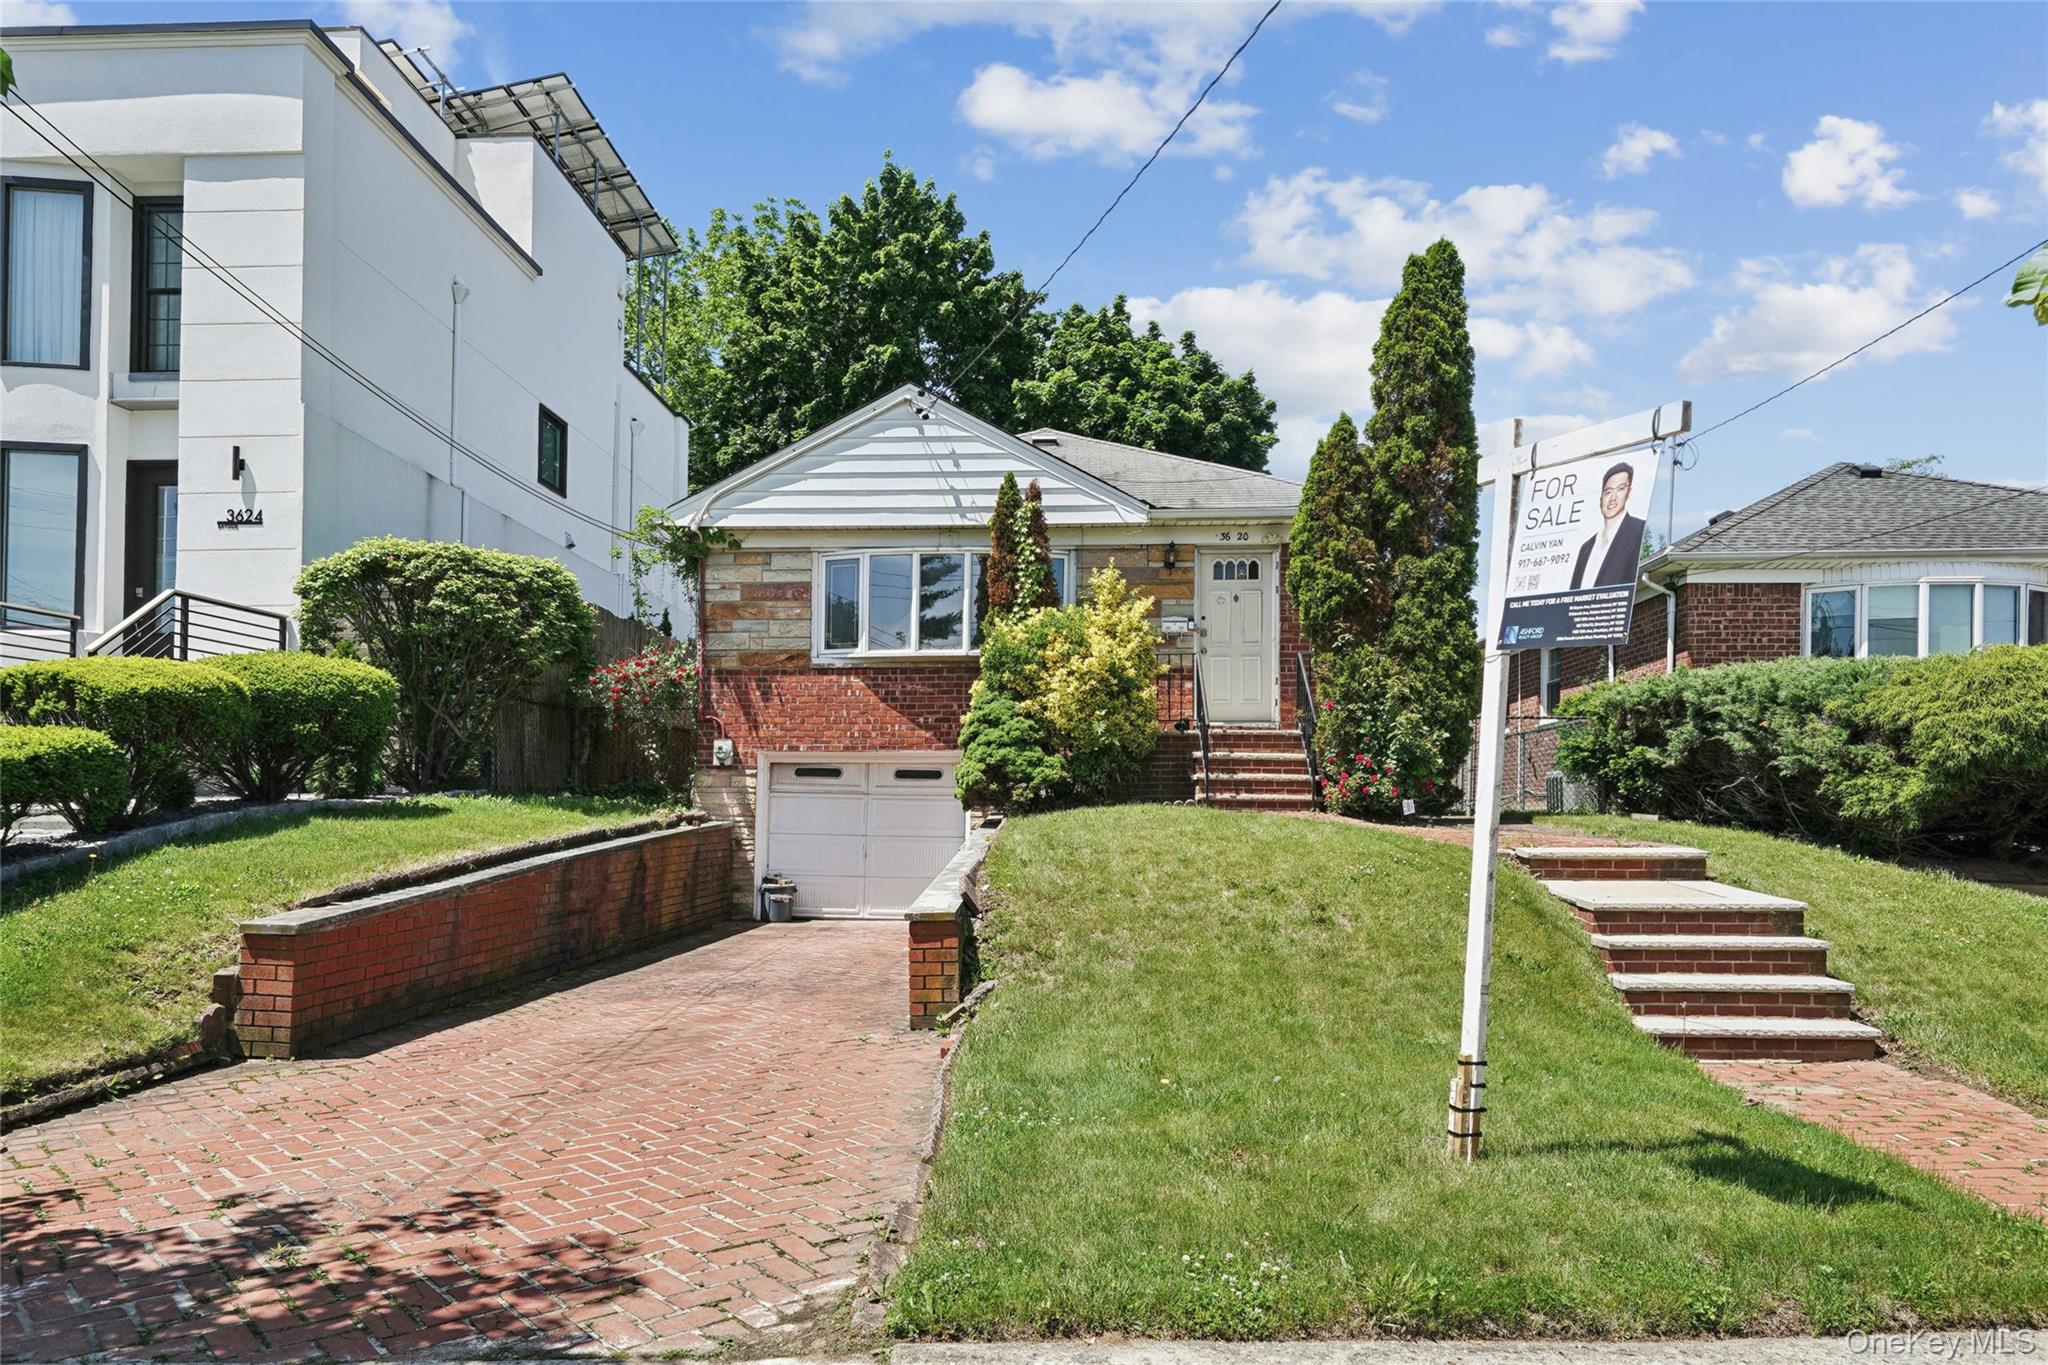 | $1,170,00036-20 221st StreetBayside, NY 11361 |