3279 State Route 42,Monticello, NY 12701
Monticello, NY 12701
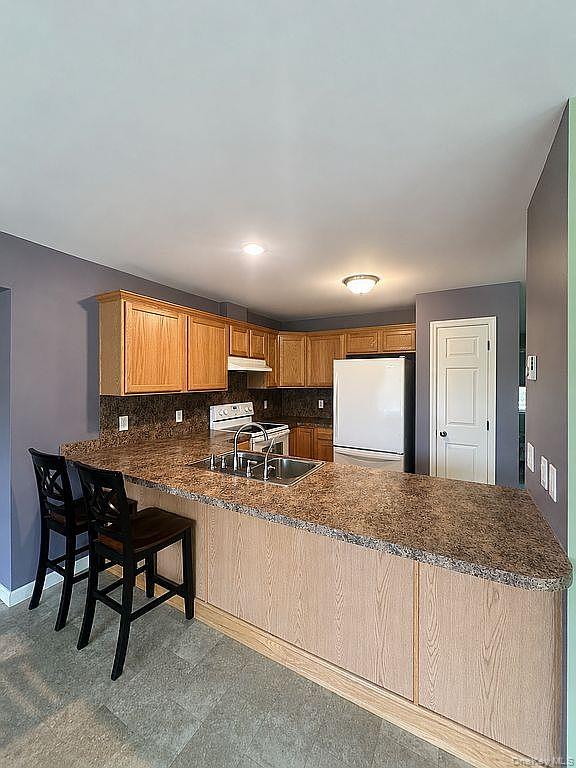
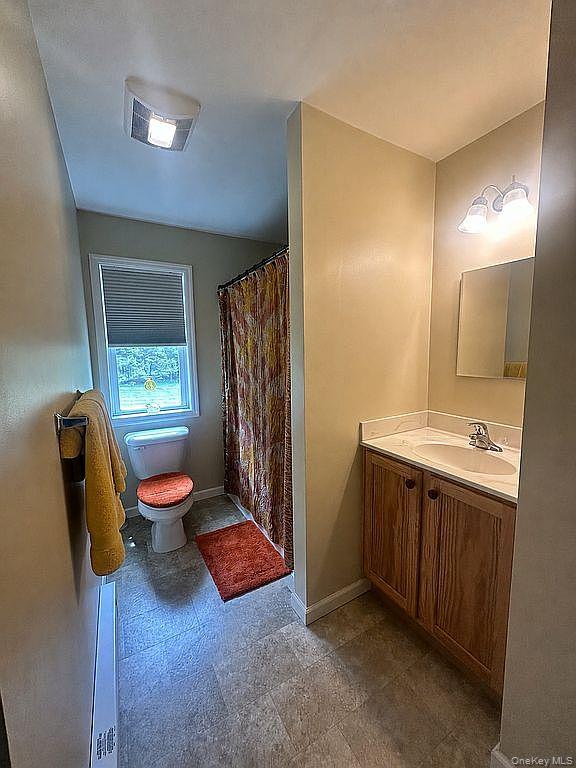
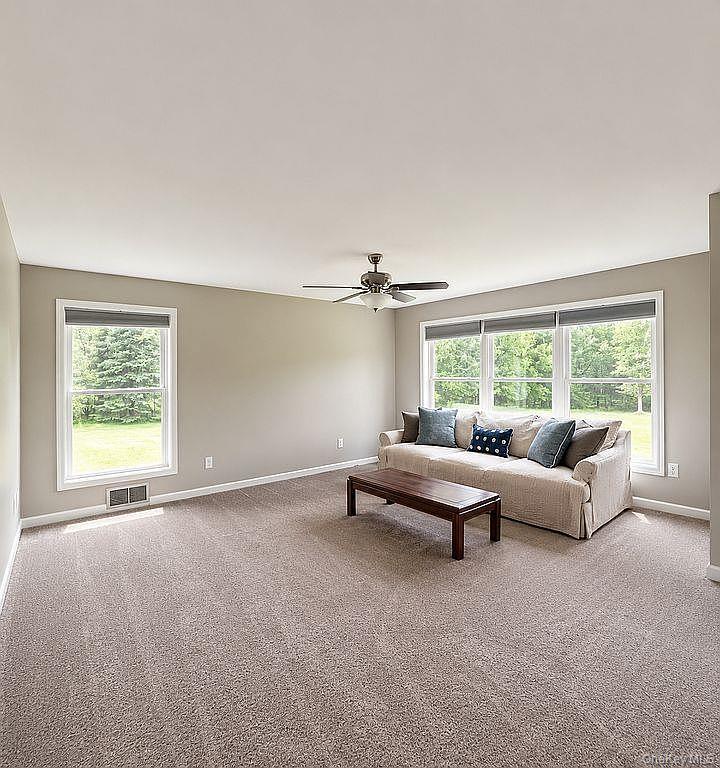
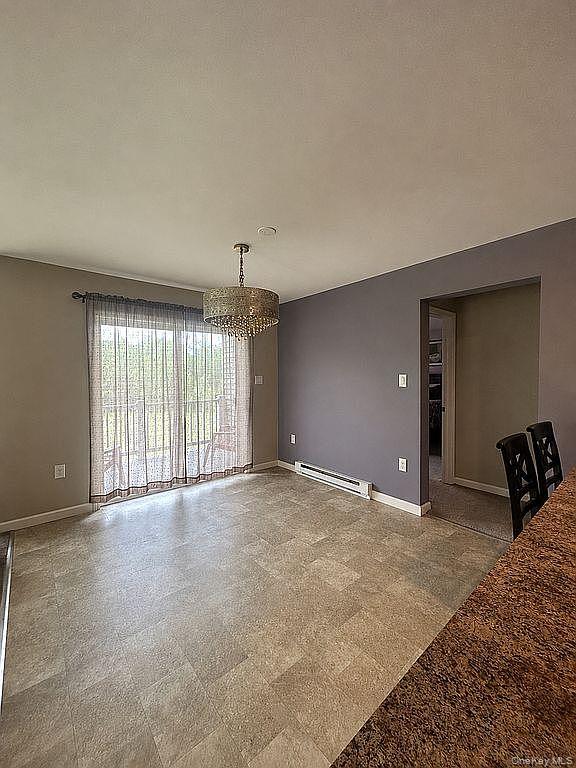

Description
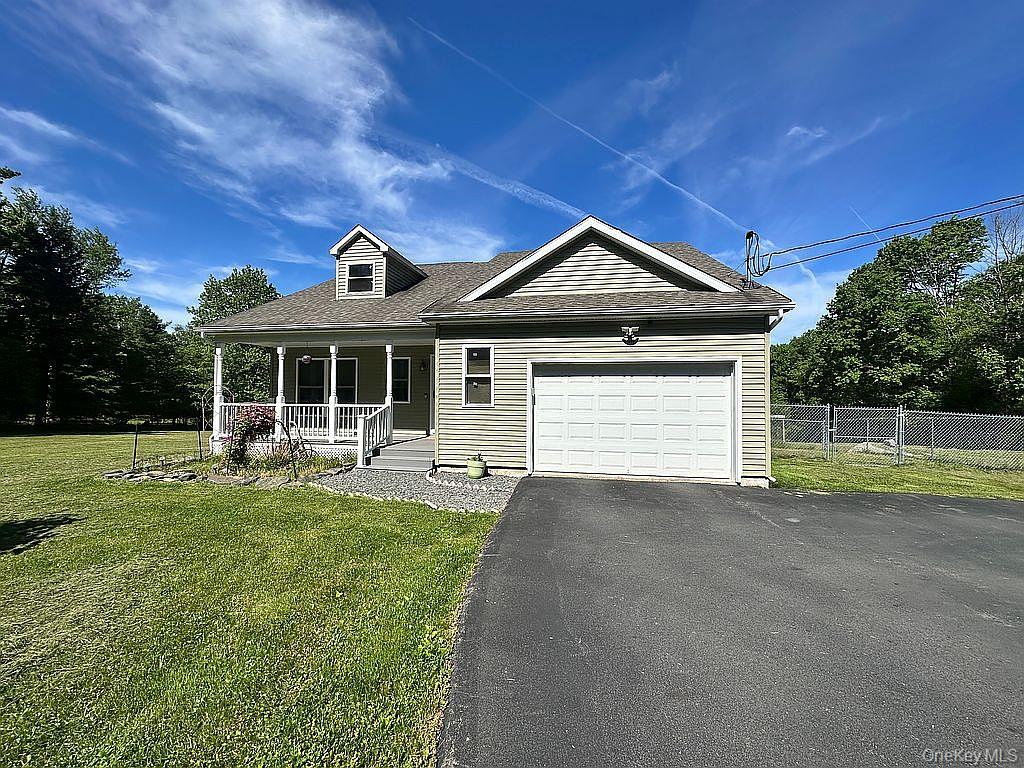
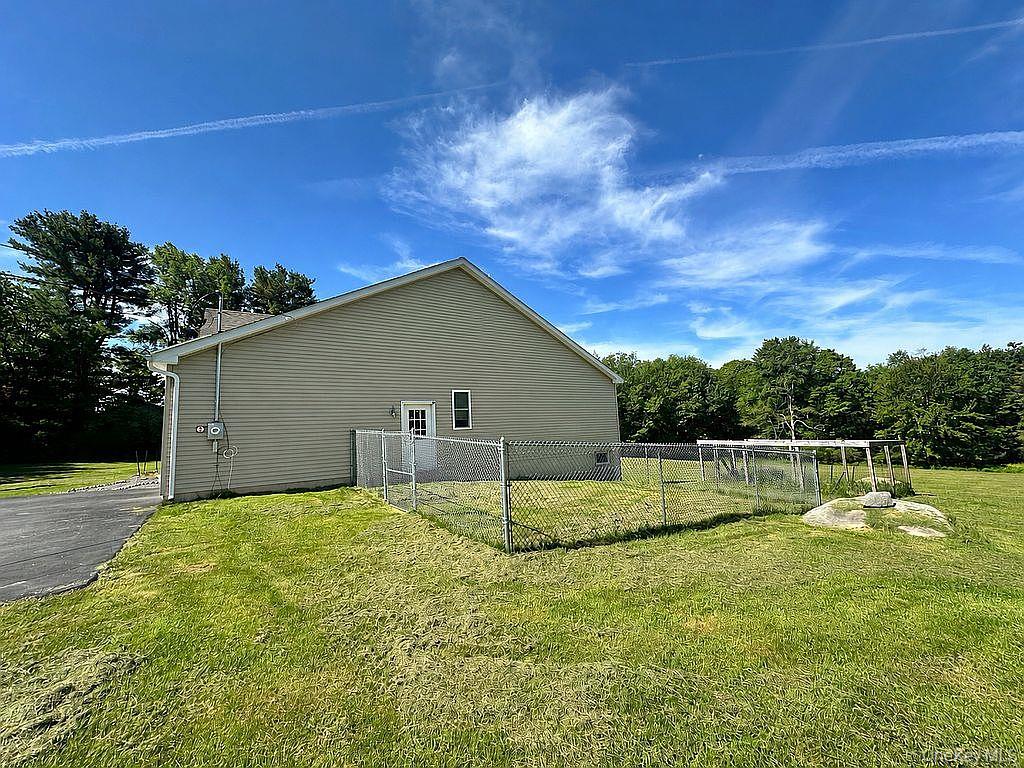
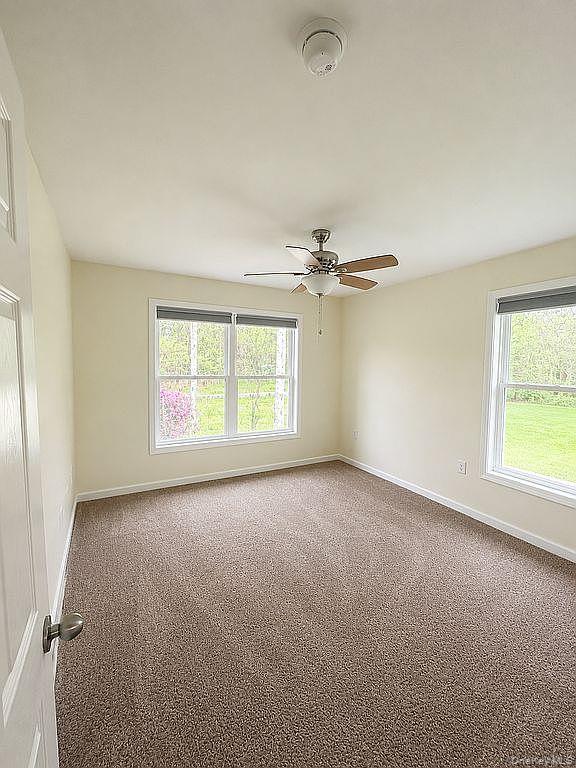
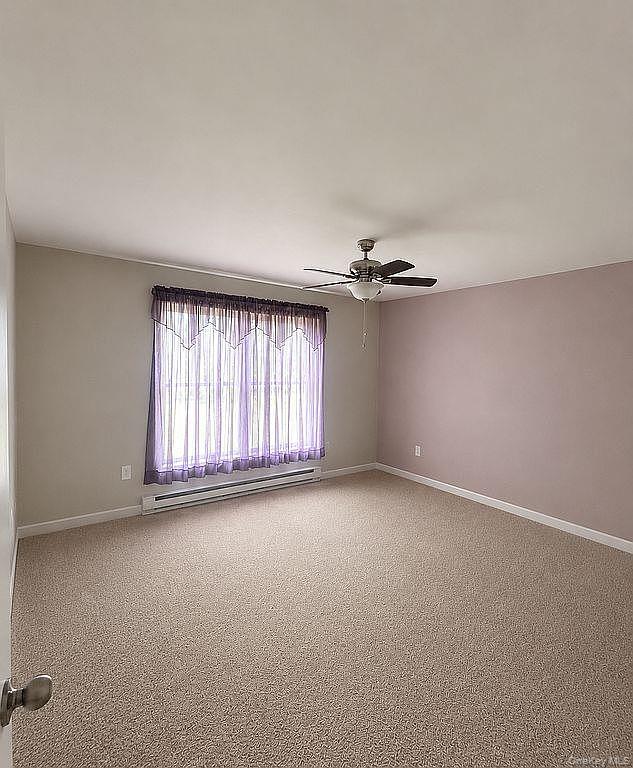
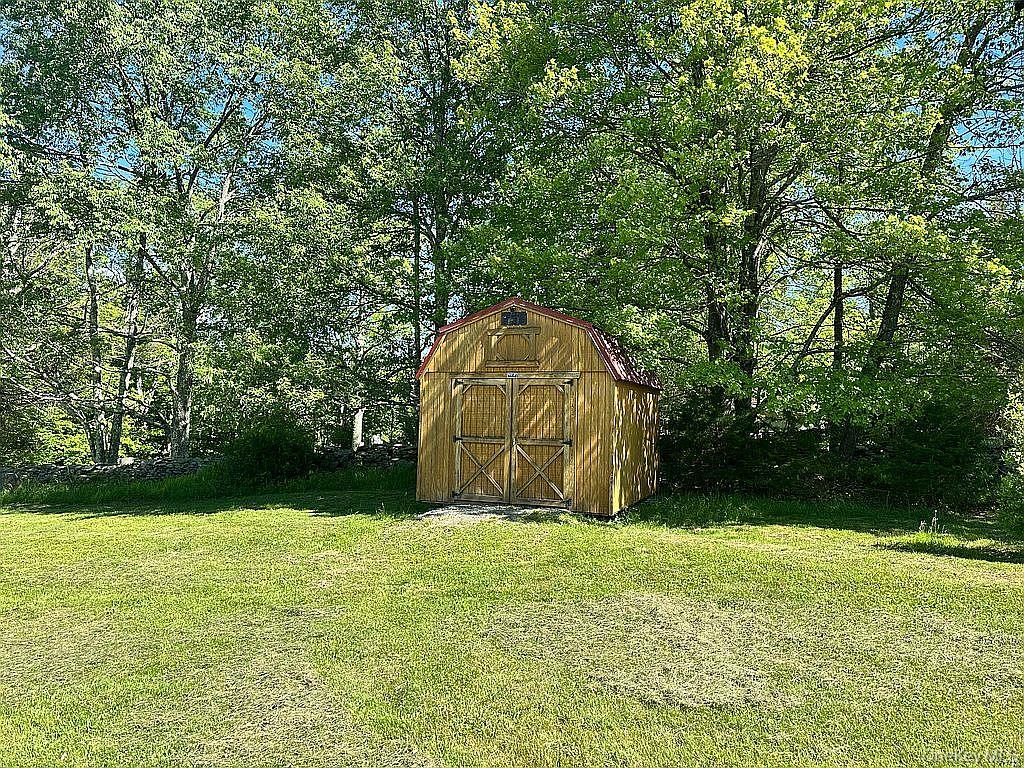
Welcome to this charming ranch-style home set on 7.41 picturesque acres, offering privacy, space, and endless possibilities. This inviting property features 2 bedrooms and 2 bathrooms, along with an unfinished basement ready for your personal touch and additional living space. One of the property's most exciting features is its future potential. With the addition of a staircase and finishing the upper level, buyers have the opportunity to significantly expand the home's living space, potentially creating a 3-bedroom, 3-bathroom layout to suit their needs while adding value. Adding to its appeal, the 7.41-acre property offers excellent agricultural potential. With the construction of a barn, the property can accommodate 10 or more animals, making it an ideal opportunity for those dreaming of a hobby farm, equestrian use, or a small agricultural operation. Natural sunlight pours throughout the home, creating a bright and welcoming atmosphere in every room. Enjoy your morning coffee on the covered front porch or relax and entertain on the spacious back deck overlooking the beautiful property. Outside, you'll find a fenced-in area attached to the home, perfect for pets, gardening, or outdoor enjoyment. The backyard features established garden space, a storage shed, and plenty of room to explore, expand, or simply enjoy the peaceful surroundings. Additional highlights include an attached 1-car garage, expansive open acreage, and the perfect blend of country living with modern comfort. Whether you're looking for a private retreat, hobby farm potential, or a place to make your own, this property offers a rare opportunity to enjoy nature, sunlight, and room to grow in a truly special setting. Shown by appointment
Details
| MLS # | 1057936 |
|---|---|
| Listing Type | For Sale |
| Style | House |
| Sub-Type | Resale |
| Status | Active |
| Year | 2016 |
| Days On Site | 43 |
| Listing Provided By | Rieber Realty Inc | Karen Rieber Sussman |
Features
| Bed(s) | 2 |
|---|---|
| Bath(s) | 2 Total |
| SQ Feet | 1,369 |
| Garage | 1 |
| Basement | Y |
| Acreage | 7.41 |
Interior
| Cooling | None |
|---|---|
| Heating | Electric |
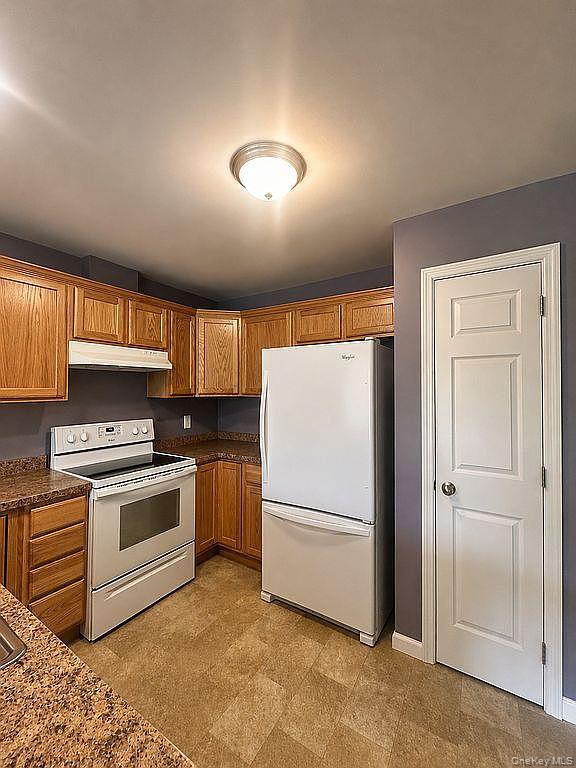
| Interior Features | First Floor Bedroom, First Floor Full Bath, Primary Bathroom, Master Downstairs, Washer/Dryer Hookup |
| Appliances | Dishwasher, Range, Refrigerator |
Exterior
| Construction Materials | Vinyl Siding |
|---|---|
| Foundation Details | Other |
| Lot Features | Cleared, Garden, Part Wooded |
| Fencing | Other |
Parking
| Garage Yes / No | Yes |
|---|---|
| Parking Features | Driveway, Garage, Garage Door Opener |
Utilities
| Utilities | Cable Connected, Electricity Connected, Phone Available, Sewer Connected, Trash Collection Private |
|---|---|
| Sewer | Septic Tank |
Taxes
| Tax Year | 2025 |
|---|---|
| Tax Assessed Value | 167400 |
| Tax Annual Amount | 6619.31 |
| Tax Lot | 25.2 |
Area Information
| State | NY |
|---|---|
| County | Sullivan County |
| City | Monticello |
| Zip Code | 12701 |
| School District | Monticello High School |
| Elementary School | Kenneth L Rutherford School |
| High School | Monticello High School |
| Listing VS Median (in 12701) | |
Price: $460,000 low | high Med: $375,000 sqft: 1,369 low | high Med: 3,620 $ / sqft: $336 low | high Med: $156 On site: 43 low | high Med: 57 | |
Market Activity 12701
Request a showing
Request a showing
Contact
Learn More About This Property

| State | NY |
|---|---|
| County | Sullivan County |
| City | Monticello |
| Zip Code | 12701 |
| School District | Monticello High School |
| Elementary School | Kenneth L Rutherford School |
| High School | Monticello High School |
| Listing VS Median (in 12701) | |
Price: $460,000 low | high Med: $375,000 sqft: 1,369 low | high Med: 3,620 $ / sqft: $336 low | high Med: $156 On site: 43 low | high Med: 57 | |