
Description
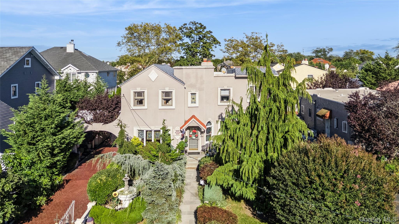
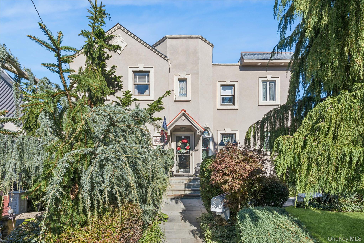
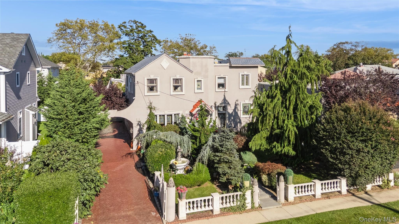
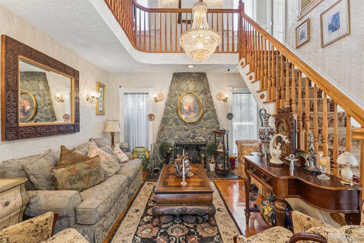
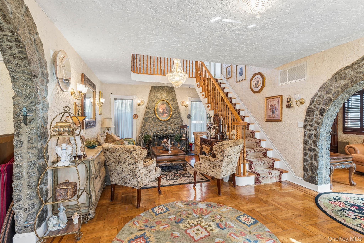
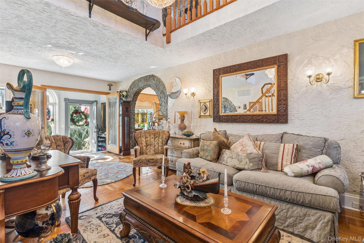
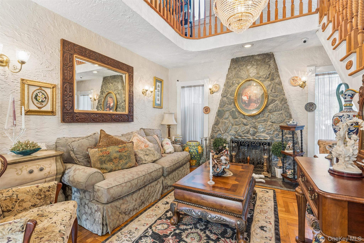
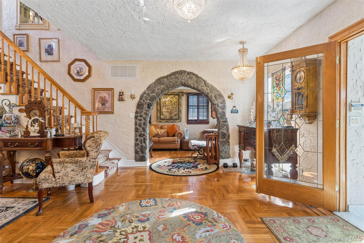
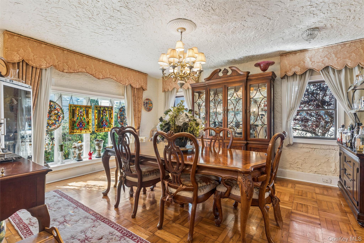
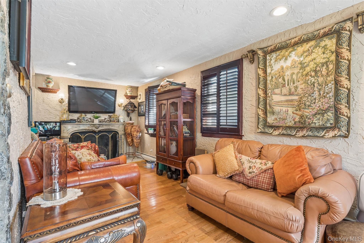
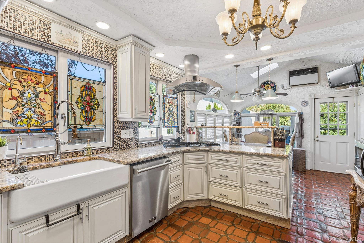
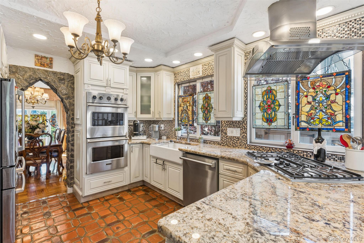
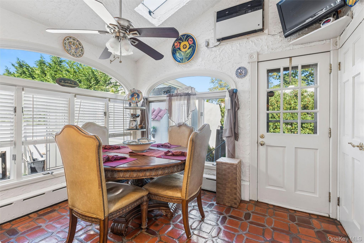
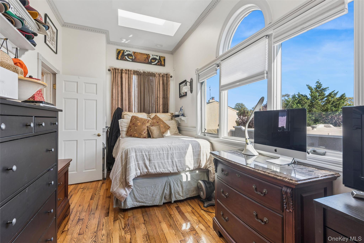
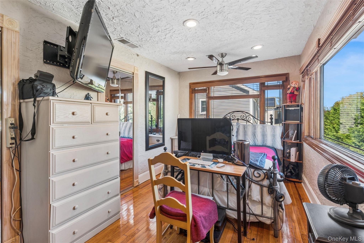
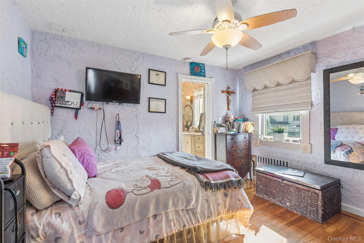
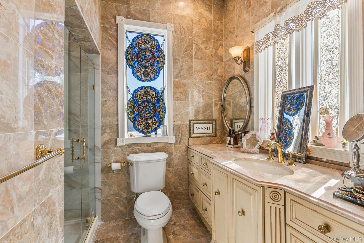
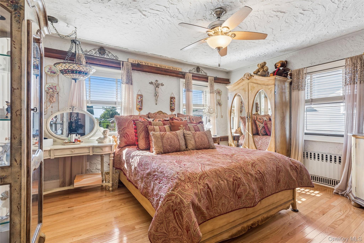
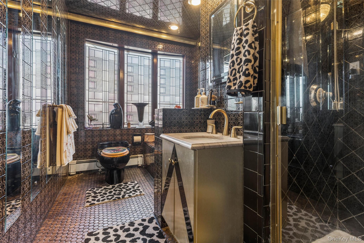
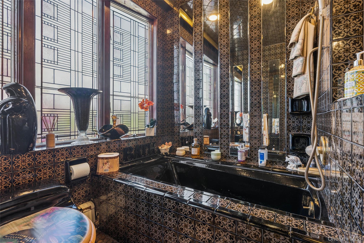
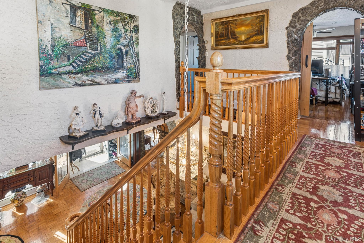
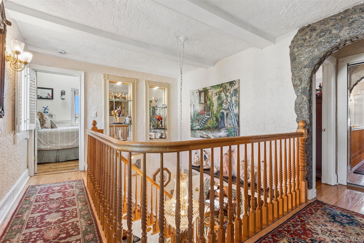
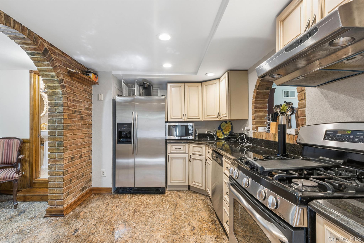
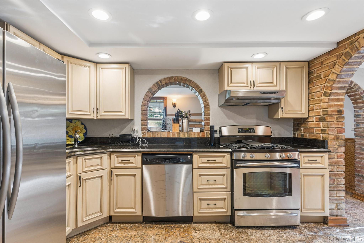
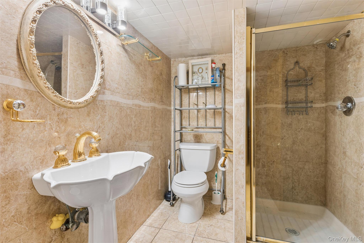
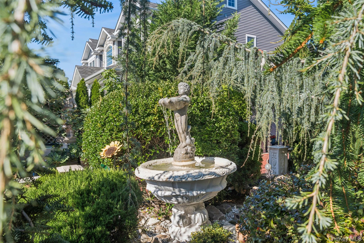
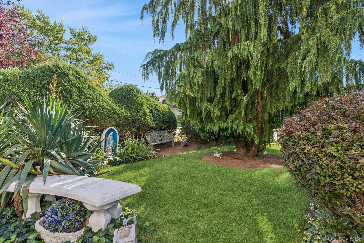
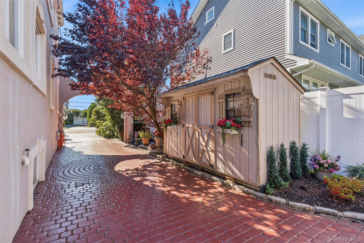
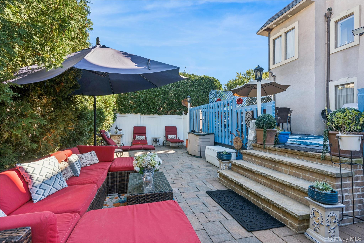
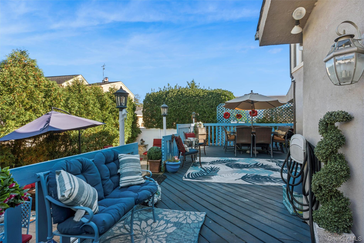
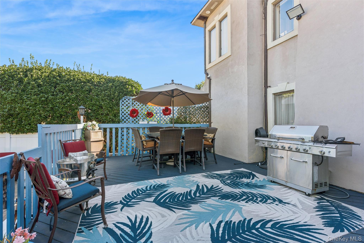
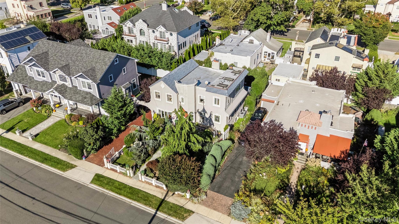
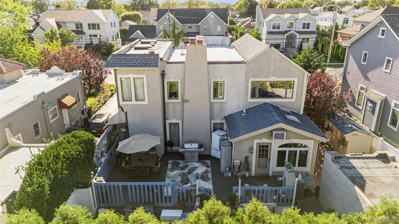
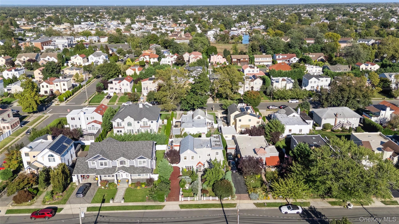
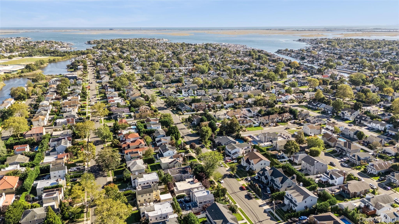
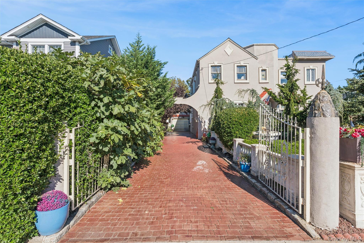
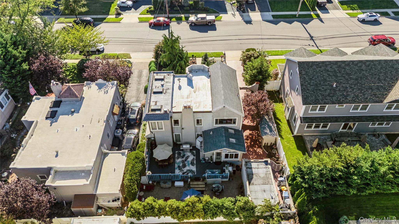
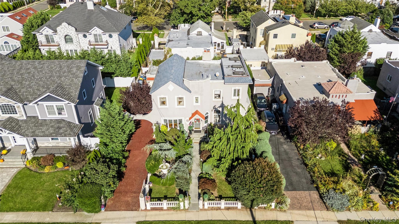
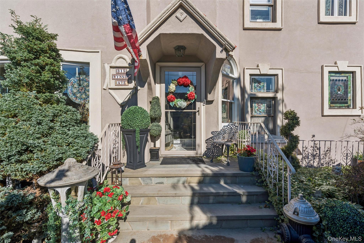
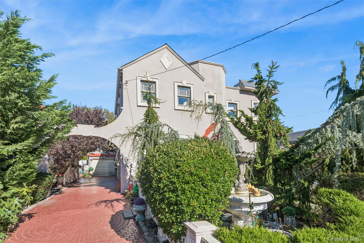
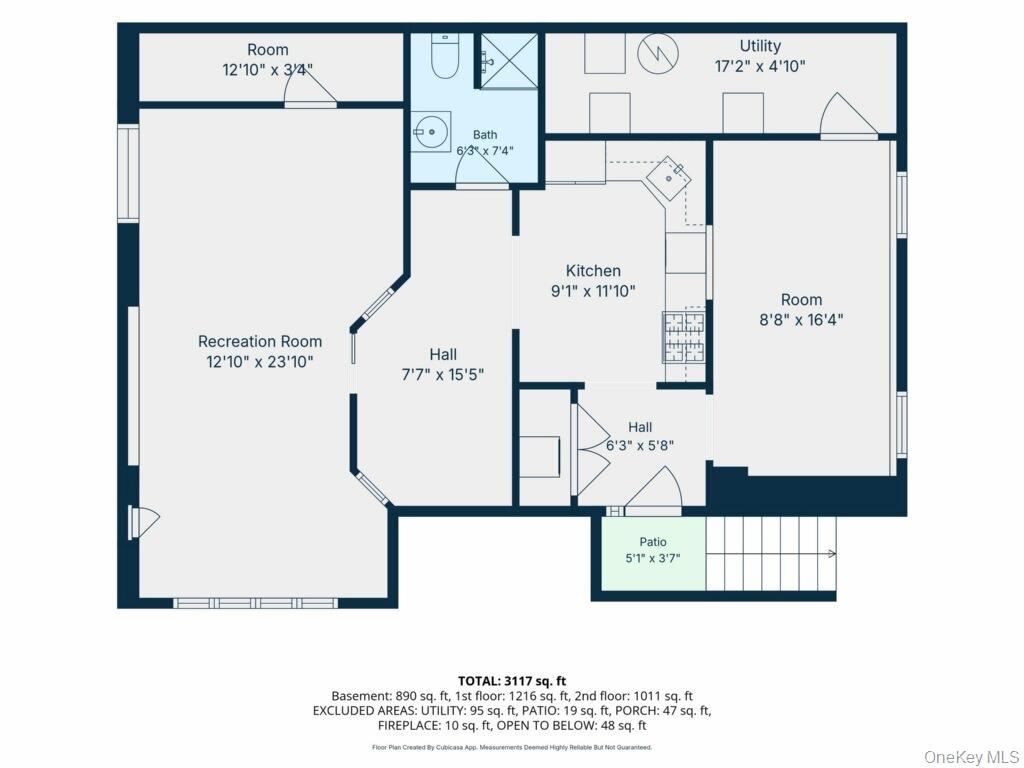
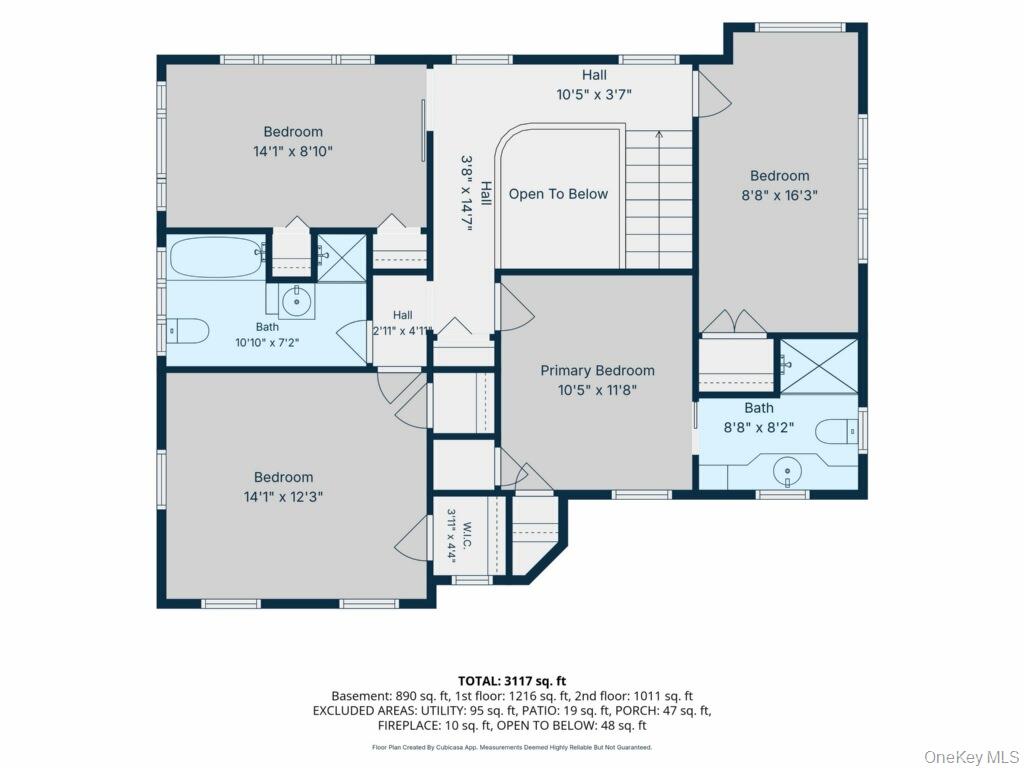
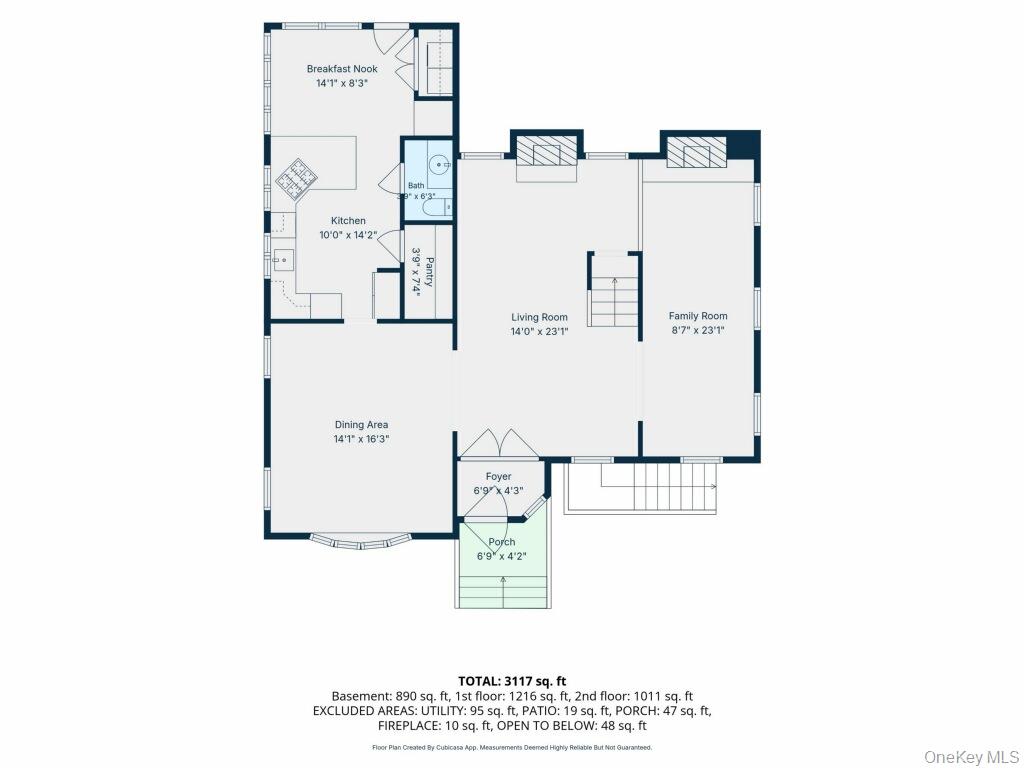
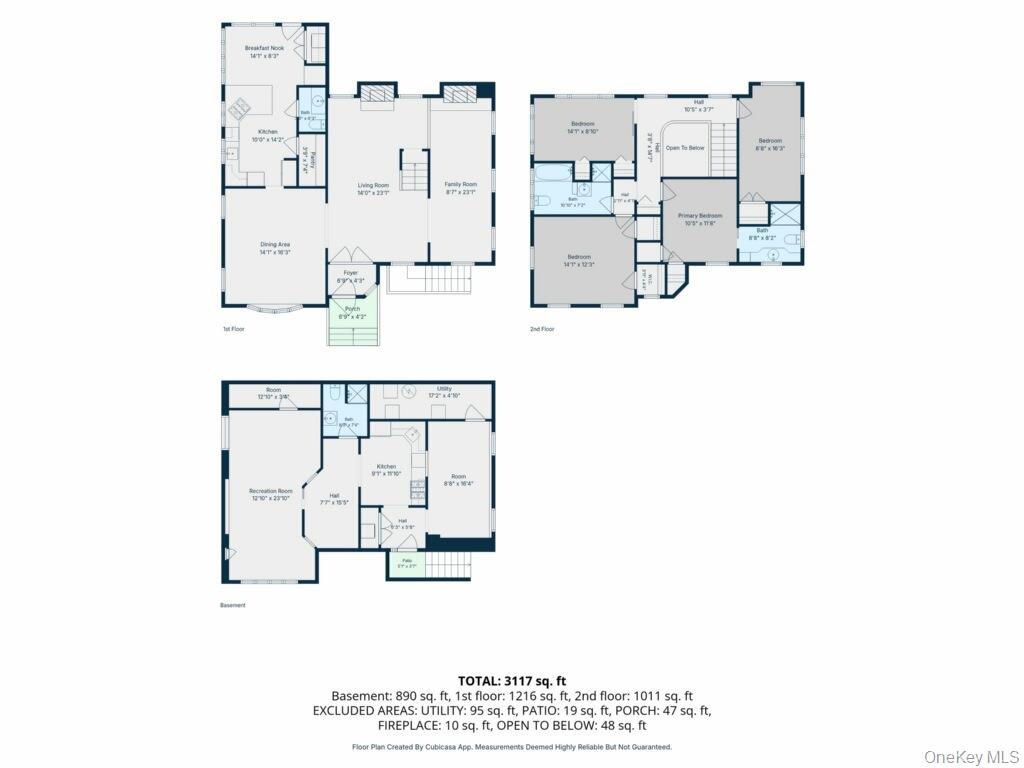
Best of the old and best of the new, this classic estate Colonial blends timeless elegance with the modern amenities today's buyer expects. Set in prestigious Gables Estates, this exceptional residence captures the charm and grandeur of a bygone era while feeling fully current and refined. A hidden garden entrance sets the stage for the opulence within, where exquisite detailing, a gracious floor plan, and an effortless sense of sophistication create a truly memorable home. The dramatic double-height living room showcases a striking fireplace, a sweeping staircase, and views to the upper landing, while the inviting den with a second fireplace and the banquet-sized dining room provide the perfect setting for entertaining. The updated custom eat-in kitchen features chef's appliances, beautiful finishes, and direct access to the entertainer's deck and lush yard. Upstairs, four generously sized bedrooms and two full baths offer exceptional comfort and flexibility. A finished basement with outside entrance, high ceilings, serene gardens and reflective nooks, a detached garage, and a fountain complete this singular offering. With potential for a mother-daughter or extended-family arrangement with proper permits, this is a rare and remarkable home for the discerning buyer seeking something truly beyond the ordinary.
Details
| MLS # | 1058377 |
|---|---|
| Listing Type | For Sale |
| Style | House |
| Sub-Type | Resale |
| Status | Active |
| Year | 1928 |
| Days On Site | 36 |
| Listing Provided By | Douglas Elliman Real Estate | Louise F. Pitlake |
Features
| Bed(s) | 4 |
|---|---|
| Bath(s) | 4 Total |
| SQ Feet | 2,274 |
| Garage | 1 |
| Basement | Y |
| Story(s) | 2 |
| Acreage | 0.14 |
Interior
| Cooling | Central Air, Wall/Window Unit(s) |
|---|---|
| Heating | Natural Gas |
| Interior Features | Beamed Ceilings, Built-in Features, Cathedral Ceiling(s), Chandelier, Chefs Kitchen, Crown Molding, Eat-in Kitchen, Entrance Foyer, Formal Dining, Granite Counters, High Ceilings, In-Law Floorplan, Natural Woodwork, Original Details, Washer/Dryer Hookup |
| Appliances | Cooktop, Dishwasher, Dryer, Gas Cooktop, Gas Oven, Oven, Range, Refrigerator, Washer, Gas Water Heater |
Exterior
| Exterior Features | Garden, Lighting |
|---|---|
| Construction Materials | Stucco |
| Fencing | Back Yard |
Parking
| Garage Yes / No | Yes |
|---|---|
| Parking Features | Detached, Driveway, Garage, On Street |
Utilities
| Utilities | Electricity Connected, Natural Gas Connected, Sewer Connected, Trash Collection Public, Water Connected |
|---|---|
| Sewer | Public Sewer |
Taxes
| Tax Year | 2026 |
|---|---|
| Tax Annual Amount | 18389 |
| Tax Lot | 0008 |
Area Information
| State | NY |
|---|---|
| County | Nassau County |
| City | Merrick |
| Zip Code | 11566 |
| Community Name | Gables Estates |
| School District | John F Kennedy High School |
| Elementary School | Norman J Levy Lakeside School |
| High School | John F Kennedy High School |
| Listing VS Median (in Gables Estates) | |
Price: $969,900 low | high Med: $969,900 sqft: 2,274 low | high Med: 2,274 $ / sqft: $427 low | high Med: $427 On site: 36 low | high Med: 36 | |
Market Activity 11566
Request a showing
Request a showing
Contact
Learn More About This Property

| State | NY |
|---|---|
| County | Nassau County |
| City | Merrick |
| Zip Code | 11566 |
| Community Name | Gables Estates |
| School District | John F Kennedy High School |
| Elementary School | Norman J Levy Lakeside School |
| High School | John F Kennedy High School |
| Listing VS Median (in Gables Estates) | |
Price: $969,900 low | high Med: $969,900 sqft: 2,274 low | high Med: 2,274 $ / sqft: $427 low | high Med: $427 On site: 36 low | high Med: 36 | |
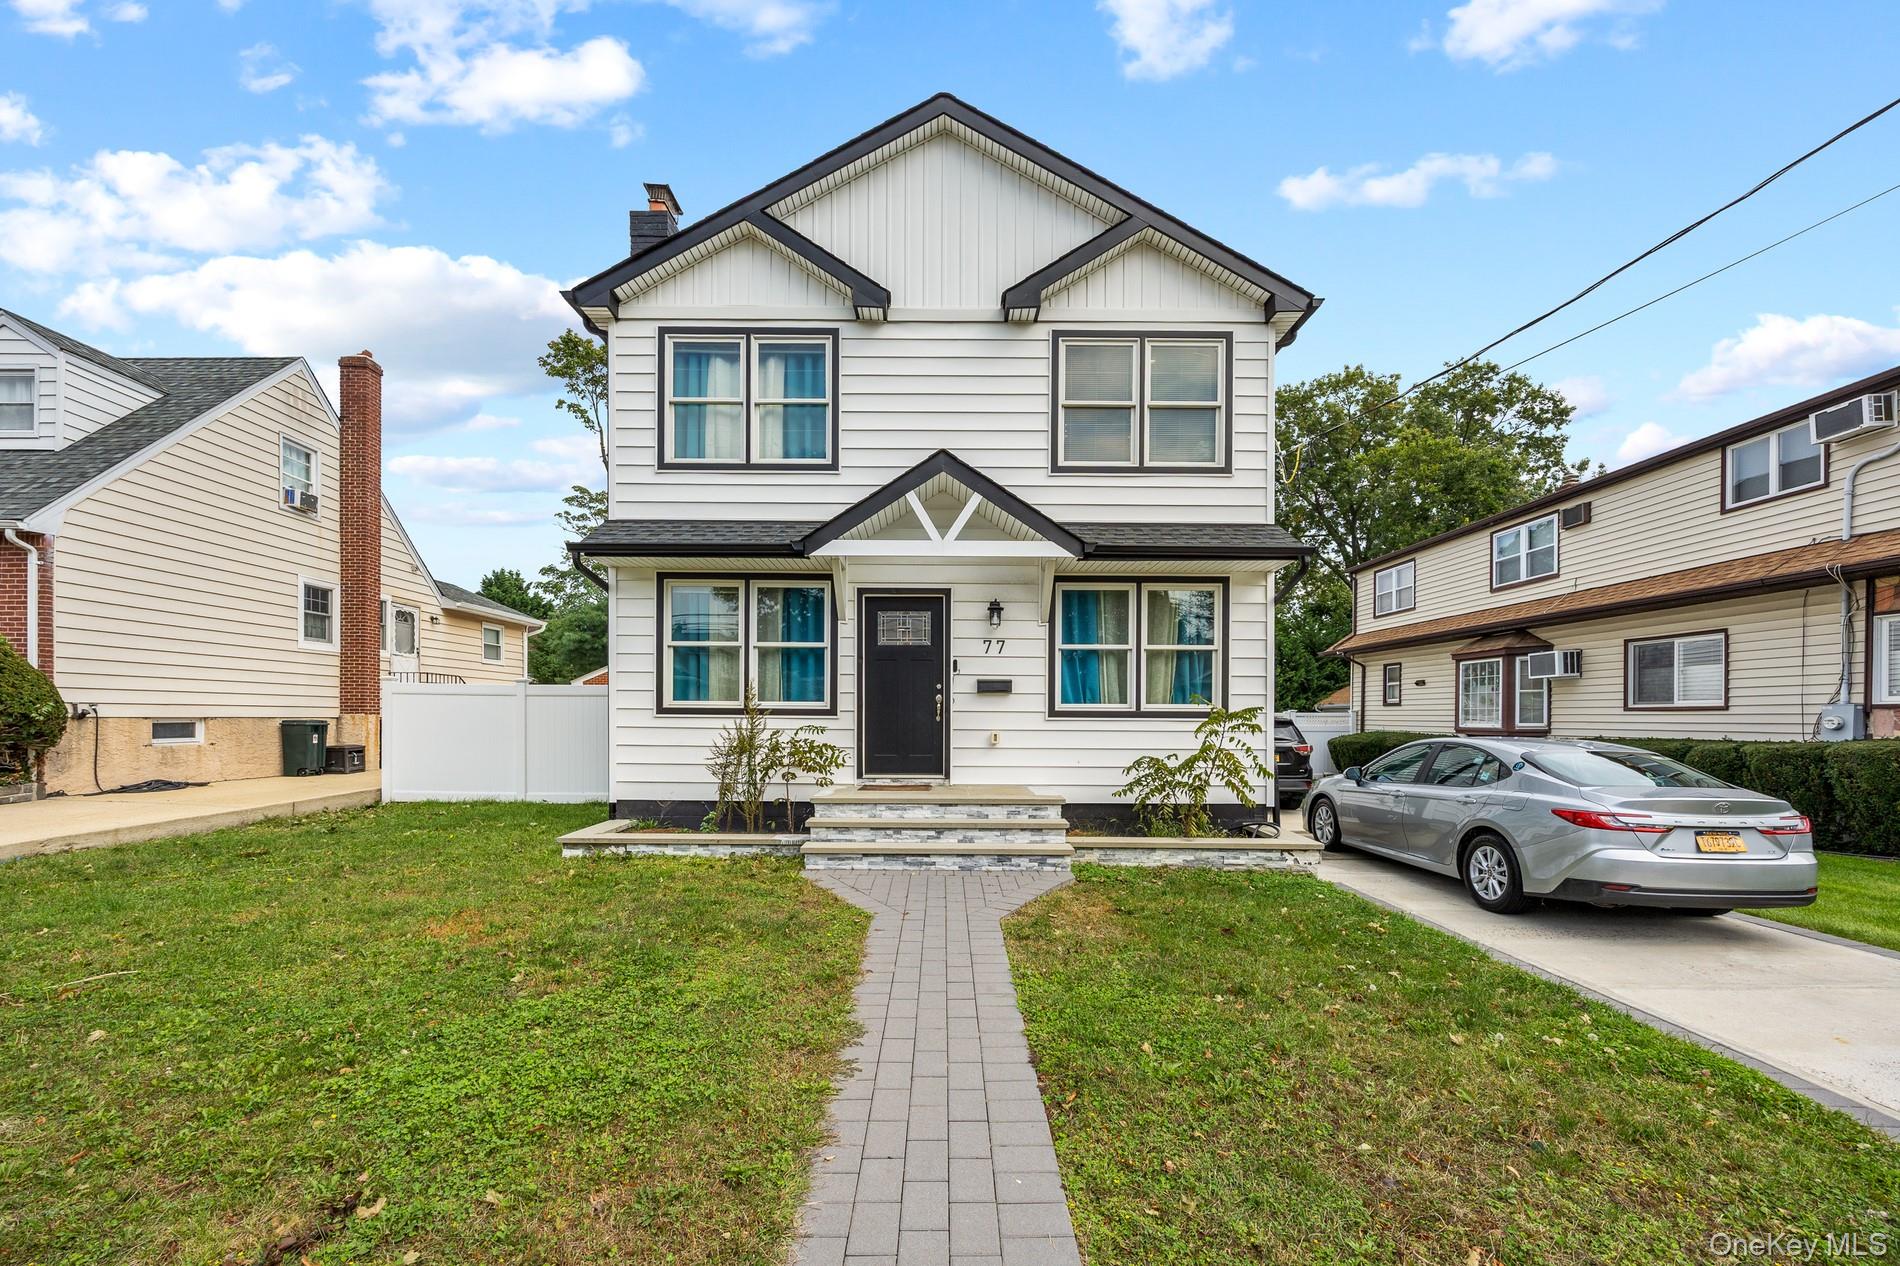 | $1,100,00077 Kenny AvenueMerrick, NY 11566 |