
Description
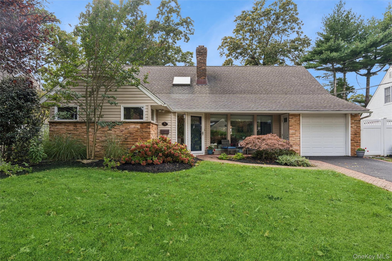
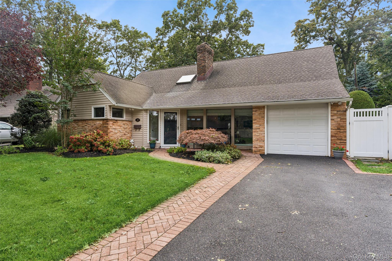
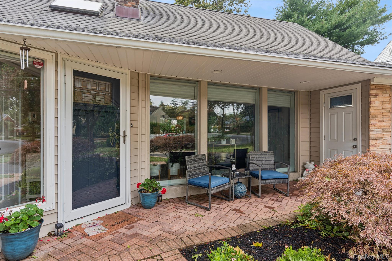
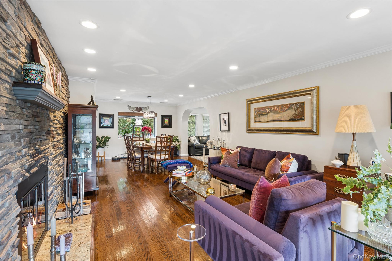
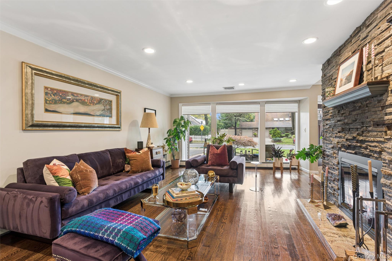
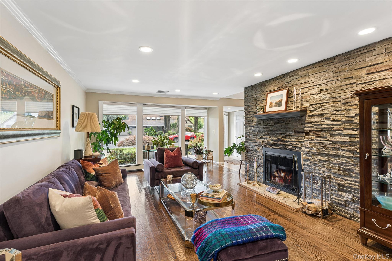
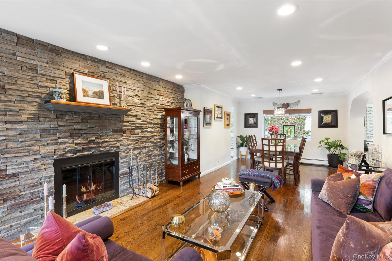
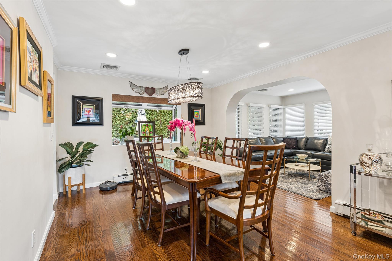
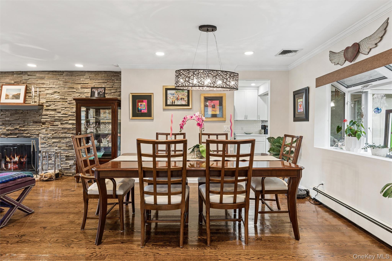
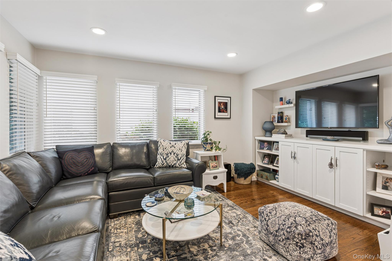
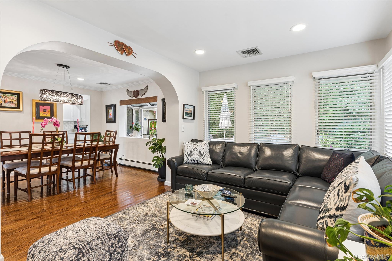
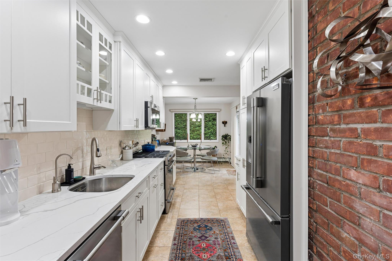
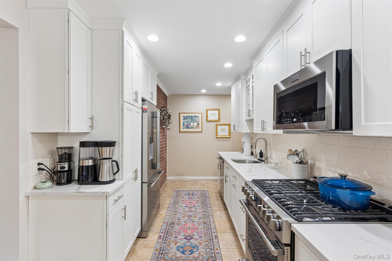
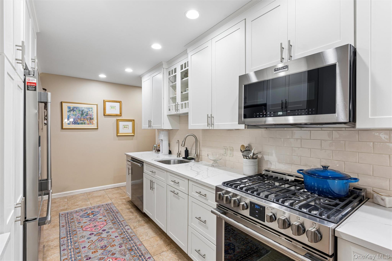
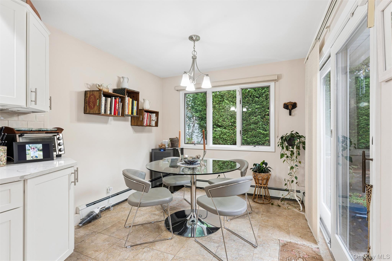
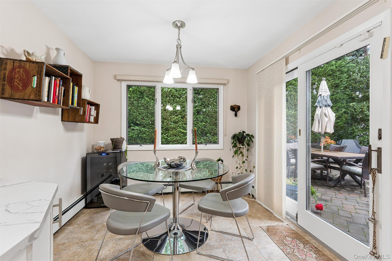
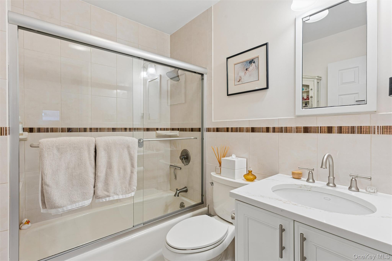
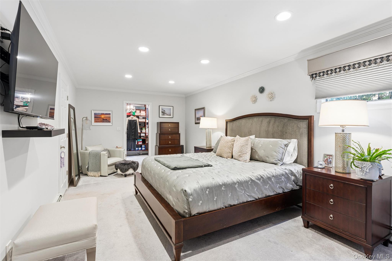
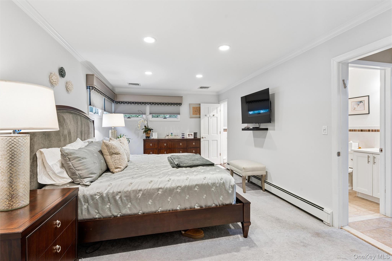
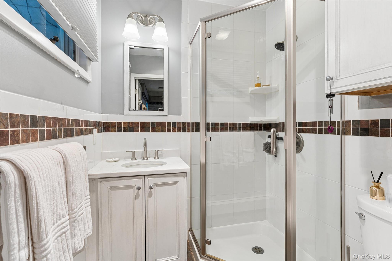
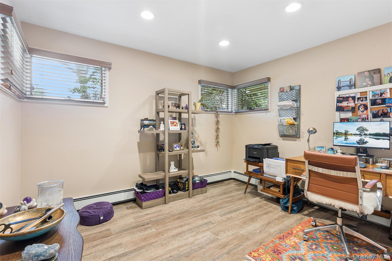
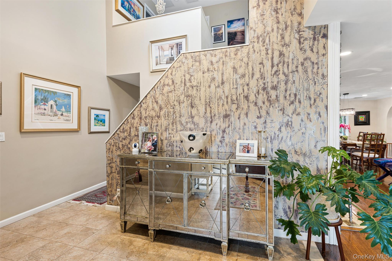
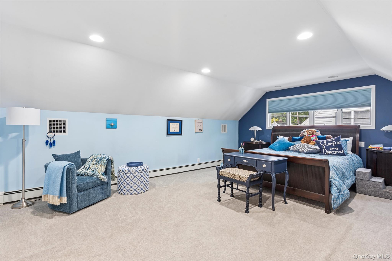
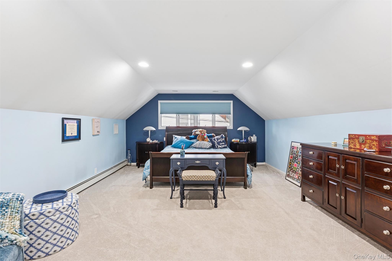
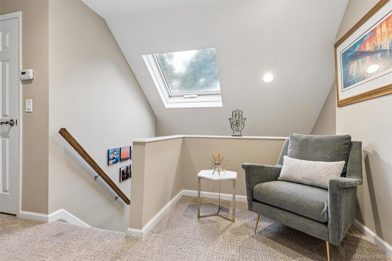
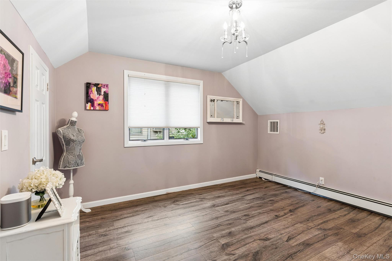
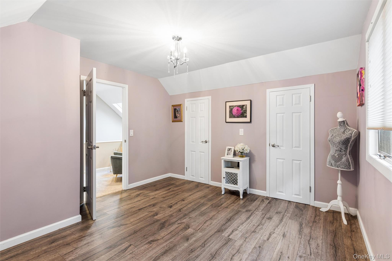
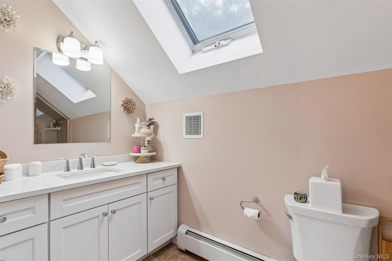
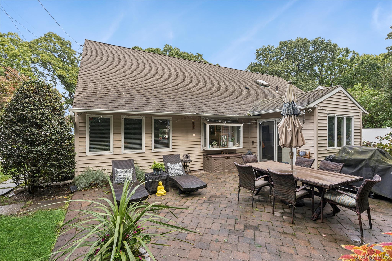
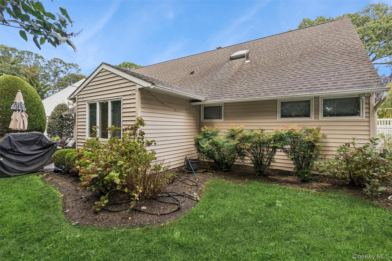
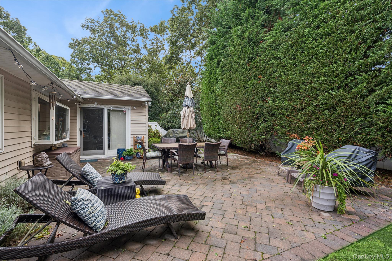
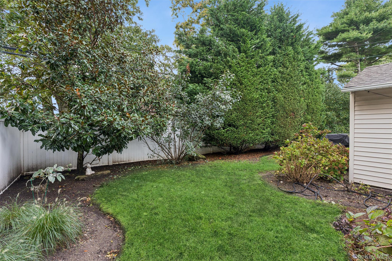
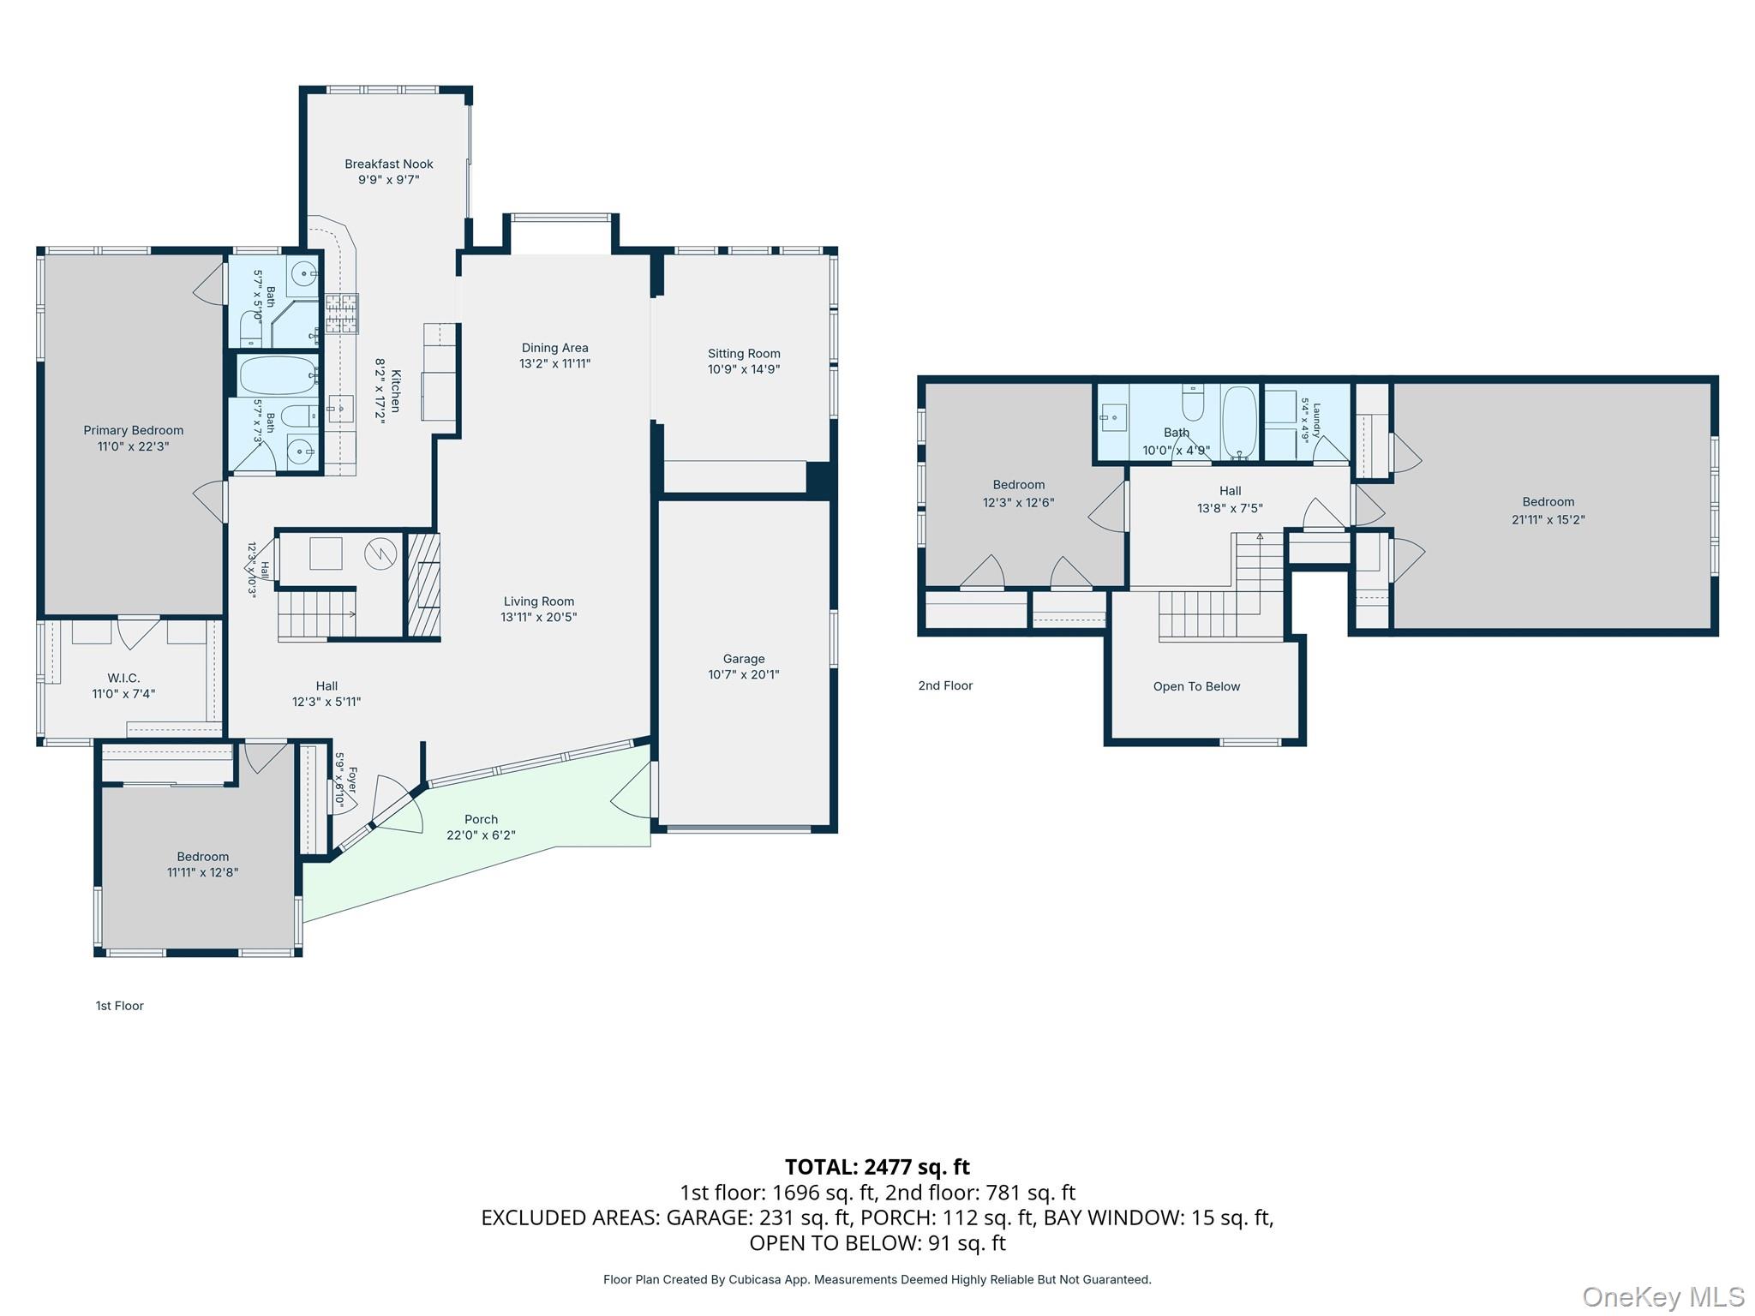
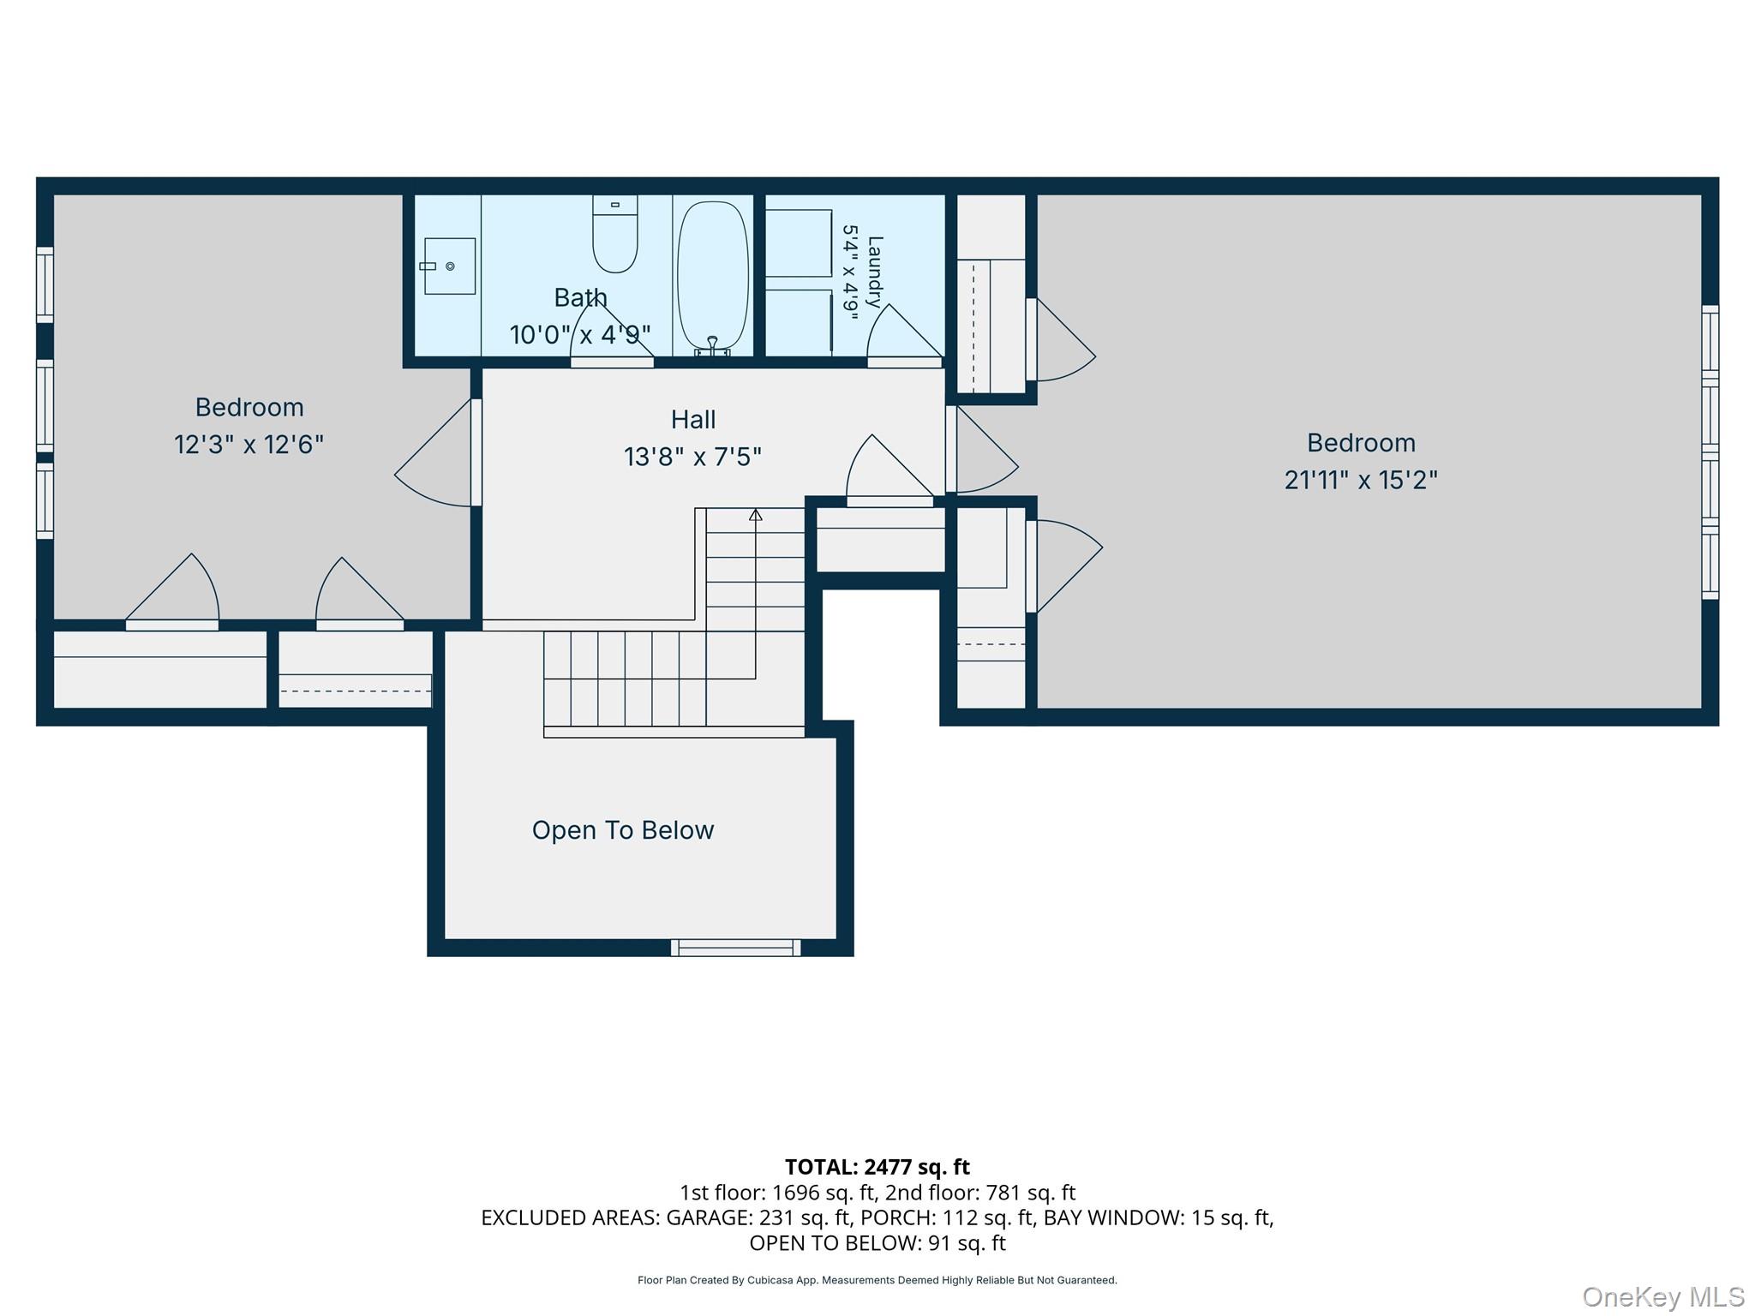
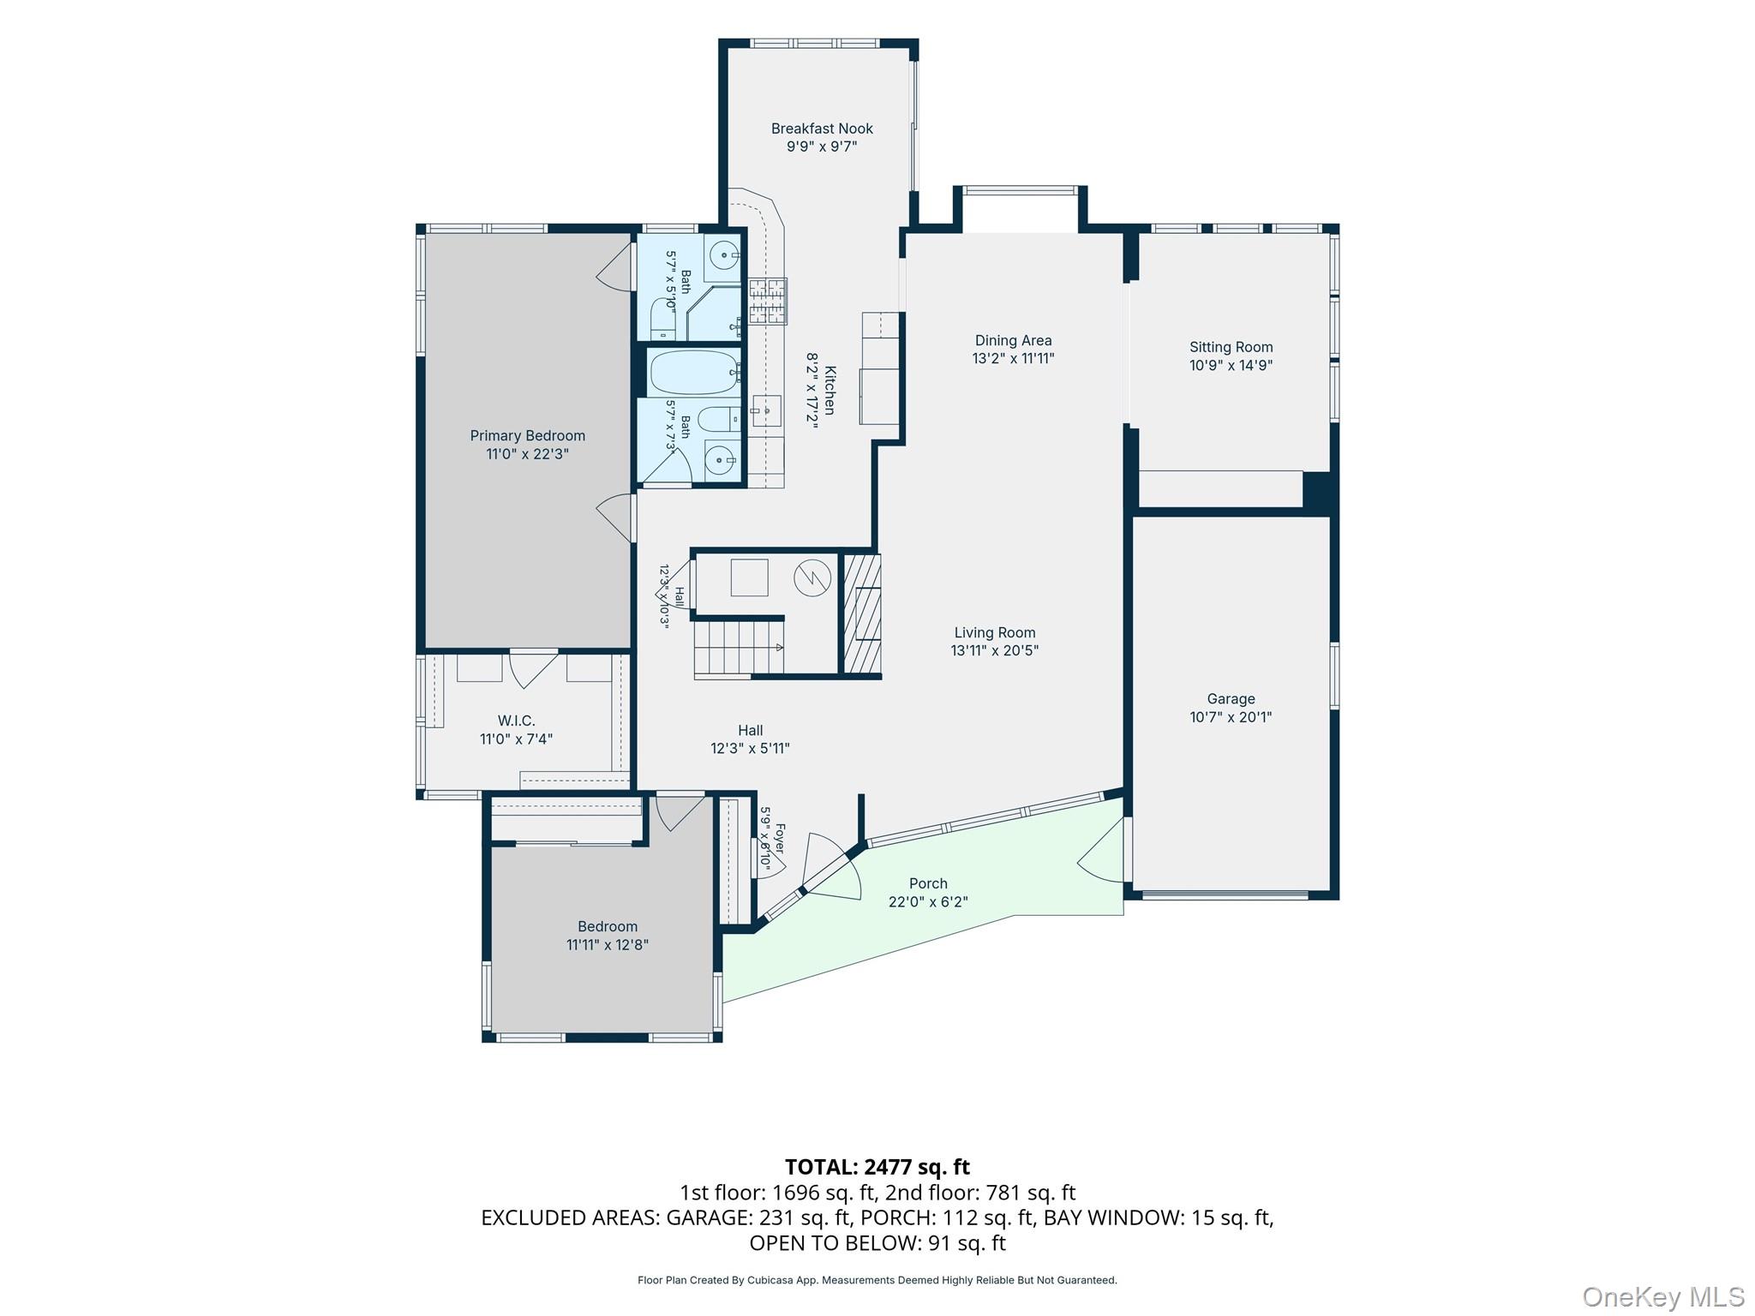
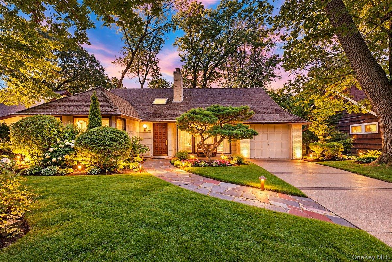
Stunning, designer-inspired ranger ranch featuring all the bells and whistles. With an open floor plan and a modern, fresh aesthetic this home is sure to impress even the fussiest of buyers.Expansive spaces are filled with natural light, elegance, and sophisticated solitude. Gleaming hardwood floors lead you into a spacious living room and dining room that seamlessly flow into a large den and a custom extended chef's kitchen, complete with white shaker cabinets, quartz countertops, and stainless steel appliances. The main level boasts a Hollywood king primary suite with a walk-in closet and full bath. Just down the hall, you'll find another large bedroom and an additional full bath. Upstairs, a versatile convertible space serves as a second primary suite, additional den or playroom, accompanied by another bedroom, full bath, and conveniently located laundry room.Featured highlights include a stacked stone fireplace with a newly redone chimney, Andersen windows, gas heating and cooking, custom moldings, built-ins, modern baseboards, a newer heating system, paver patio, and custom windows. Situated in a premier location in the heart of Merrick Woods, this is the home you've been waiting for. Don't wait too long-homes like this go fast!
Details
| MLS # | 1055402 |
|---|---|
| Listing Type | For Sale |
| Style | House |
| Sub-Type | Resale |
| Status | Active |
| Year | 1950 |
| Days On Site | 37 |
| Listing Provided By | Douglas Elliman Real Estate | Louise F. Pitlake |
Features
| Bed(s) | 4 |
|---|---|
| Bath(s) | 3 Total |
| SQ Feet | 2,196 |
| Garage | 1 |
| Story(s) | 2 |
| Acreage | 0.16 |
Interior
| Cooling | Central Air |
|---|---|
| Heating | Natural Gas |
| Interior Features | First Floor Bedroom, First Floor Full Bath, Chefs Kitchen, Crown Molding, Eat-in Kitchen, Entrance Foyer, Open Floorplan, Primary Bathroom, Master Downstairs, Quartz/Quartzite Counters, Recessed Lighting, Walk-In Closet(s), Washer/Dryer Hookup |
| Appliances | Cooktop, Dishwasher, Dryer, Gas Cooktop, Oven, Range, Refrigerator, Stainless Steel Appliance(s), Washer, Gas Water Heater |
Exterior
| Exterior Features | Lighting, Rain Gutters |
|---|---|
| Construction Materials | Frame, Vinyl Siding |
Parking
| Garage Yes / No | Yes |
|---|---|
| Parking Features | Driveway, Garage, On Street |
Utilities
| Utilities | Electricity Connected, Natural Gas Connected, Sewer Connected, Trash Collection Public, Water Connected |
|---|---|
| Sewer | Public Sewer |
Taxes
| Tax Year | 2026 |
|---|---|
| Tax Assessed Value | 625 |
| Tax Annual Amount | 17551 |
Area Information
| State | NY |
|---|---|
| County | Nassau County |
| City | Merrick |
| Zip Code | 11566 |
| Community Name | Merrick Woods |
| School District | Sanford H Calhoun High School |
| Elementary School | Chatterton School |
| High School | Sanford H Calhoun High School |
| Listing VS Median (in Merrick Woods) | |
Price: $1,150,000 low | high Med: $1,150,000 sqft: 2,196 low | high Med: 2,196 $ / sqft: $524 low | high Med: $524 On site: 37 low | high Med: 37 | |
Market Activity 11566
Request a showing
Request a showing
Contact
Learn More About This Property

| State | NY |
|---|---|
| County | Nassau County |
| City | Merrick |
| Zip Code | 11566 |
| Community Name | Merrick Woods |
| School District | Sanford H Calhoun High School |
| Elementary School | Chatterton School |
| High School | Sanford H Calhoun High School |
| Listing VS Median (in Merrick Woods) | |
Price: $1,150,000 low | high Med: $1,150,000 sqft: 2,196 low | high Med: 2,196 $ / sqft: $524 low | high Med: $524 On site: 37 low | high Med: 37 | |
 | $879,99936 Range DriveMerrick, NY 11566 |