22 Nassau Boulevard,Garden City, NY 11530
Garden City, NY 11530

Description
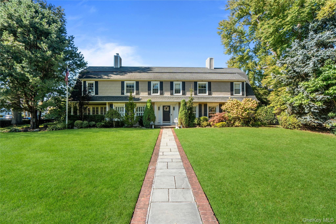
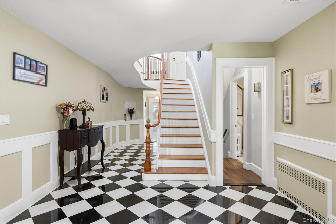
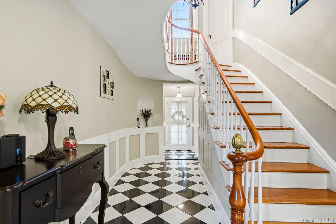
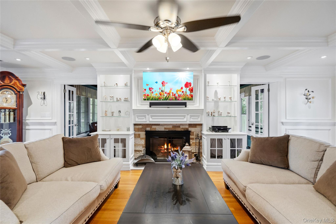
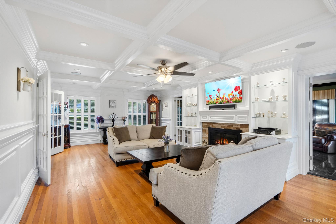
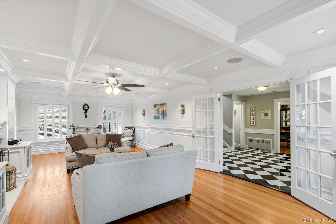
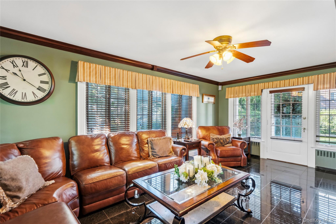
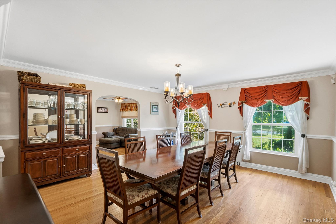
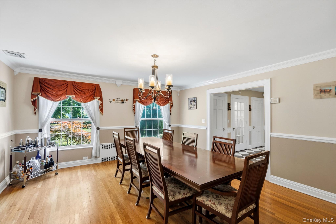
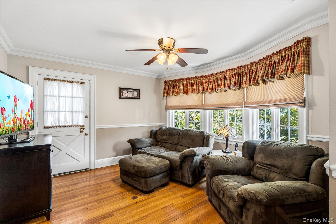
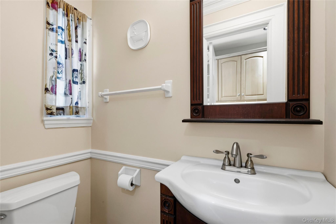
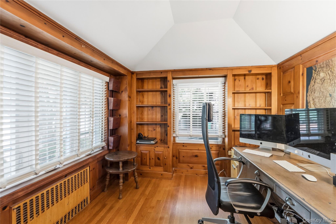
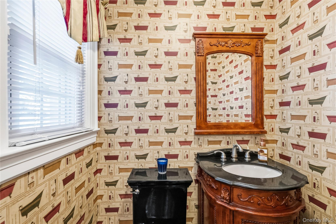
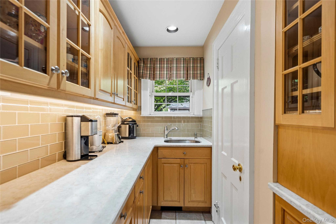
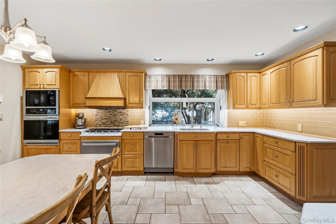
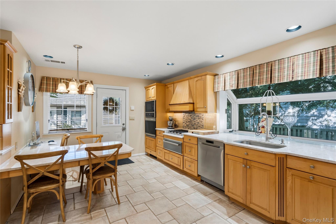
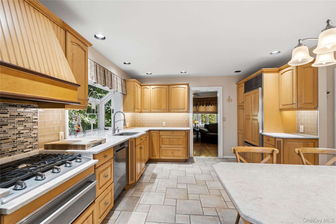
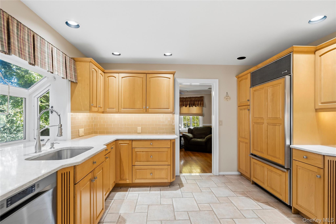
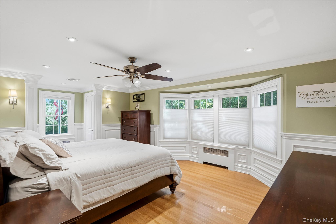
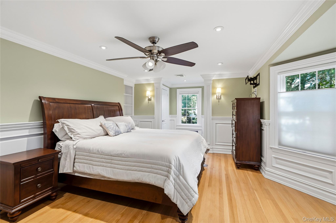
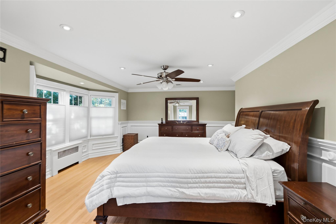
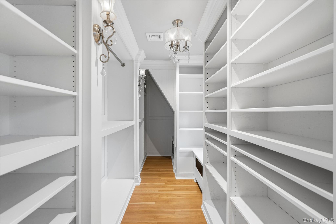
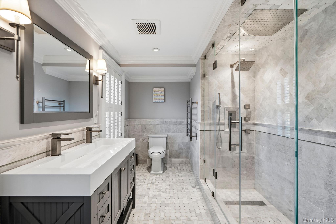
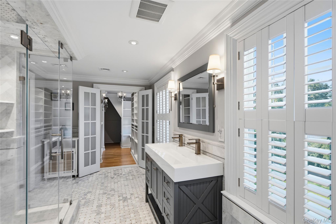
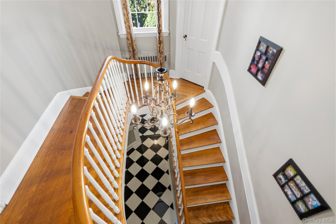
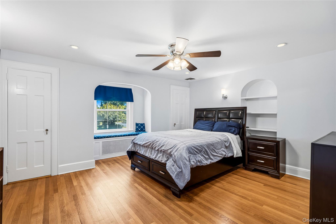
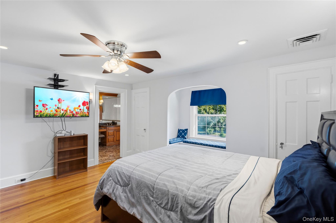
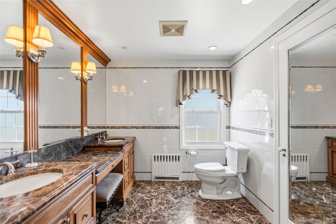
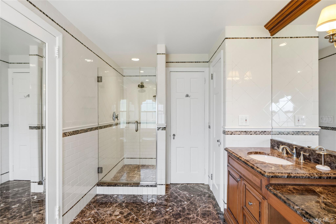
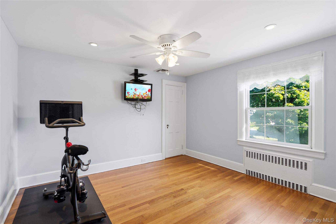
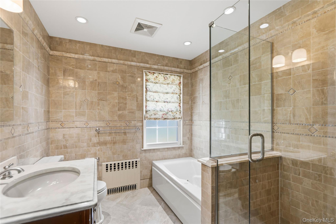
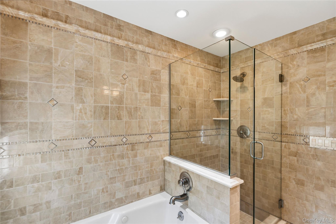
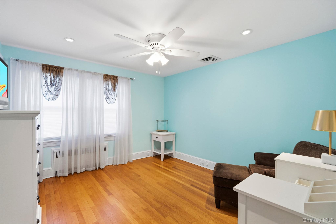
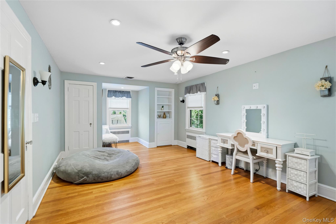
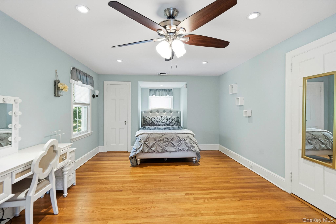
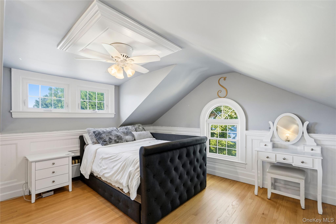
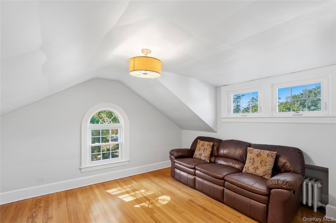
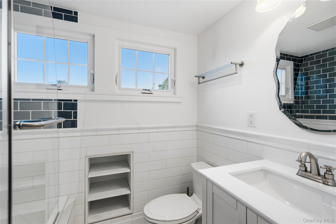
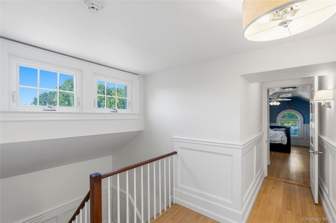
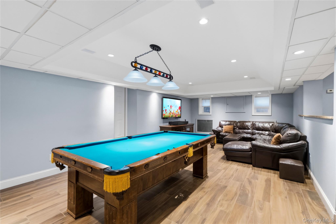
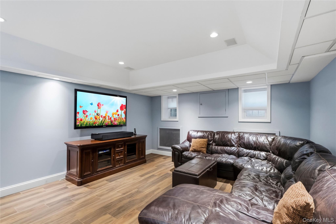
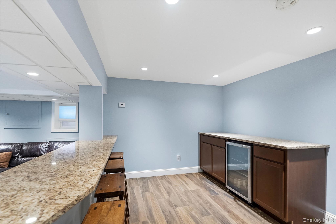
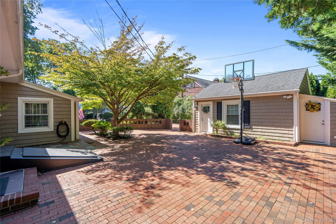
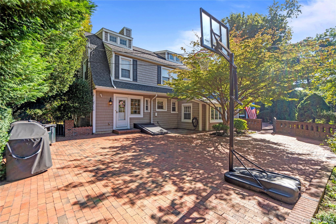
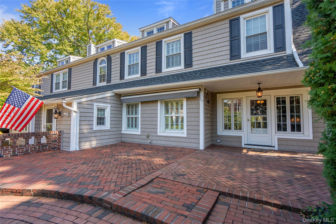
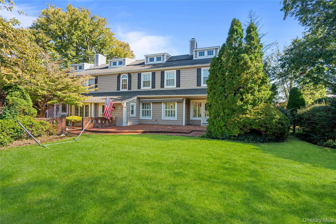
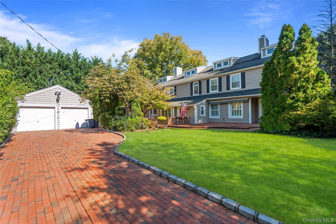
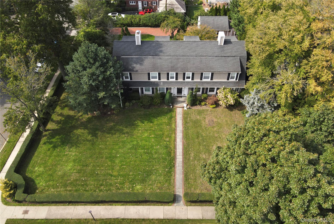
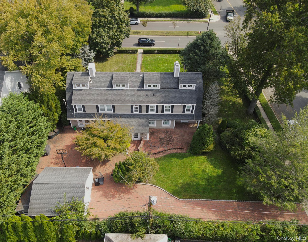
A GRAND CENTER HALL COLONIAL OF DISTINCTION-OVER 4700 SQ. FT. OF BEAUTIFULLY APPOINTED LIVING SPACE ON AN EXPANSIVE 120 x 150 LOT! Set on almost half an acre, this extraordinary 7-bedroom, 4 full and 2 half-bath residence offers an exceptional blend of timeless elegance,and modern comfort.From the moment you enter the grand marble tiled foyer, this home's impressiveness is immediately apparent. The oversized living room features a dramatic coffered ceiling, wood-burning fireplace and custom built-ins, while the elegant formal dining room is perfectly suited for memorable entertaining. The beautifully appointed kitchen showcases quartz countertops, a breakfast bar and new appliances, complemented by a sophisticated butler's pantry with beverage refrigerator and convenient half bath.Two seperate dens, a dedicated home office and additional half bath provide remarkable flexibility for today's lifestyle. Upstairs, five spacious bedrooms and three full baths include a stunning primary suite with a walk-in closet, beautifully renovated bath and private laundry as well as a second en-suite. A discreet rear staircase leads to the third floor, where two additional bedrooms and a new full bath create an ideal private retreat for guests, extended living or additional household needs.The finished lower level extends the living experience with a spacious recreation room along with abundant storage and a second laundry area. Outdoors, the expansive property offers room to relax, entertain and enjoy every season. Additional amenities include central air conditioning, security system, a two-car garage with rear storage and an extra-long driveway. With extraordinary space, this is a rare opportunity to experience the grandeur, privacy and versatility of a truly exceptional home.
Details
| MLS # | 1054532 |
|---|---|
| Listing Type | For Sale |
| Style | House |
| Sub-Type | Resale |
| Status | Active |
| Year | 1926 |
| Days On Site | 32 |
| Listing Provided By | Douglas Elliman Real Estate | Maria P. Squitieri |
Features
| Bed(s) | 7 |
|---|---|
| Bath(s) | 6 Total |
| SQ Feet | 4,713 |
| Garage | 2 |
| Basement | Y |
| Acreage | 0.41 |
Interior
| Cooling | Central Air |
|---|---|
| Heating | Natural Gas, Steam |
| Interior Features | Breakfast Bar, Built-in Features, Formal Dining, Granite Counters, High Ceilings, Original Details, Pantry, Primary Bathroom, Tray Ceiling(s) |
| Appliances | Convection Oven, Dishwasher, Dryer, Gas Cooktop, Microwave, Refrigerator, Stainless Steel Appliance(s), Washer, Gas Water Heater, Wine Refrigerator |
Exterior
| Exterior Features | Awning(s) |
|---|---|
| Security Features | Security System, Video Cameras |
| Construction Materials | Vinyl Siding |
Parking
| Garage Yes / No | Yes |
|---|---|
| Parking Features | Detached, Driveway |
Utilities
| Utilities | Electricity Connected, Natural Gas Connected, Sewer Connected, Water Connected |
|---|---|
| Sewer | Public Sewer |
Taxes
| Tax Year | 2026 |
|---|---|
| Tax Annual Amount | 27150 |
Area Information
| State | NY |
|---|---|
| County | Nassau County |
| City | Garden City |
| Zip Code | 11530 |
| School District | Garden City High School |
| Elementary School | Stratford Avenue School |
| High School | Garden City High School |
| Listing VS Median (in 11530) | |
Price: $2,495,000 low | high Med: $1,099,000 sqft: 4,713 low | high Med: 1,996 $ / sqft: $529 low | high Med: $555 On site: 32 low | high Med: 113.5 | |
Market Activity 11530
Request a showing
Request a showing
Contact
Learn More About This Property

| State | NY |
|---|---|
| County | Nassau County |
| City | Garden City |
| Zip Code | 11530 |
| School District | Garden City High School |
| Elementary School | Stratford Avenue School |
| High School | Garden City High School |
| Listing VS Median (in 11530) | |
Price: $2,495,000 low | high Med: $1,099,000 sqft: 4,713 low | high Med: 1,996 $ / sqft: $529 low | high Med: $555 On site: 32 low | high Med: 113.5 | |