18 Chestnut Hill Drive,Upper Brookville, NY 11771
Upper Brookville, NY 11771

Description
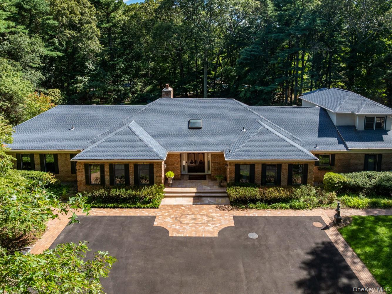
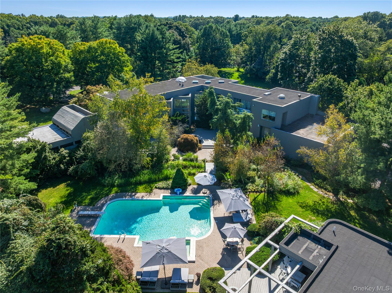
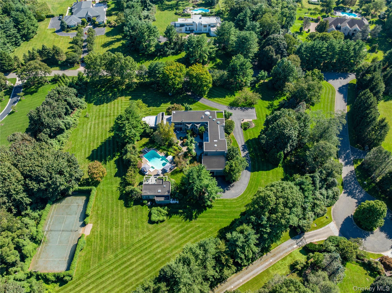
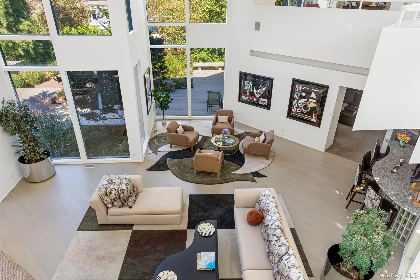
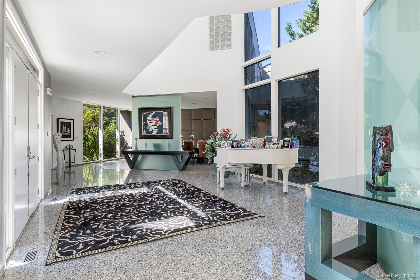
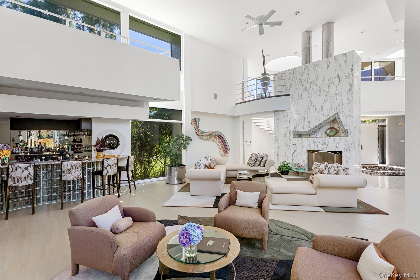
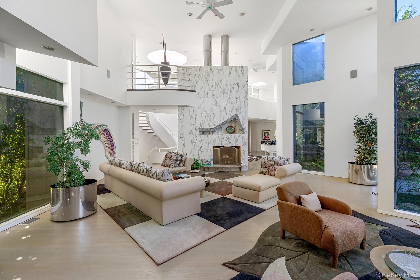
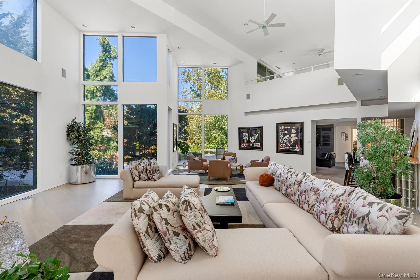
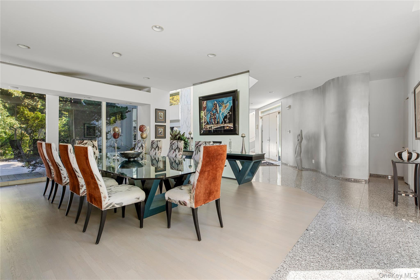
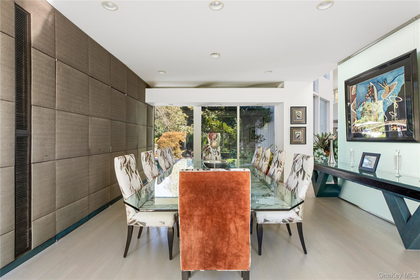
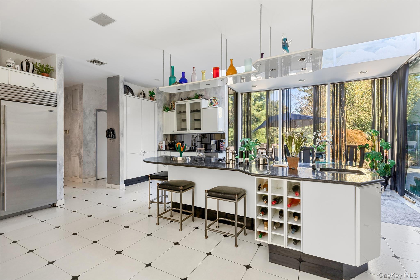
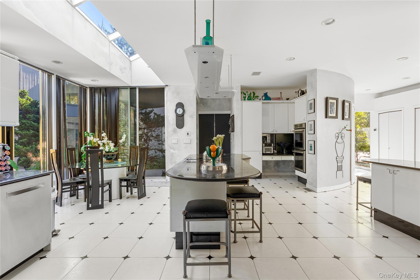
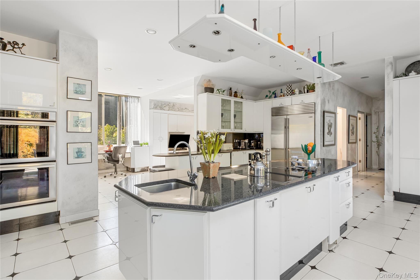
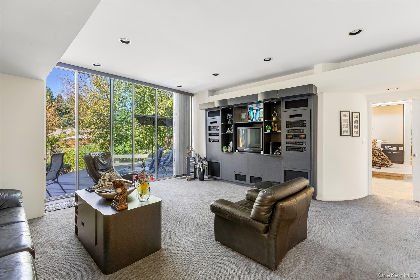
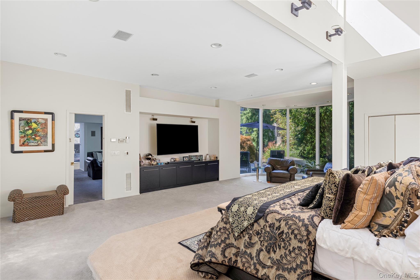
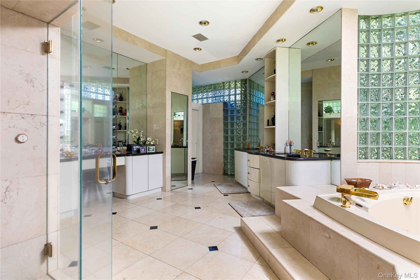
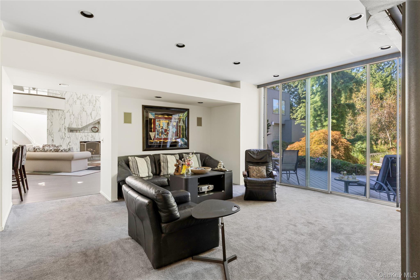
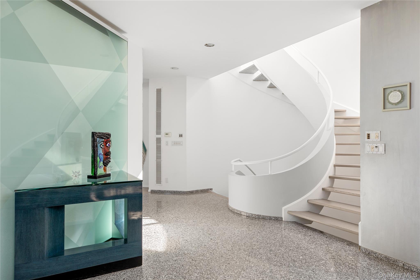
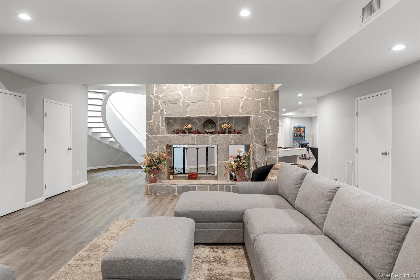
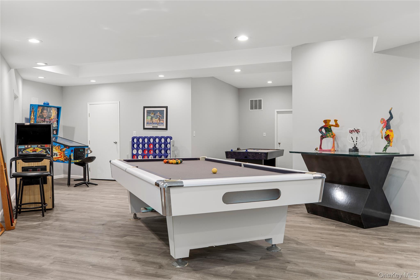
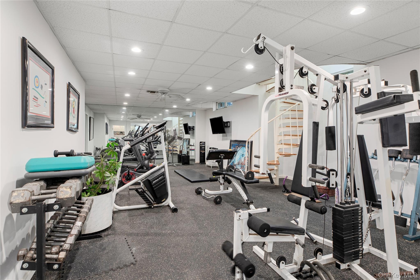
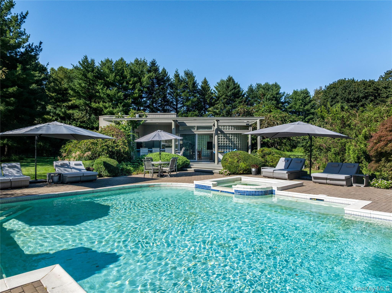
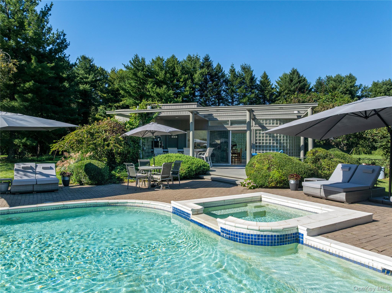
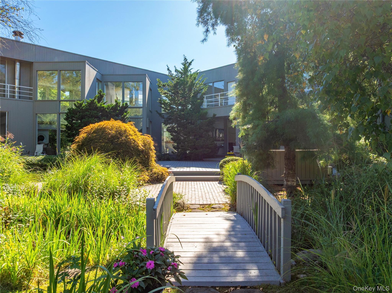
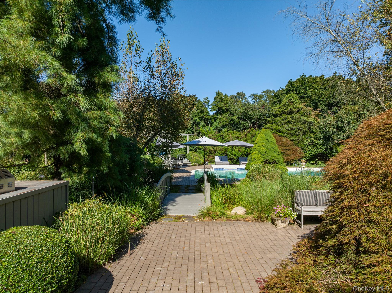
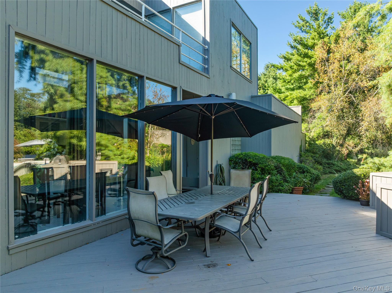
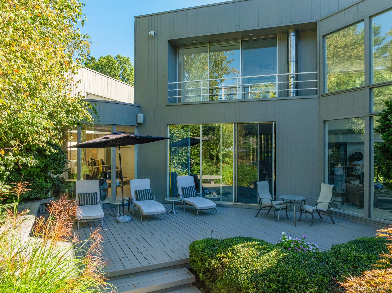
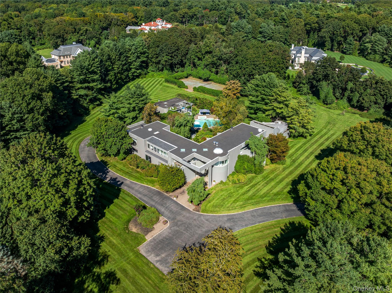
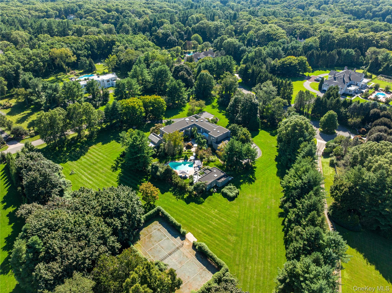
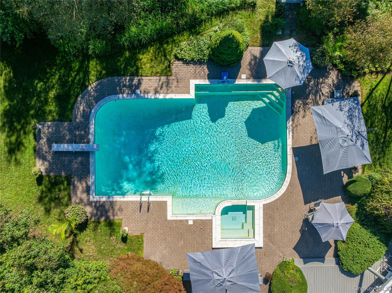
Set on five magnificent acres of sprawling, level grounds along one of Long Island's most coveted residential streets, this extraordinary contemporary estate, designed by acclaimed architectural firm Mojo Stumer, represents a sophisticated expression of modern luxury, architectural innovation, and resort-inspired living. Distinguished by dramatic proportions, soaring ceilings, expansive walls of glass, and a seamless connection between indoor and outdoor spaces, the residence offers an exceptional combination of architectural significance, privacy, and grand-scale entertaining. A grand entrance foyer introduces interiors defined by remarkable volume and natural light, leading to a breathtaking double-height great room anchored by a striking marble fireplace. Expansive windows frame picturesque views of the surrounding landscape, enhancing the home's connection to its private, park-like setting. The thoughtfully designed main level features an elegant formal dining room, spacious eat-in kitchen, inviting family room, and sophisticated lounge with a wet bar. A powder room and first-floor laundry provide additional convenience. Occupying a private wing of the main level, the luxurious first-floor primary suite offers an exceptional retreat, complete with a generous his and her walk-in closet and a beautifully appointed bathroom featuring a steam shower. An additional first-floor bedroom with a full bathroom provides ideal accommodations for guests or extended family. The second level features four generously proportioned guest bedrooms complemented by two full bathrooms. Additionally an expansive loft with its own balcony and full bathroom offers a versatile space ideally suited for a private office, additional lounge, or secluded retreat. Designed for recreation, wellness, and entertaining, the expansive lower level features a dramatic double-sided fireplace connecting the game room and entertainment spaces. A spacious recreation area with a wet bar provides the perfect setting for gatherings, while a substantial private gym with its own full bathroom creates a dedicated fitness retreat. Additional accommodations include a staff or guest bedroom and another full bathroom. Beyond the residence sits a remarkable private resort featuring a swimming pool, hot tub, and tennis court. A substantial poolside cabana offers a full indoor kitchen, outdoor wet bar, comfortable lounge, full bathroom, and dedicated laundry facilities. A built-in outdoor grill completes the exceptional entertaining amenities, providing an effortless transition between indoor luxury and outdoor leisure. A four-car garage further complements the estate, providing generous space for automobiles and storage. The property presents a remarkable opportunity to experience architectural distinction, privacy, and an uncompromising lifestyle.
Details
| MLS # | 1061600 |
|---|---|
| Listing Type | For Sale |
| Style | House |
| HOA Dues | $1,500 |
| Sub-Type | Resale |
| Status | Active |
| Year | 1992 |
| Days On Site | 32 |
| Listing Provided By | Daniel Gale Sothebys Intl Rlty | Jason P. Friedman |
Features
| Bed(s) | 7 |
|---|---|
| Bath(s) | 9 Total |
| SQ Feet | 8,925 |
| Garage | 4 |
| Basement | Y |
| Pool | Yes |
| Acreage | 5.00 |
Interior
| Cooling | Central Air |
|---|---|
| Heating | Forced Air |
| Interior Features | First Floor Bedroom, First Floor Full Bath, Cathedral Ceiling(s), Chefs Kitchen, Eat-in Kitchen, Entrance Foyer, Formal Dining, Granite Counters, High Ceilings, His and Hers Closets, Kitchen Island, Marble Counters, Open Floorplan, Pantry, Primary Bathroom, Master Downstairs, Sauna, Sound System, Stone Counters, Storage, Walk-In Closet(s), Wet Bar |
| Appliances | Convection Oven, Cooktop, Dishwasher, Dryer, Electric Cooktop, Electric Range, Exhaust Fan, Freezer, Microwave, Oven, Range, Refrigerator, Stainless Steel Appliance(s), Washer |
Exterior
| Construction Materials | Wood Siding |
|---|
Parking
| Garage Yes / No | Yes |
|---|---|
| Parking Features | Attached, Garage |
Utilities
| Utilities | Cable Connected, Electricity Connected, Water Connected |
|---|---|
| Sewer | Cesspool |
Taxes
| Tax Year | 2025 |
|---|---|
| Tax Assessed Value | 3225 |
| Tax Annual Amount | 52120.72 |
Area Information
| State | NY |
|---|---|
| County | Nassau County |
| City | Upper Brookville |
| Zip Code | 11771 |
| School District | Locust Valley High School |
| Elementary School | Ann Macarthur Primary School |
| High School | Locust Valley High School |
| Listing VS Median (in 11771) | |
Price: $4,980,000 low | high Med: $1,325,000 sqft: 8,925 low | high Med: 2,716 $ / sqft: $558 low | high Med: $488 On site: 32 low | high Med: 190 | |
Market Activity 11771
Request a showing
Request a showing
Contact
Learn More About This Property

| State | NY |
|---|---|
| County | Nassau County |
| City | Upper Brookville |
| Zip Code | 11771 |
| School District | Locust Valley High School |
| Elementary School | Ann Macarthur Primary School |
| High School | Locust Valley High School |
| Listing VS Median (in 11771) | |
Price: $4,980,000 low | high Med: $1,325,000 sqft: 8,925 low | high Med: 2,716 $ / sqft: $558 low | high Med: $488 On site: 32 low | high Med: 190 | |