163 Avondale Drive,Centereach, NY 11720
Centereach, NY 11720

Description
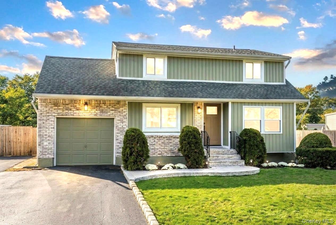
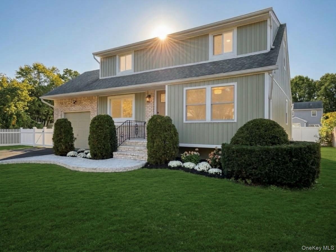
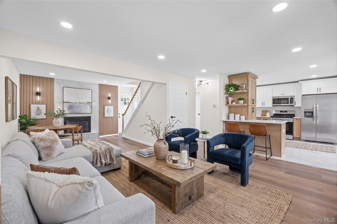
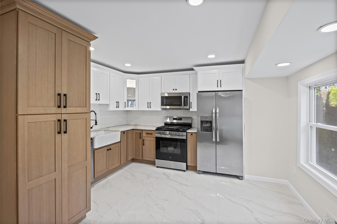
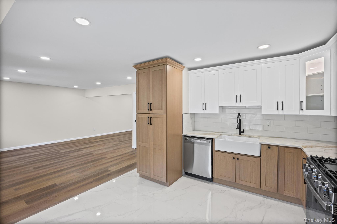
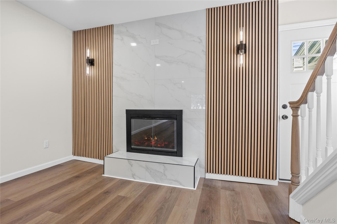
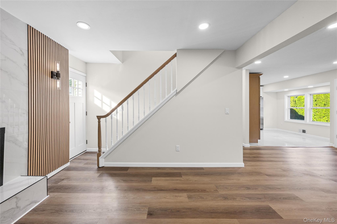
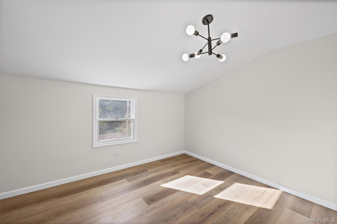
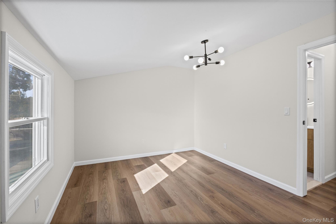
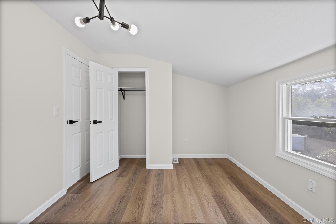
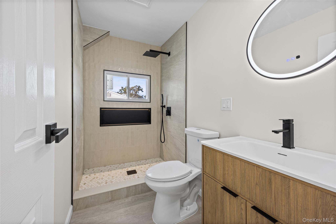
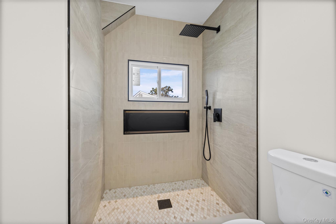
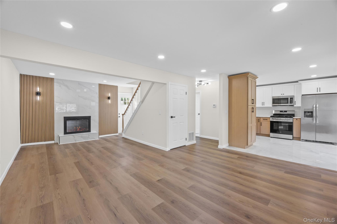
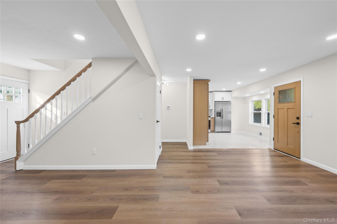
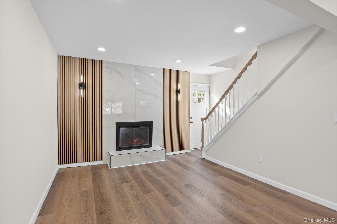
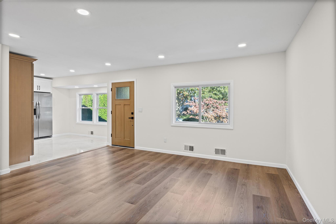
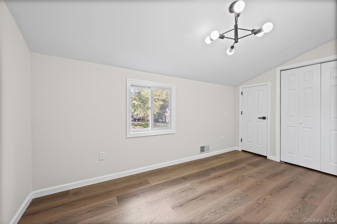
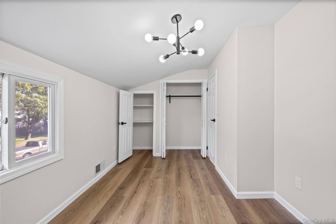
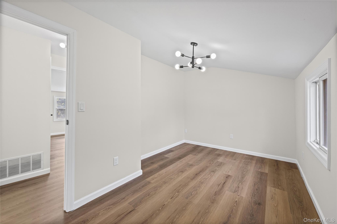
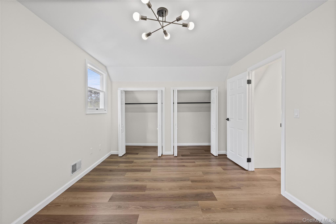
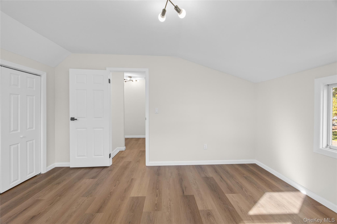
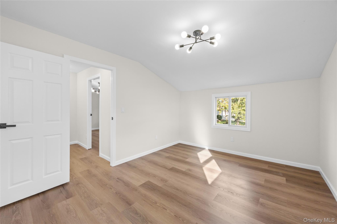
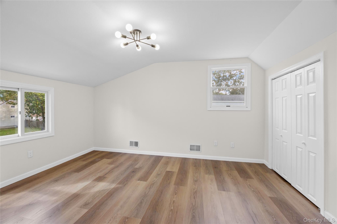
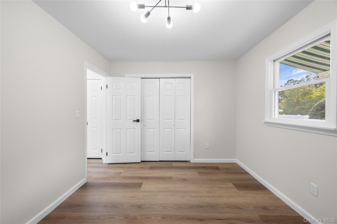
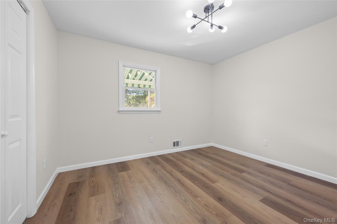
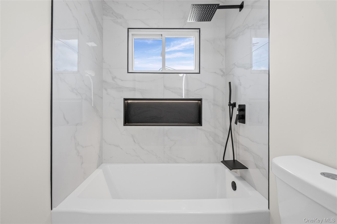
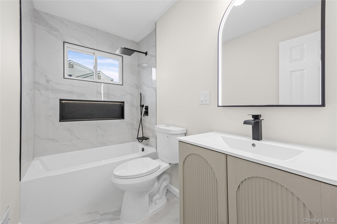
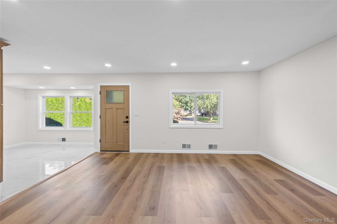
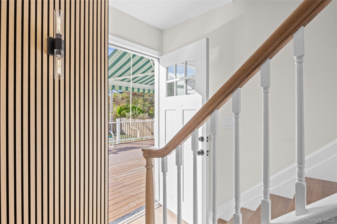
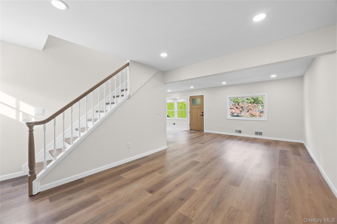
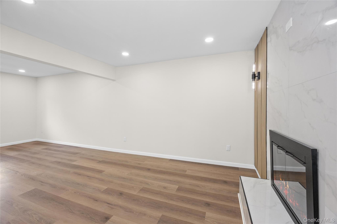
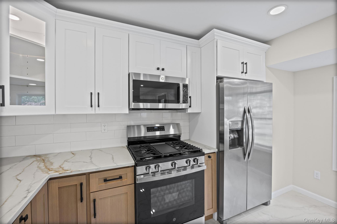
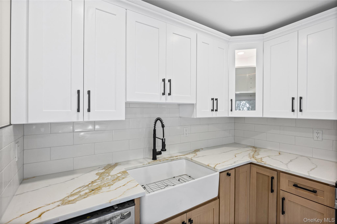
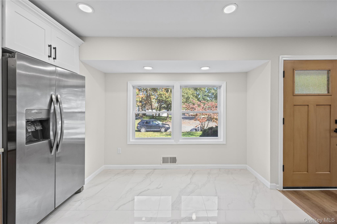
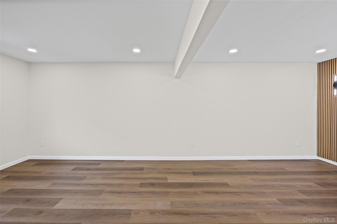
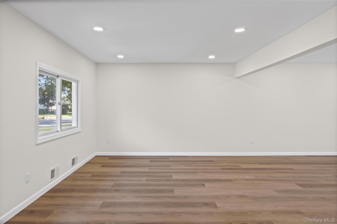
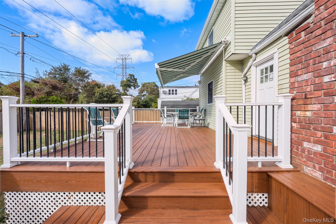
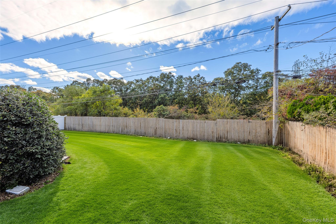
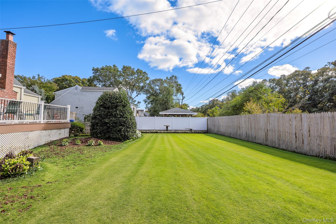
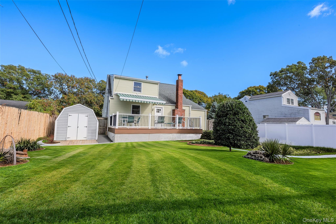
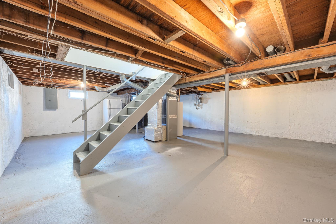
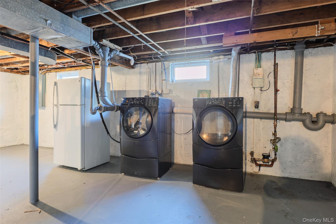
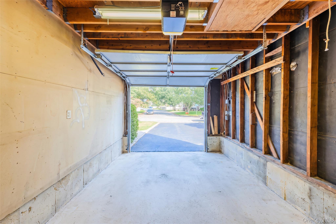
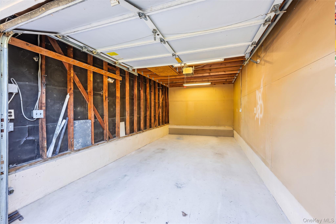
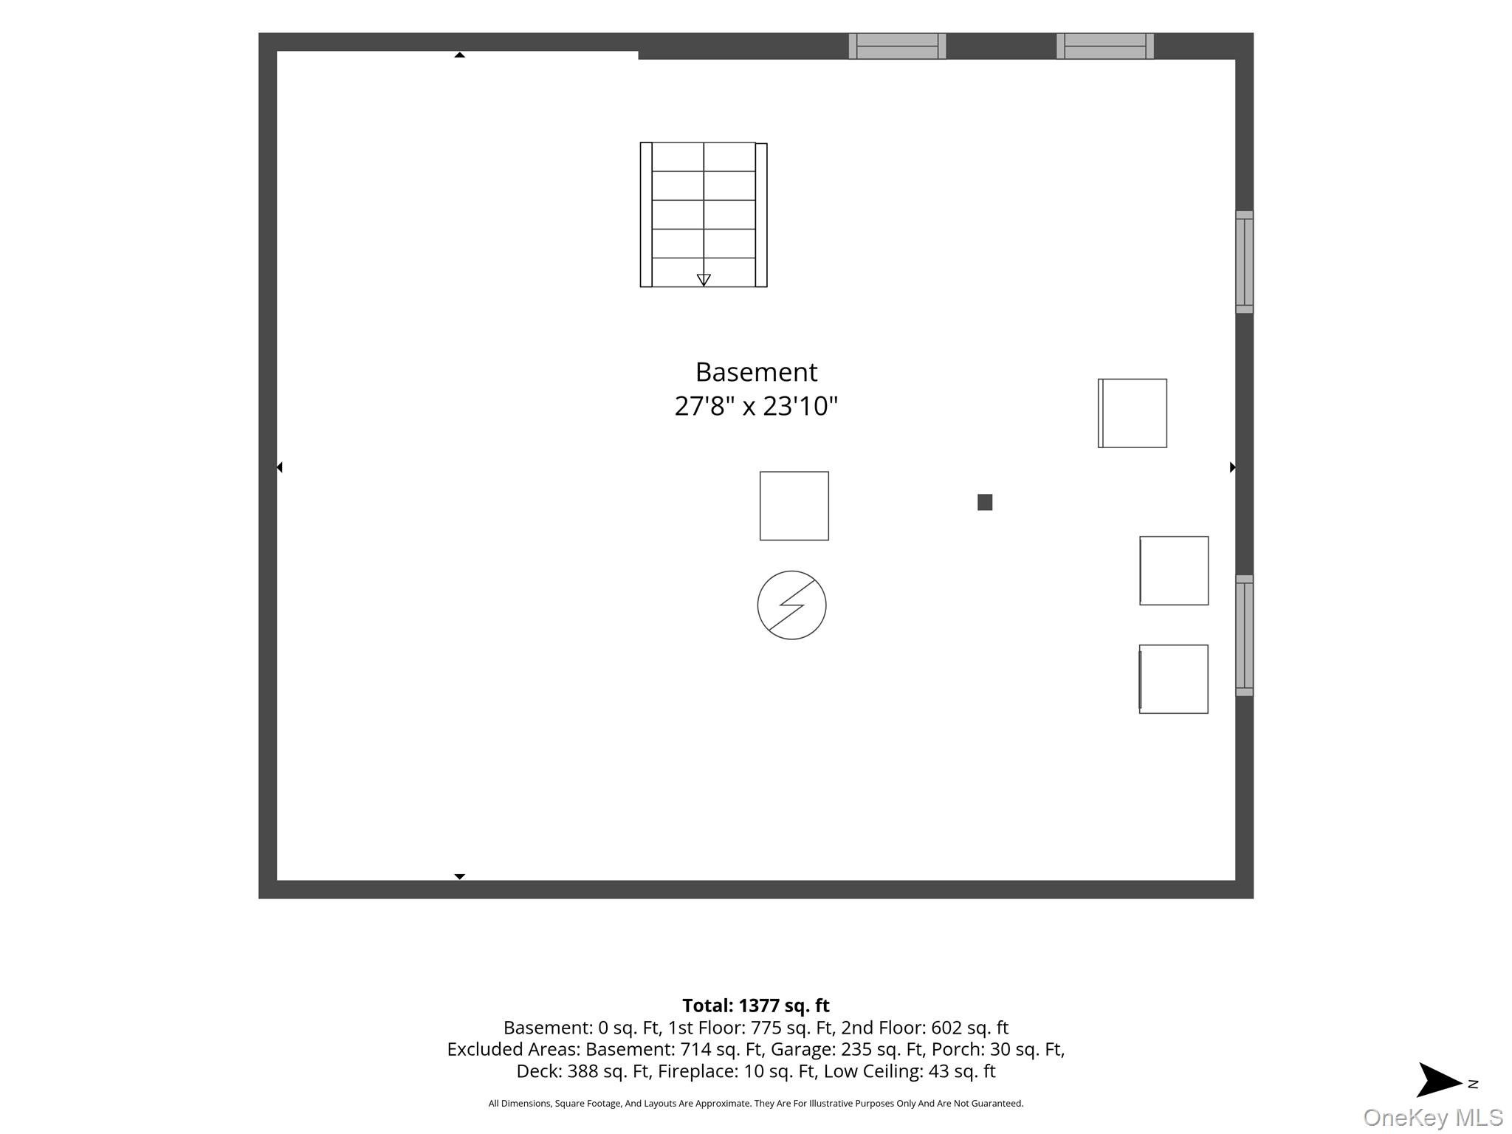
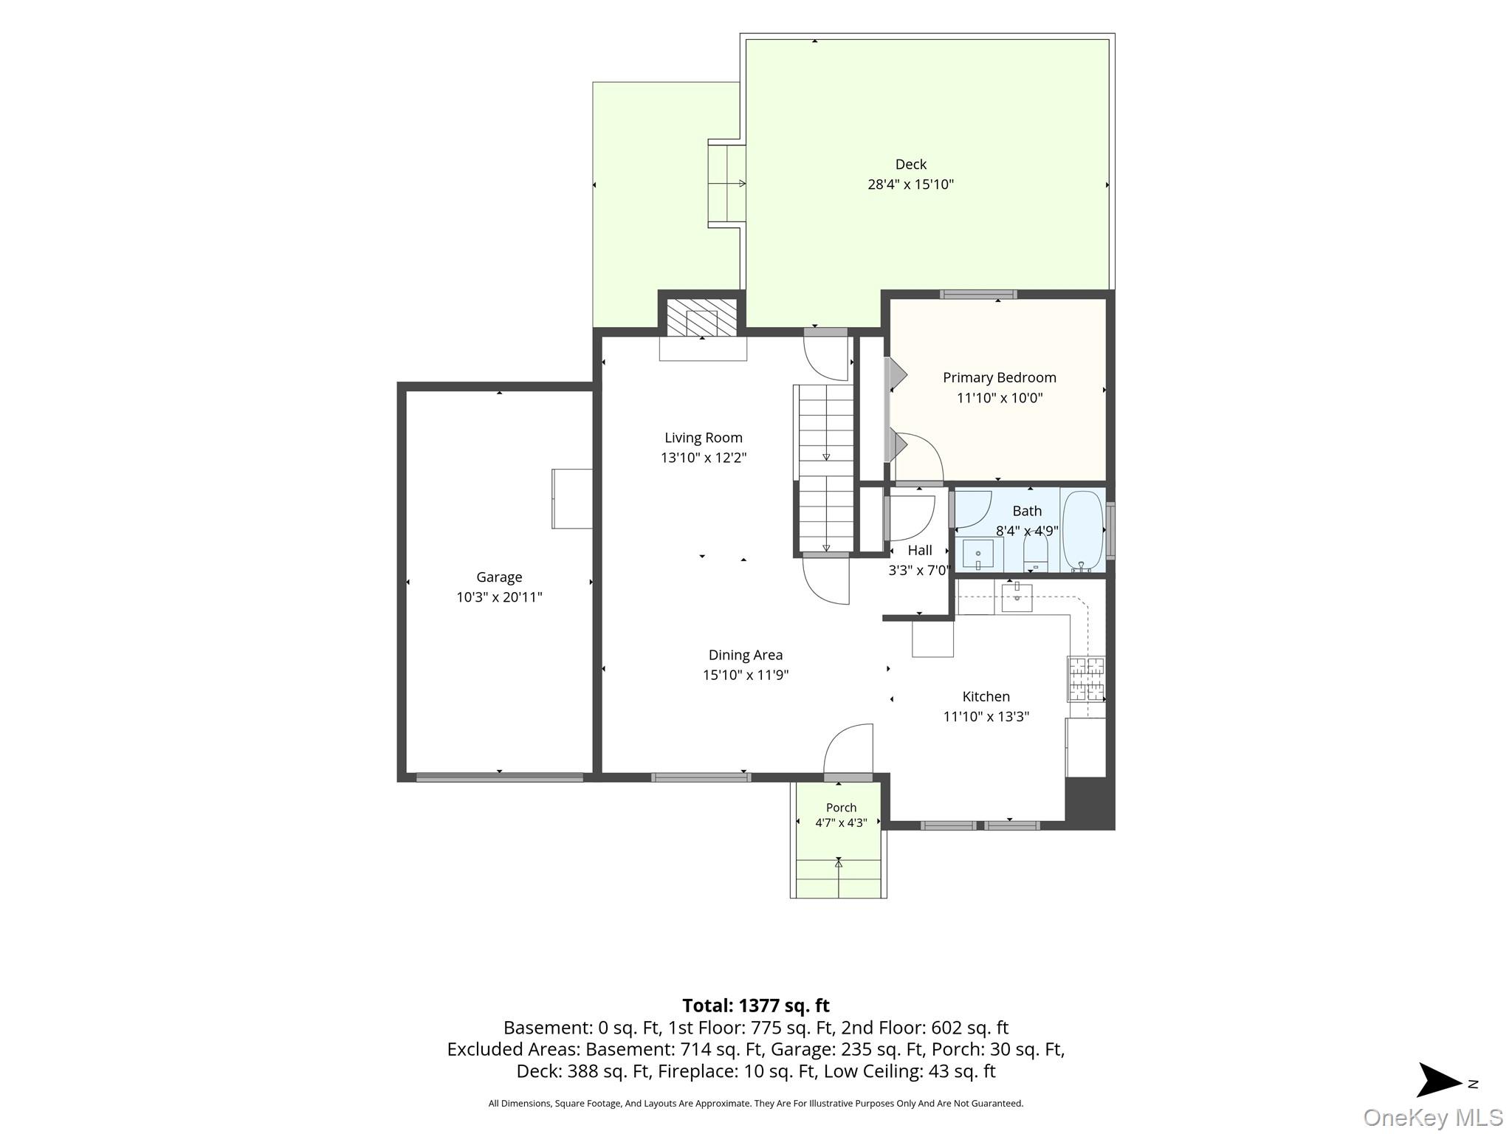
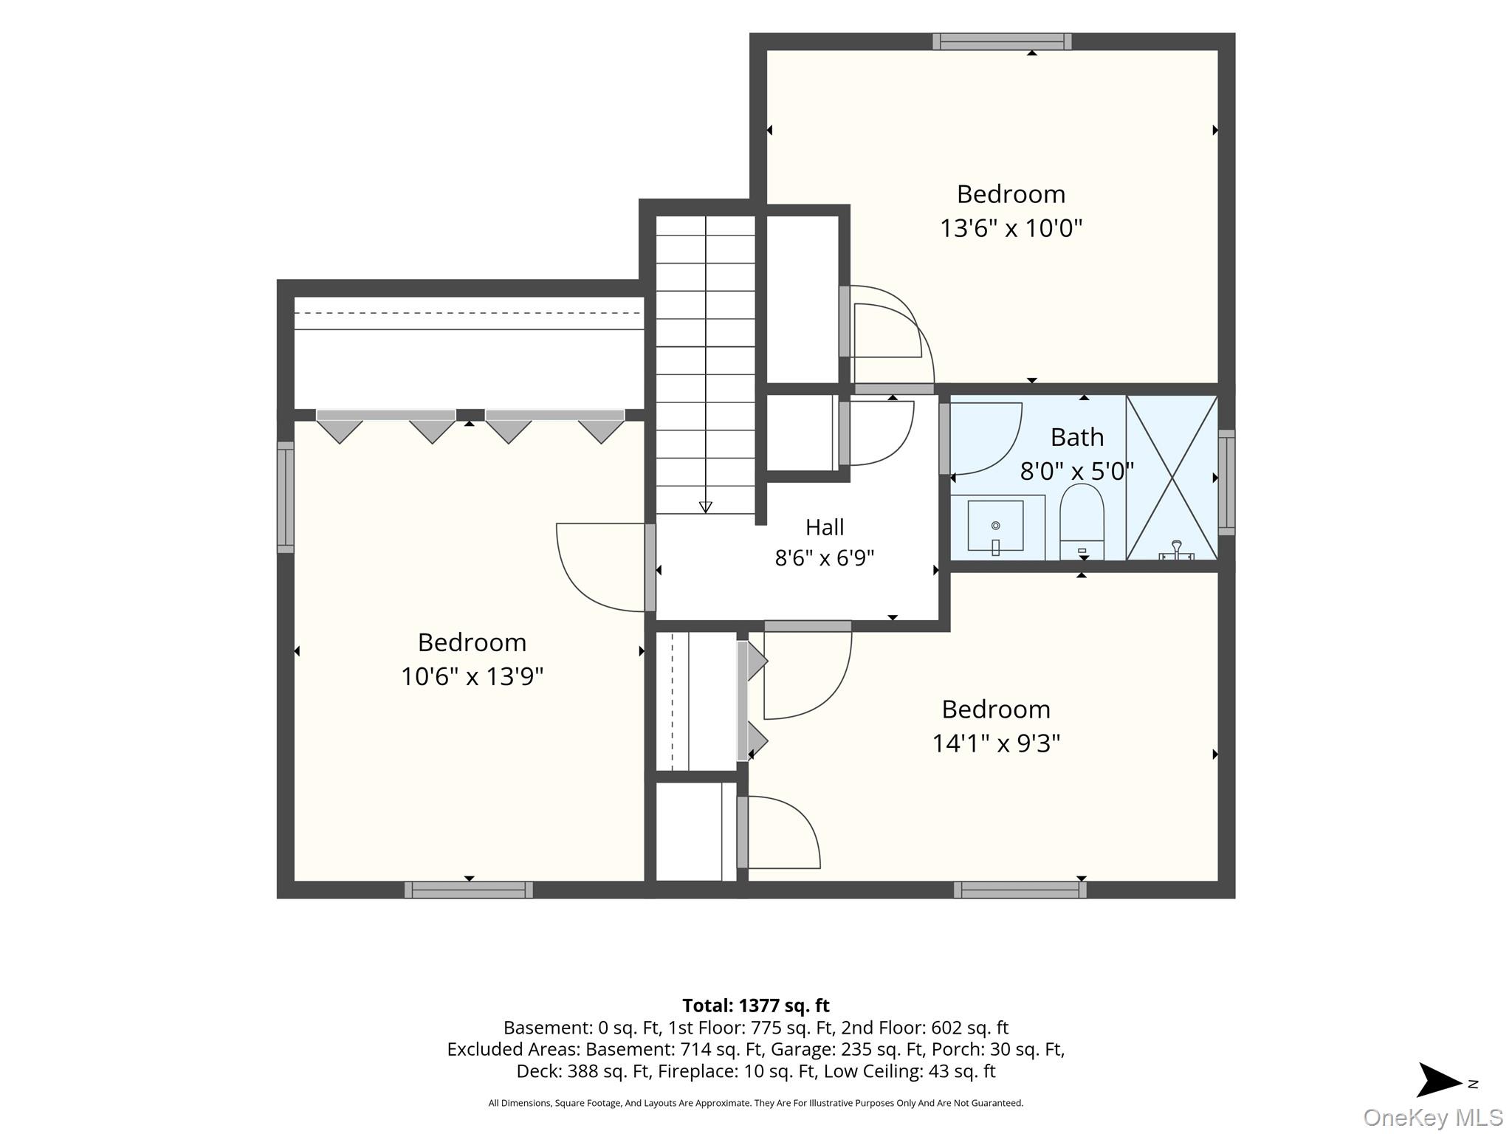
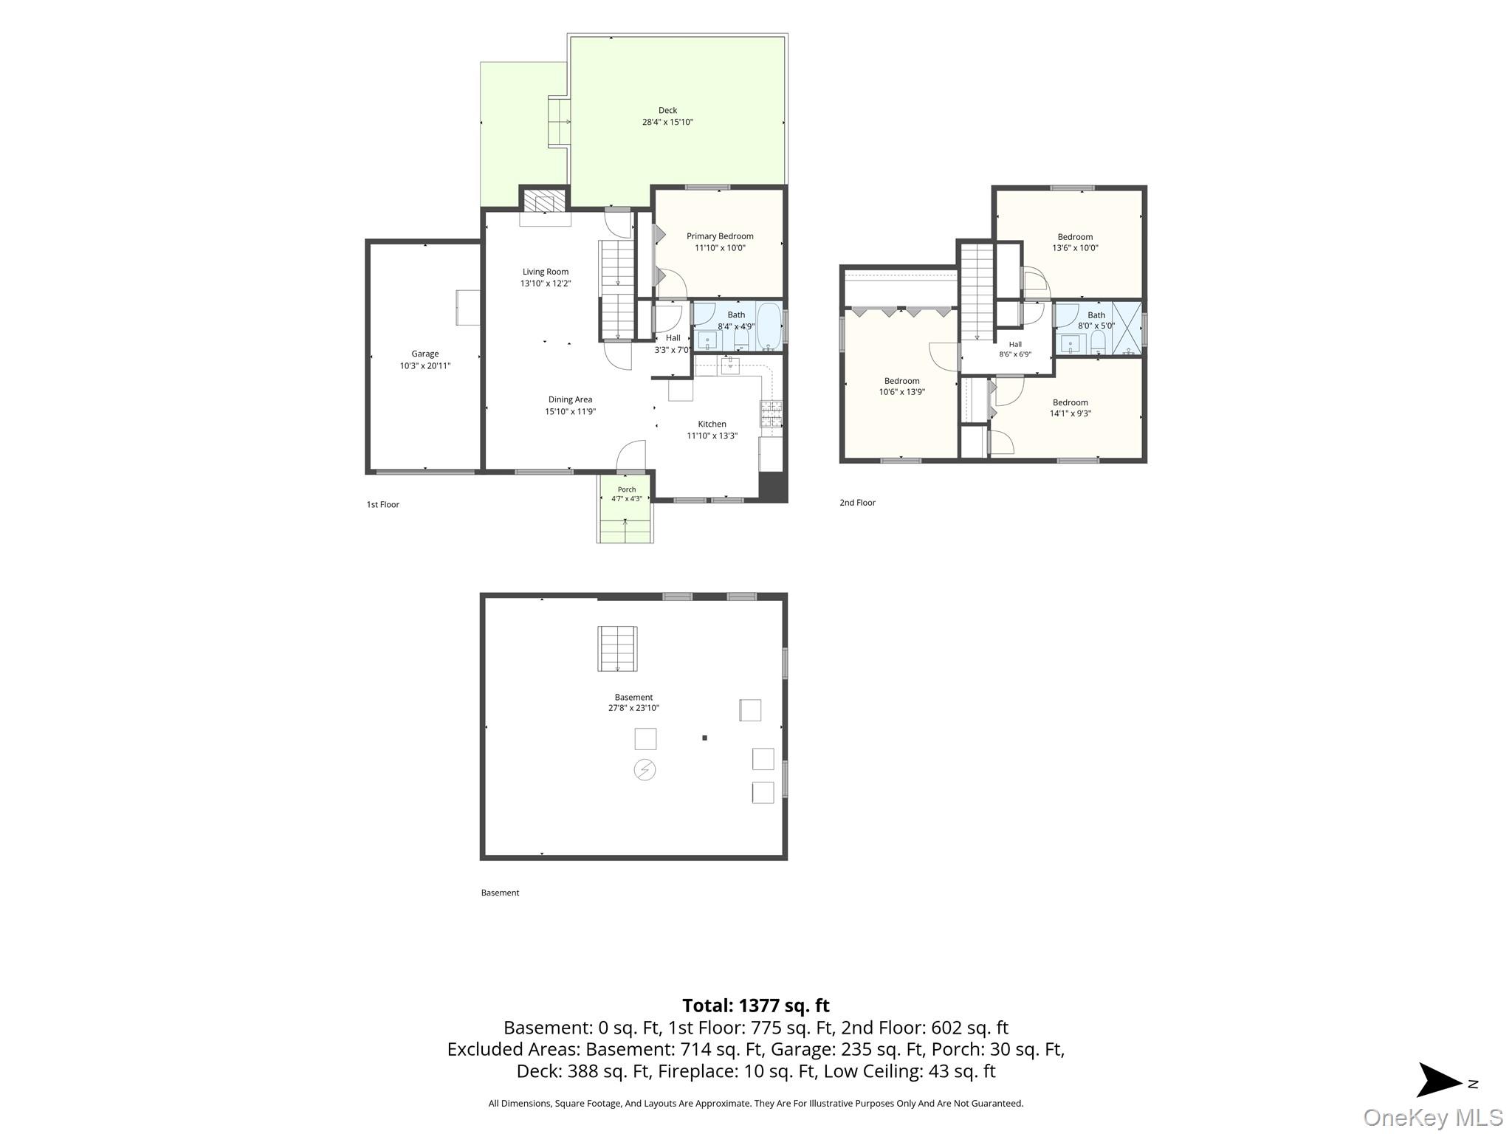
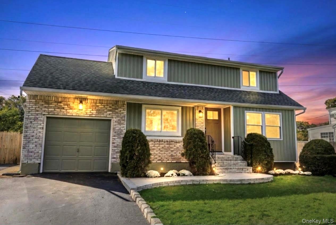
Welcome to 163 Avondale Drive, a fully reimagined 4-bedroom, 2-bathroom residence offering complete gut-renovated turnkey luxury in Centereach. Every inch of this home has been thoughtfully updated, starting with an expansive open-concept living area featuring warm wood-look flooring, recessed lighting, and a striking focal fireplace set against floor-to-ceiling slatted accent paneling. The custom chef's kitchen boasts two-tone cabinetry, white-and-gold quartz countertops, an apron-front farmhouse sink with matte black fixtures, stainless steel appliances, and sleek oversized porcelain tile. Each spa-inspired bathroom is beautifully finished with custom tiled surrounds, modern vanity, rain showerhead, and an illuminated arch mirror. Enjoy maximum comfort and peace of mind with central air conditioning, gas forced hot air, and a brand-new furnace. Outside, the property showcases impressive curb appeal with stone-accented steps, paved borders, an attached garage, and a lush backyard paradise complete with a large entertainer's deck, retractable awning, and a storage shed. A full unfinished basement with freshly painted floors provides endless extra storage or potential future expansion space.
Details
| MLS # | 1062704 |
|---|---|
| Listing Type | For Sale |
| Style | House |
| Sub-Type | Resale |
| Status | Active |
| Year | 1957 |
| Days On Site | 32 |
| Listing Provided By | Azure Realty Group NY LLC | Steven J. Tavarez |
Features
| Bed(s) | 4 |
|---|---|
| Bath(s) | 2 Total |
| SQ Feet | 1,377 |
| Garage | 1 |
| Basement | Y |
| Acreage | 0.20 |
Interior
| Cooling | Central Air |
|---|---|
| Heating | Forced Air, Natural Gas |
| Interior Features | Chefs Kitchen, Formal Dining, High Speed Internet, Kitchen Island, Open Floorplan, Open Kitchen, Primary Bathroom, Quartz/Quartzite Counters, Storage, Washer/Dryer Hookup |
| Appliances | Dishwasher, Dryer, Gas Oven, Gas Range, Microwave, Refrigerator, Stainless Steel Appliance(s), Washer |
Exterior
| Construction Materials | Frame, Vinyl Siding |
|---|
Parking
| Garage Yes / No | Yes |
|---|---|
| Parking Features | Attached, Driveway, Garage |
Utilities
| Utilities | Cable Available, Cable Connected, Electricity Available, Electricity Connected, Natural Gas Available, Natural Gas Connected, Phone Available, Phone Connected, Sewer Connected, Trash Collection Public, Water Connected |
|---|---|
| Sewer | Public Sewer |
Taxes
| Tax Year | 2026 |
|---|---|
| Tax Assessed Value | 311320 |
| Tax Annual Amount | 7991 |
Area Information
| State | NY |
|---|---|
| County | Suffolk County |
| City | Centereach |
| Zip Code | 11720 |
| School District | Centereach High School |
| Elementary School | Unity Drive Kindergarten-Pre K |
| High School | Centereach High School |
| Listing VS Median (in 11720) | |
Price: $669,000 low | high Med: $669,000 sqft: 1,377 low | high Med: 1,445 $ / sqft: $486 low | high Med: $464 On site: 32 low | high Med: 96 | |
Market Activity 11720
Request a showing
Request a showing
Contact
Learn More About This Property

| State | NY |
|---|---|
| County | Suffolk County |
| City | Centereach |
| Zip Code | 11720 |
| School District | Centereach High School |
| Elementary School | Unity Drive Kindergarten-Pre K |
| High School | Centereach High School |
| Listing VS Median (in 11720) | |
Price: $669,000 low | high Med: $669,000 sqft: 1,377 low | high Med: 1,445 $ / sqft: $486 low | high Med: $464 On site: 32 low | high Med: 96 | |