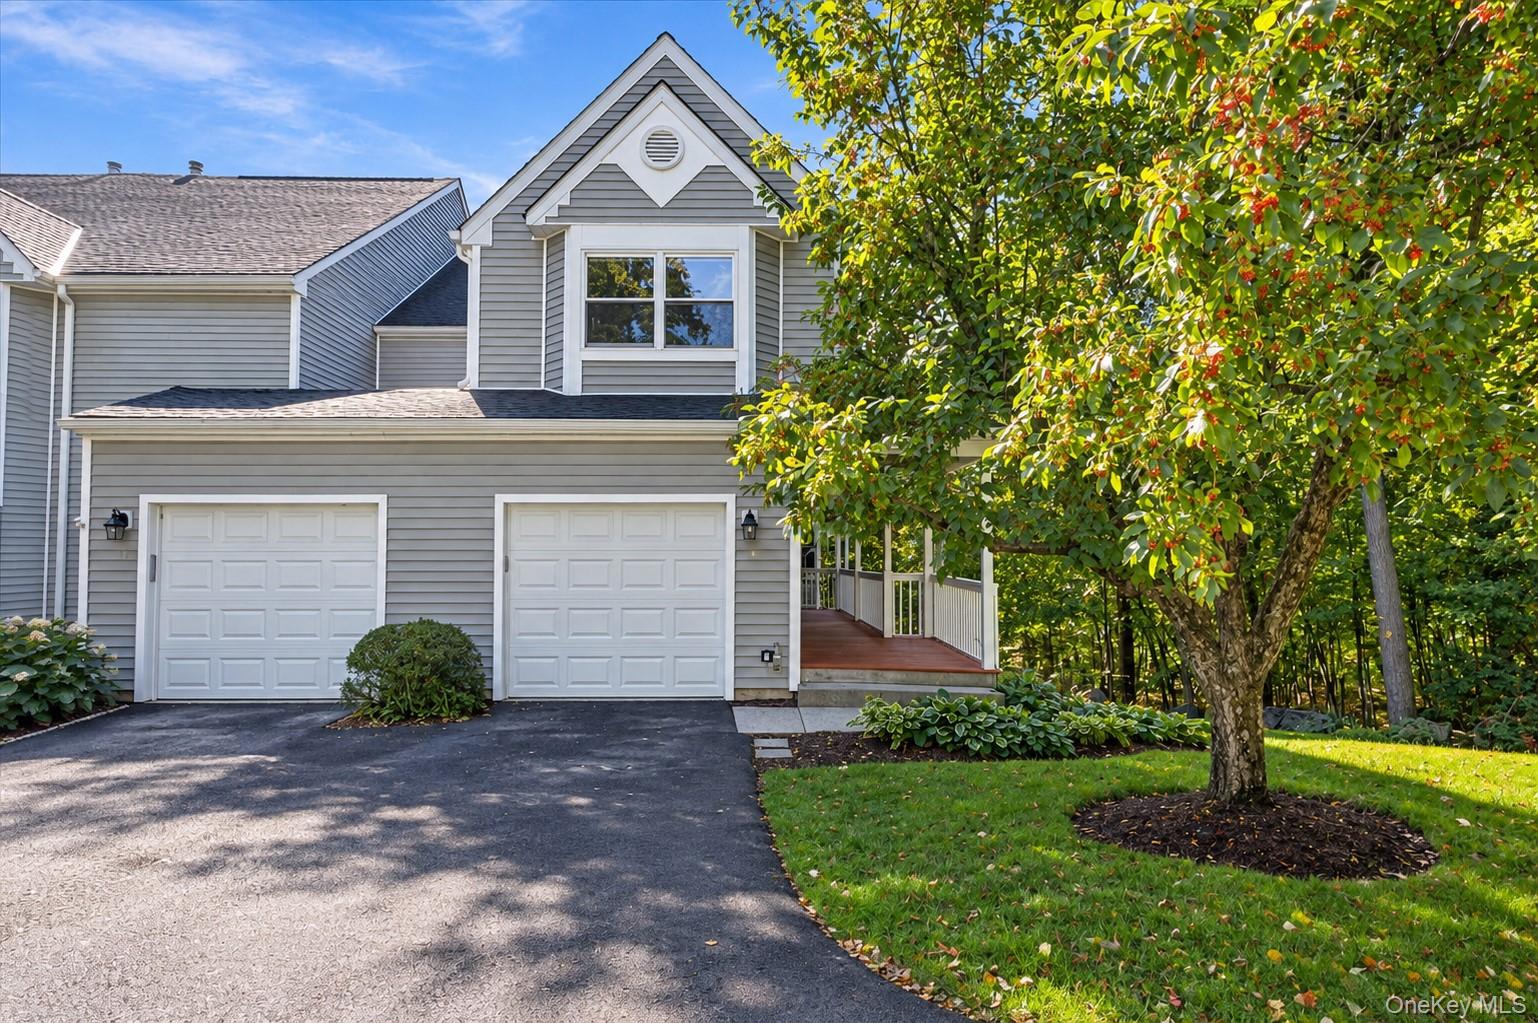
15 Guilford Circle,Goldens Bridge, NY 10526
Goldens Bridge, NY 10526

Description
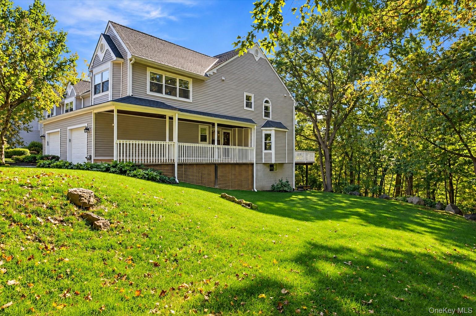
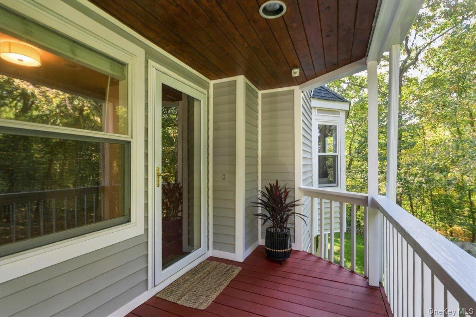
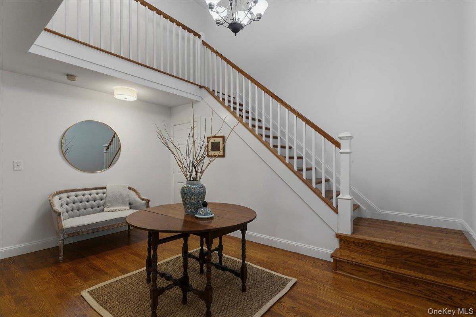
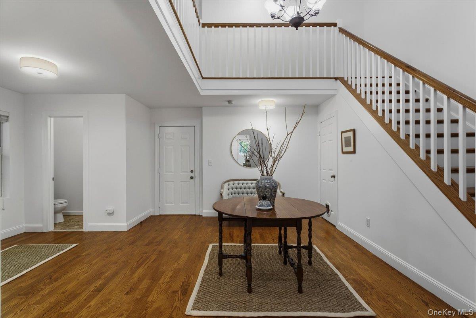
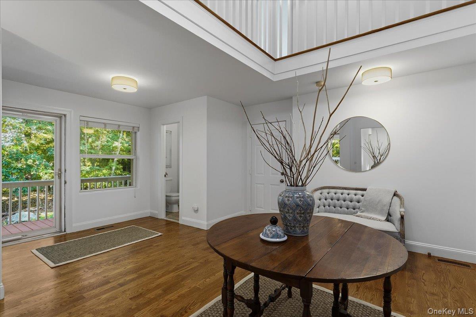
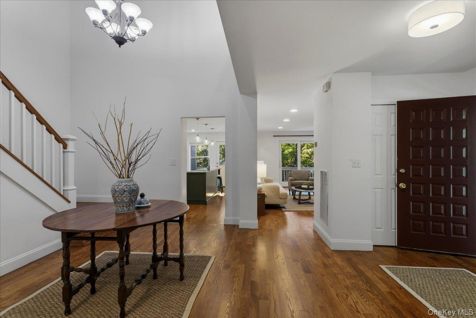
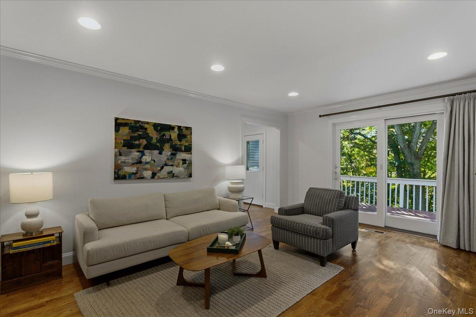
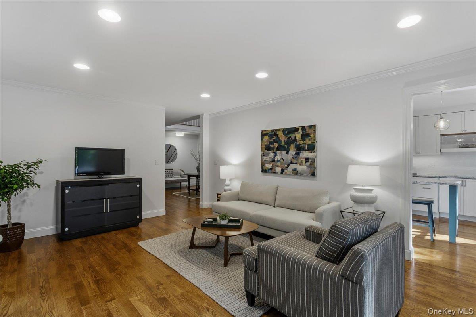
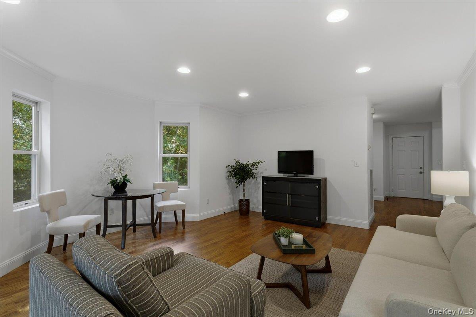
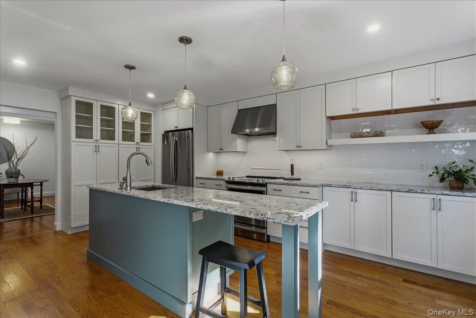
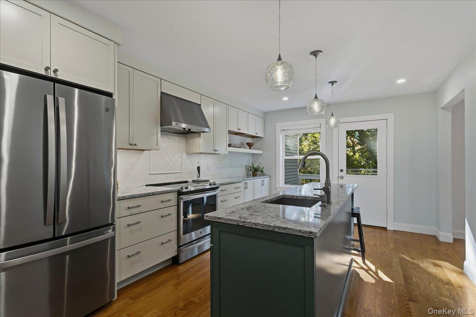
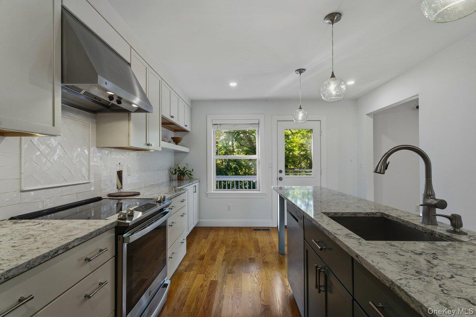
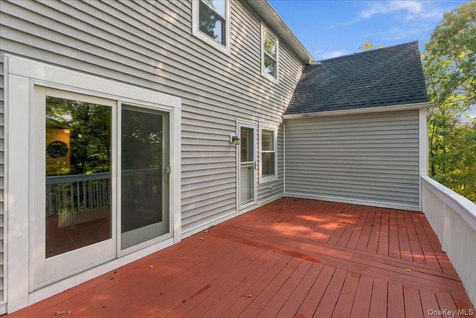
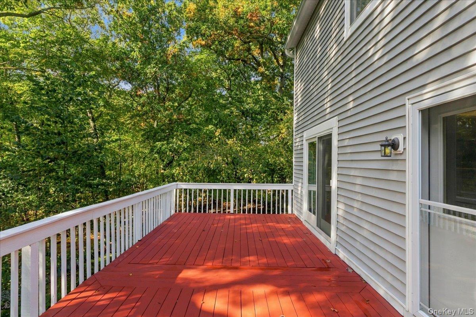
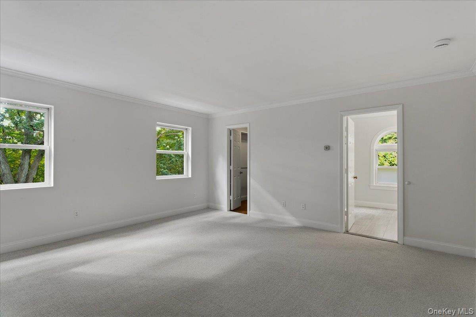
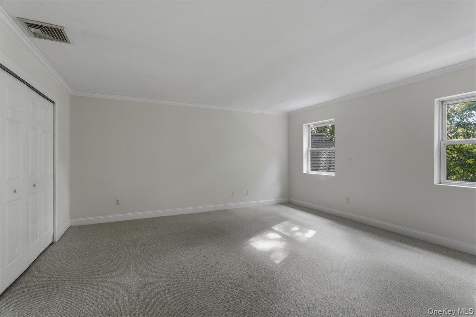
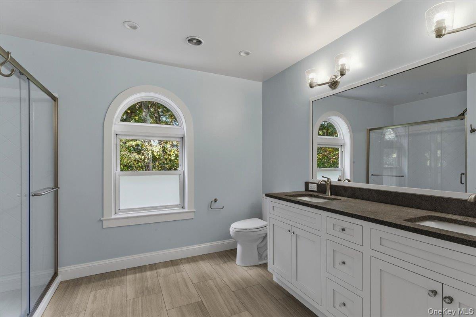
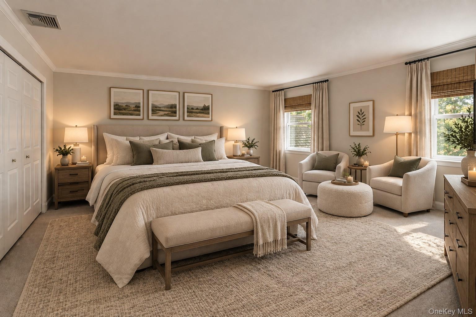
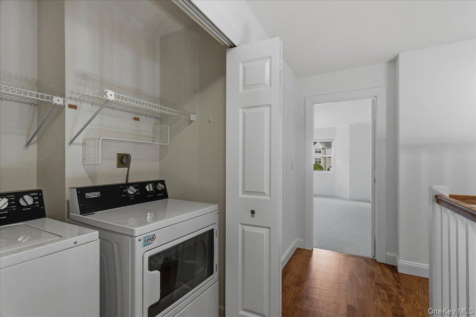
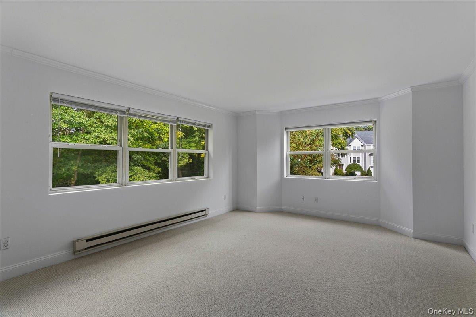
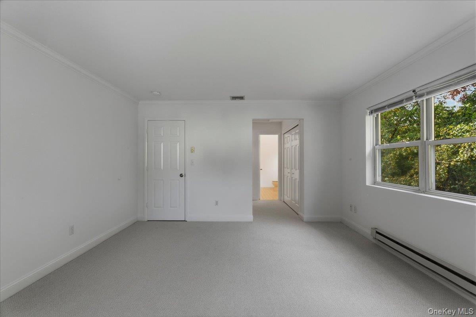
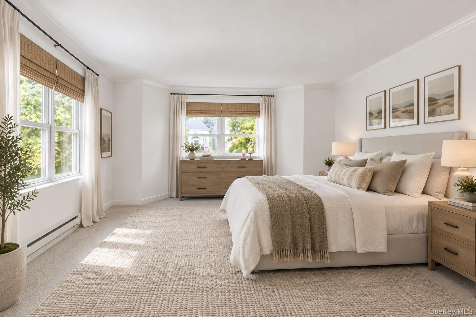
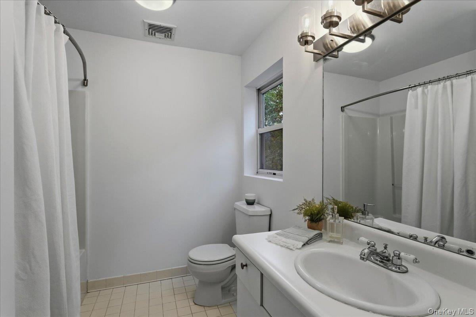
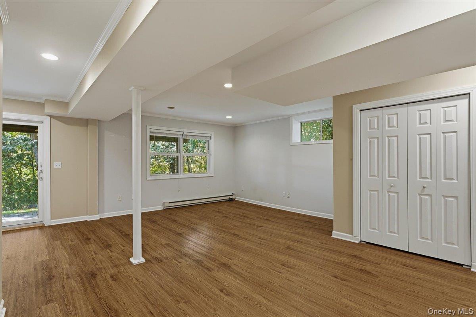
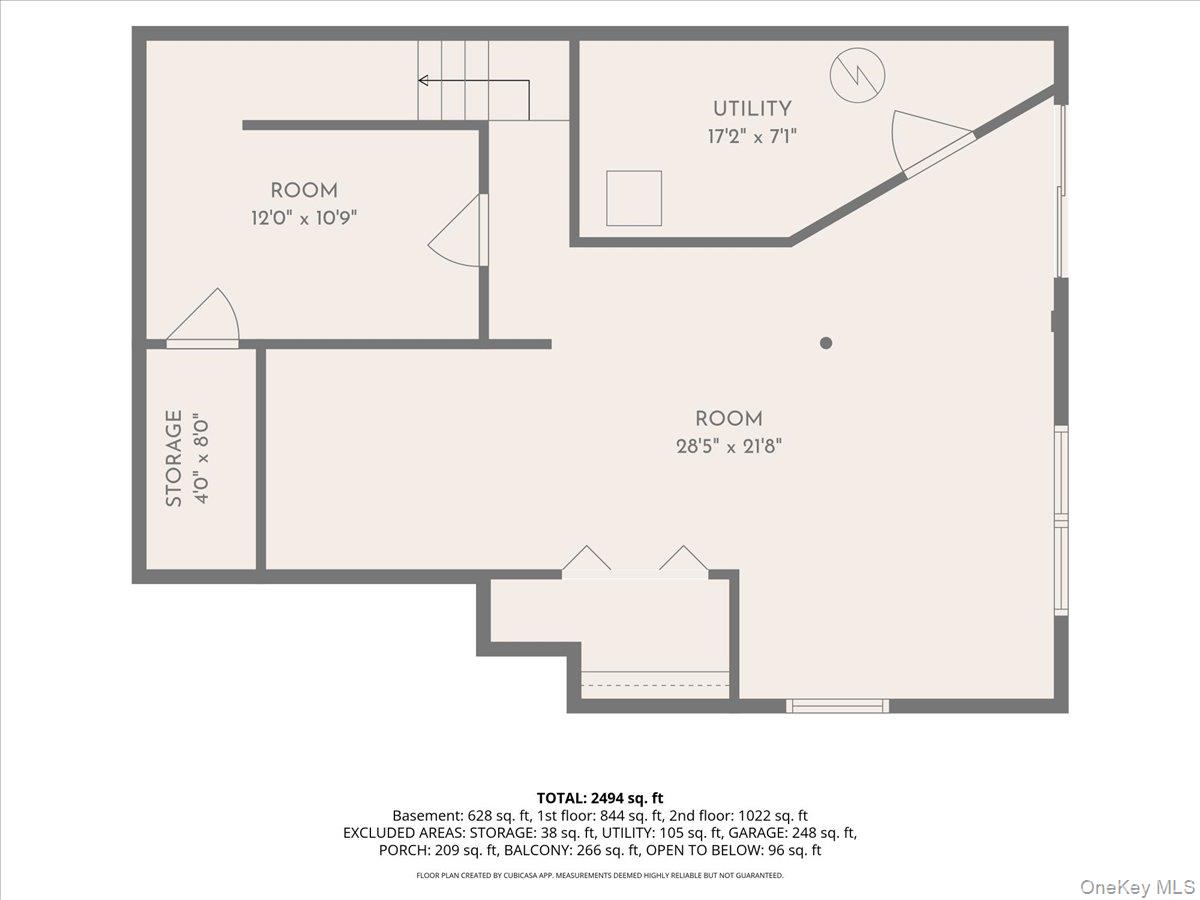
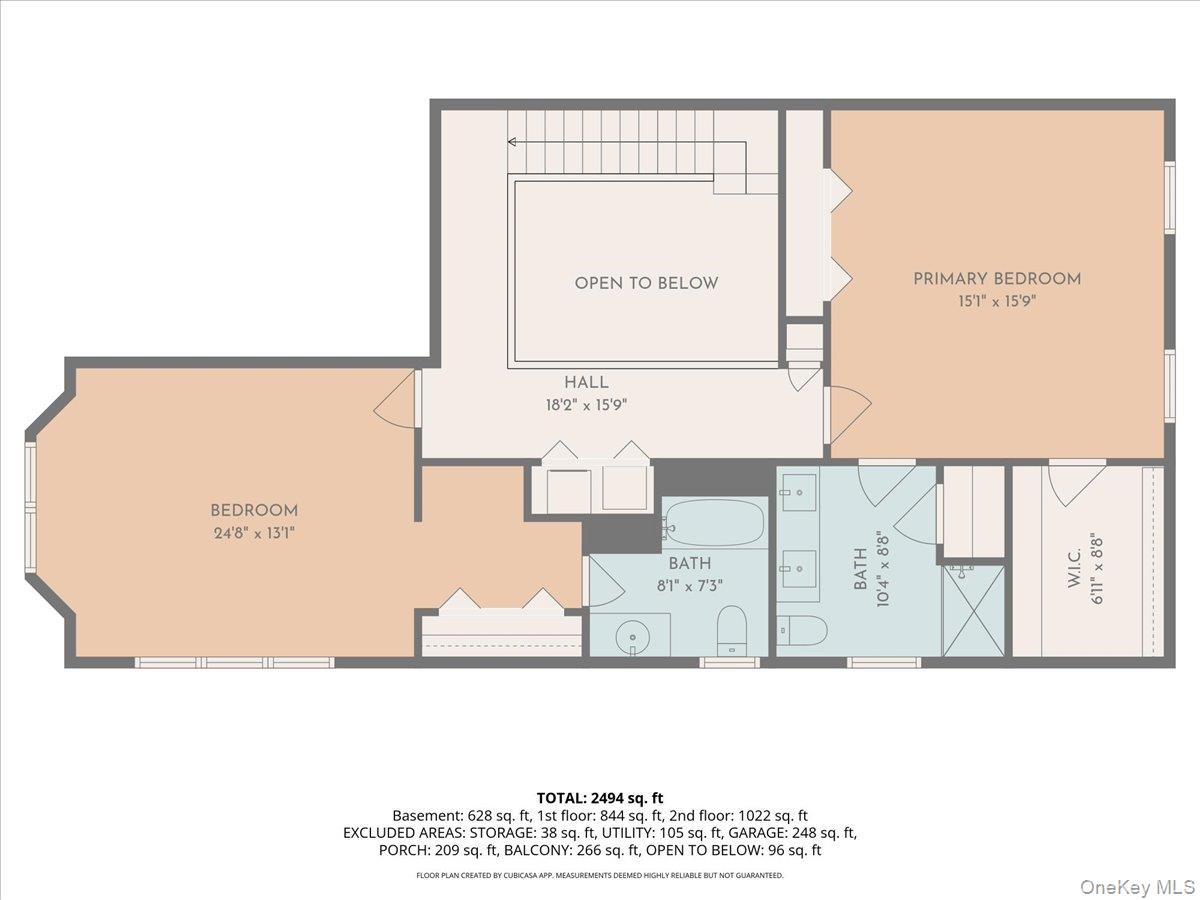
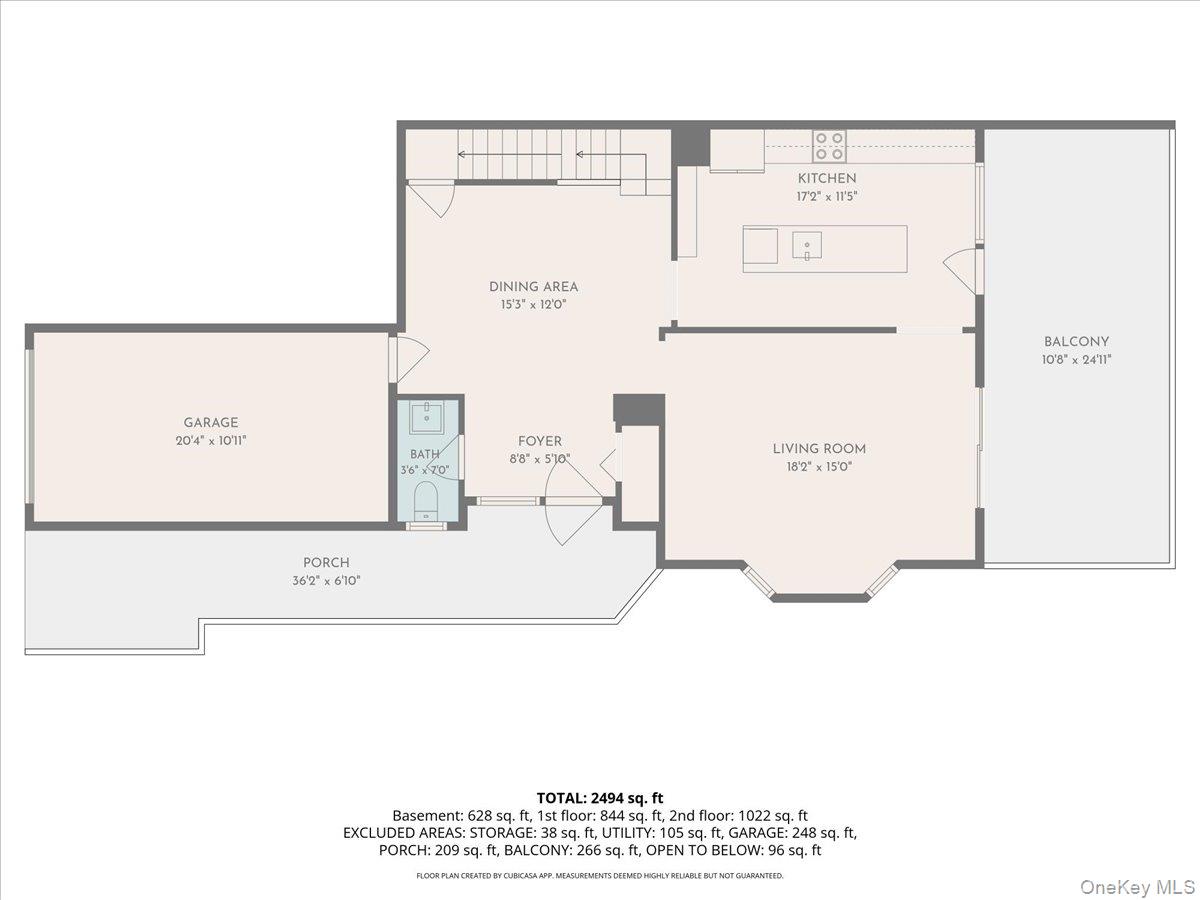
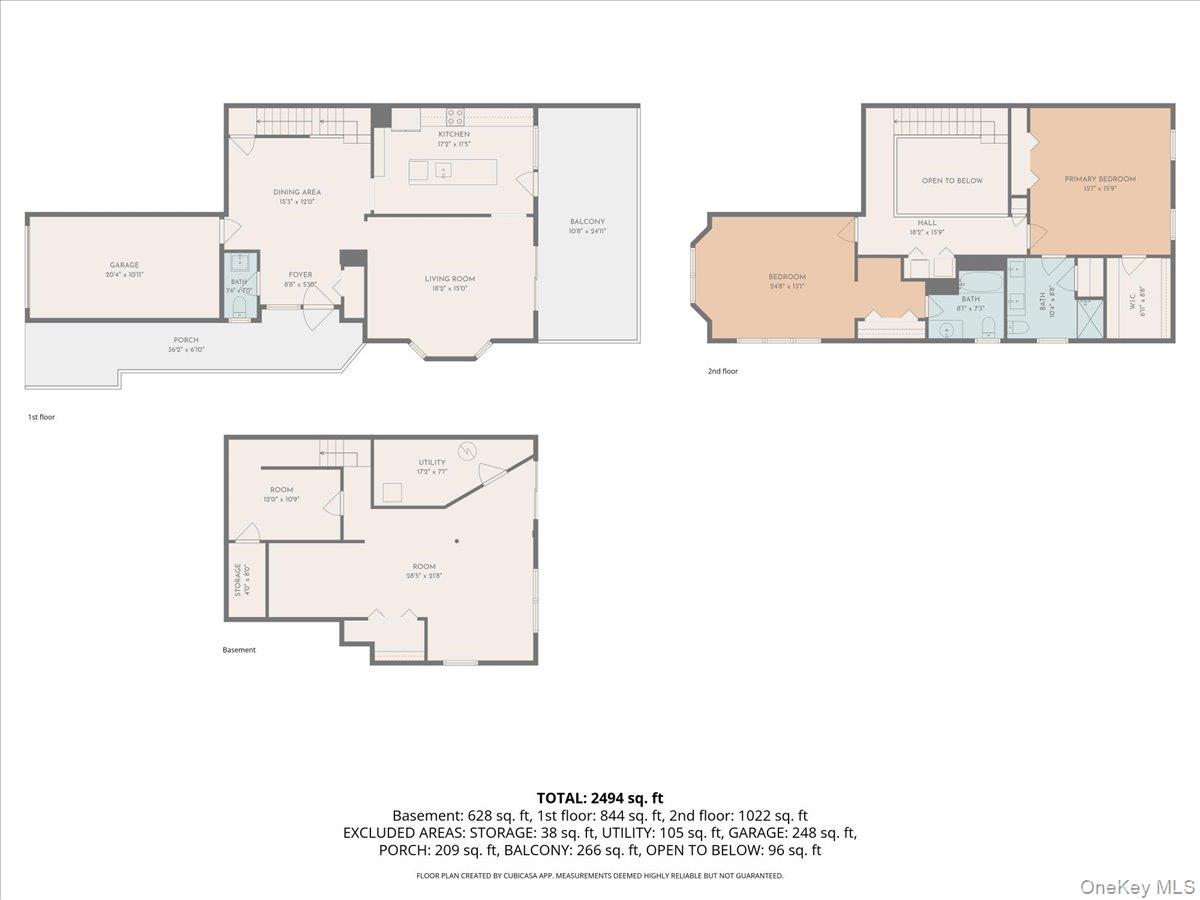
Welcome to this exceptional end-unit home, where thoughtful design, beautiful surroundings, and effortless indoor-outdoor living come together. From the moment you step onto the covered front porch, you'll appreciate the privacy and tranquility of the surrounding woodland. Inside, the inviting entry opens to gleaming hardwood floors, elegant architectural details, and soaring ceilings that create a bright and spacious atmosphere. At the heart of the home, the well-appointed kitchen offers abundant cabinetry, generous counter space, and a functional layout ideal for everyday cooking and entertaining. The kitchen flows seamlessly into the living room, with both spaces offering direct access to the rear deck-perfect for enjoying the peaceful setting or hosting guests. Upstairs, the spacious primary suite features a walk-in closet and a private ensuite bath with dual sinks. A second bedroom with its own ensuite bath provides comfort and privacy for family or guests, while convenient second-level laundry adds everyday ease. The finished lower level offers exceptional versatility and can easily be tailored to your lifestyle as a family room, home office, gym, playroom, or additional living space. With ample storage and walk-out sliders leading to a stone patio and the private rear yard, this level extends the home's living space while bringing the outdoors in. Close to trains, highways, parks, shopping and schools.
Details
| MLS # | 1056582 |
|---|---|
| Listing Type | For Sale |
| Style | House |
| HOA Dues | $750 |
| Sub-Type | Resale |
| Status | Active |
| Year | 1995 |
| Days On Site | 40 |
| Listing Provided By | William Raveis-New York LLC | Sarah A. Ryan |
Features
| Bed(s) | 2 |
|---|---|
| Bath(s) | 3 Total |
| SQ Feet | 2,200 |
| Garage | 1 |
| Basement | Y |
| Pool | Yes |
| Acreage | 0.07 |
| Property View | Trees, Woods |
Interior
| Cooling | Central Air |
|---|---|
| Heating | Ducts, Hot Air, Oil |
| Interior Features | Double Vanity, Eat-in Kitchen, Entrance Foyer, High Ceilings, His and Hers Closets, Kitchen Island, Primary Bathroom, Recessed Lighting, Stone Counters, Storage, Walk-In Closet(s), Washer/Dryer Hookup |
| Appliances | Cooktop, Dishwasher, Dryer, Electric Range, Electric Water Heater, Refrigerator, Stainless Steel Appliance(s), Washer, Indirect Water Heater |
Exterior
| Construction Materials | Frame, Wood Siding |
|---|
Parking
| Garage Yes / No | Yes |
|---|---|
| Parking Features | Common, Driveway, Garage, Parking Lot |
Utilities
| Utilities | Water Connected |
|---|---|
| Sewer | Shared Septic |
Taxes
| Tax Year | 2026 |
|---|---|
| Tax Assessed Value | 36500 |
| Tax Annual Amount | 13235 |
Area Information
| State | NY |
|---|---|
| County | Westchester County |
| City | Goldens Bridge |
| Zip Code | 10526 |
| Community Name | Katonah Close |
| School District | John Jay High School |
| Elementary School | Increase Miller Elementary Schoo |
| High School | John Jay High School |
| Listing VS Median (in Katonah Close) | |
Price: $767,000 low | high Med: $767,000 sqft: 2,200 low | high Med: 2,200 $ / sqft: $349 low | high Med: $349 On site: 40 low | high Med: 40 | |
Market Activity 10526
Request a showing
Request a showing
Contact
Learn More About This Property

| State | NY |
|---|---|
| County | Westchester County |
| City | Goldens Bridge |
| Zip Code | 10526 |
| Community Name | Katonah Close |
| School District | John Jay High School |
| Elementary School | Increase Miller Elementary Schoo |
| High School | John Jay High School |
| Listing VS Median (in Katonah Close) | |
Price: $767,000 low | high Med: $767,000 sqft: 2,200 low | high Med: 2,200 $ / sqft: $349 low | high Med: $349 On site: 40 low | high Med: 40 | |
