14 Mineola Street,Holtsville, NY 11742
Holtsville, NY 11742

Description
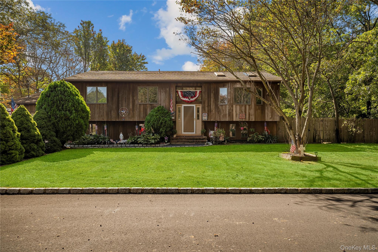
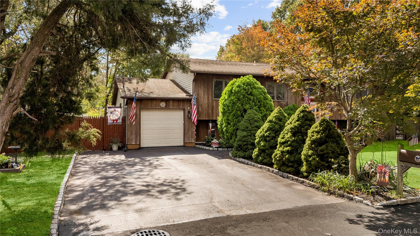
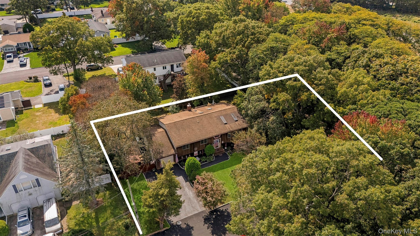
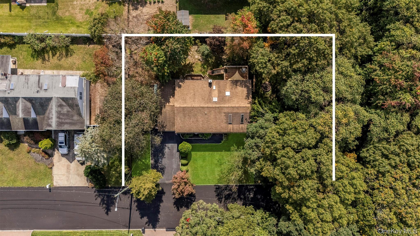
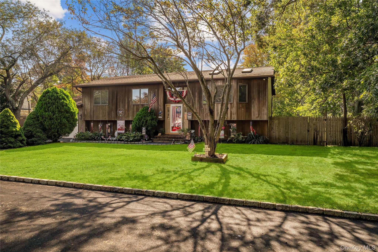
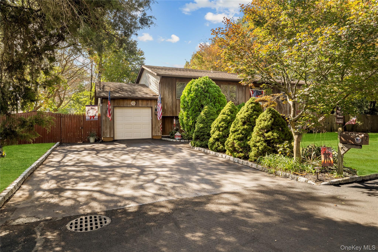
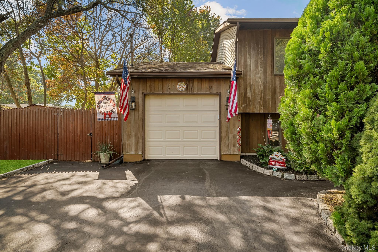
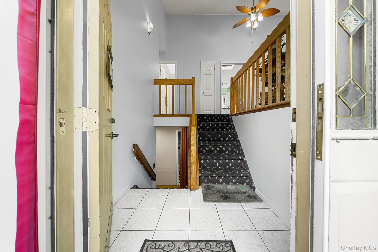
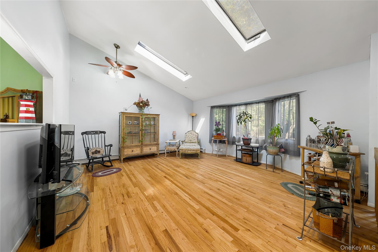
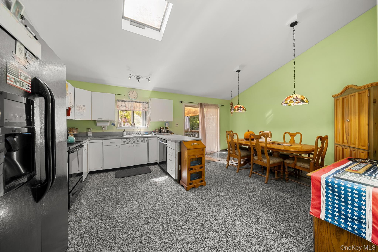
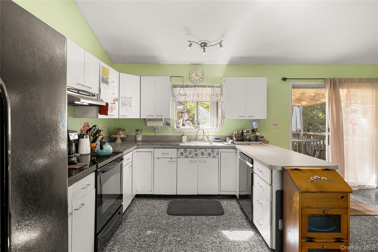
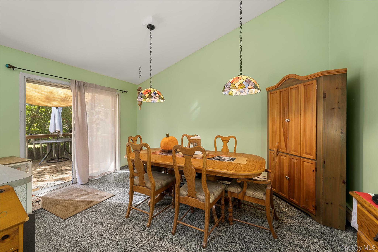
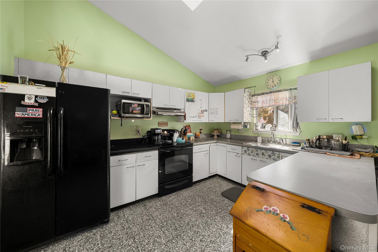
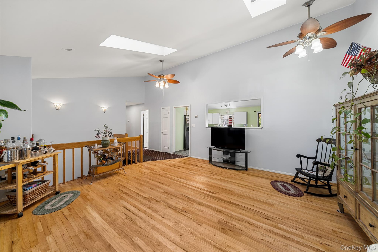
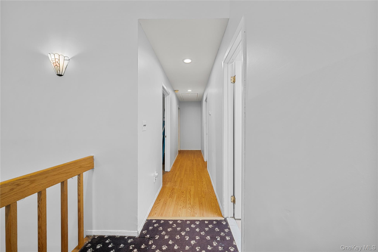
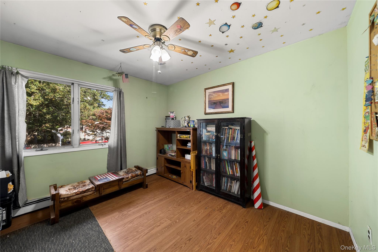
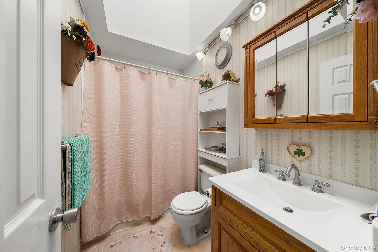
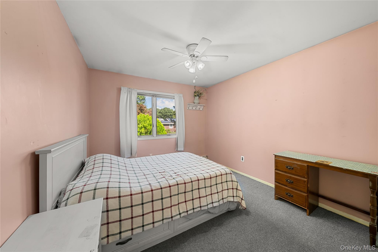
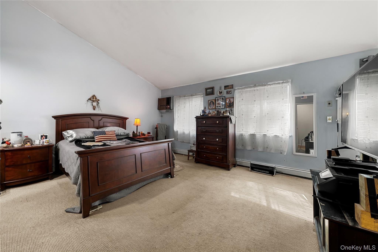
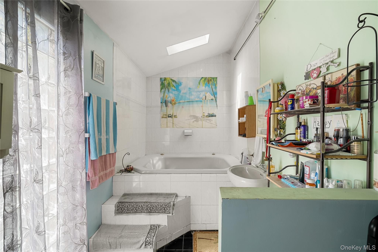
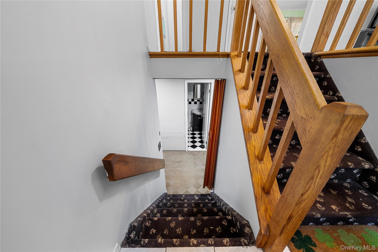
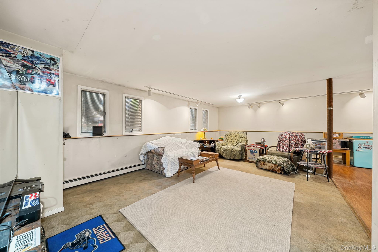
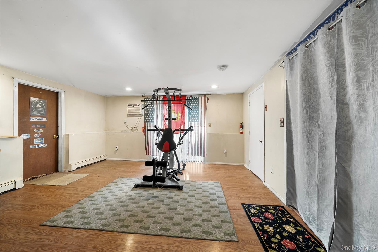
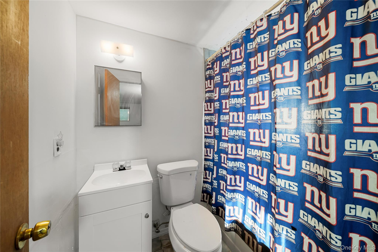
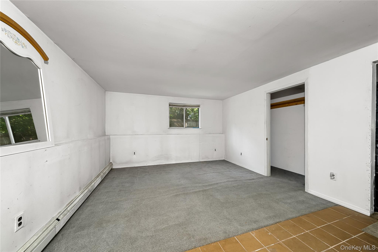
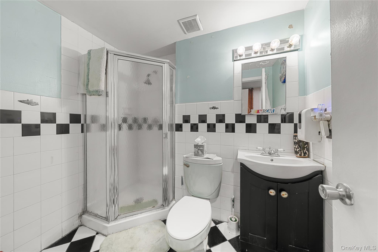
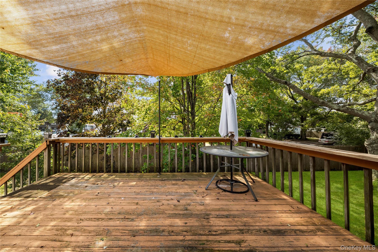
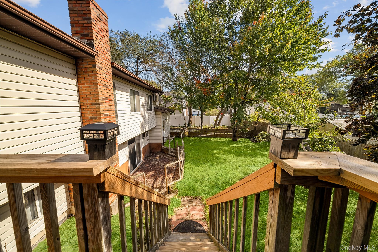
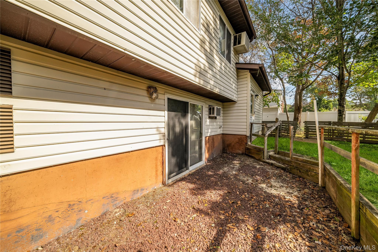
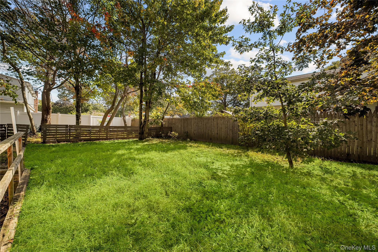
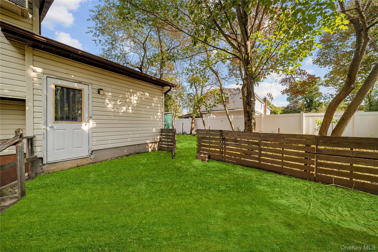
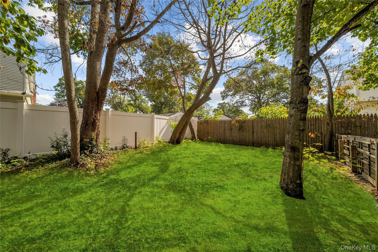
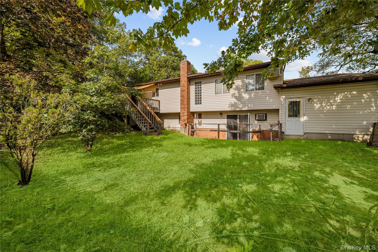
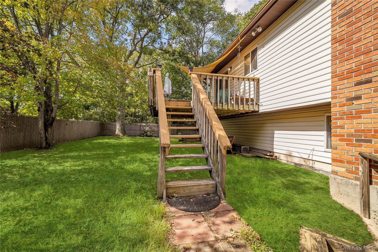
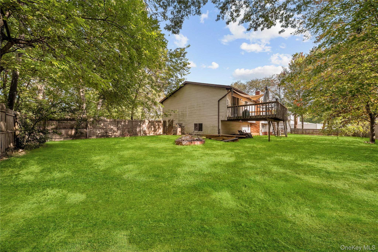
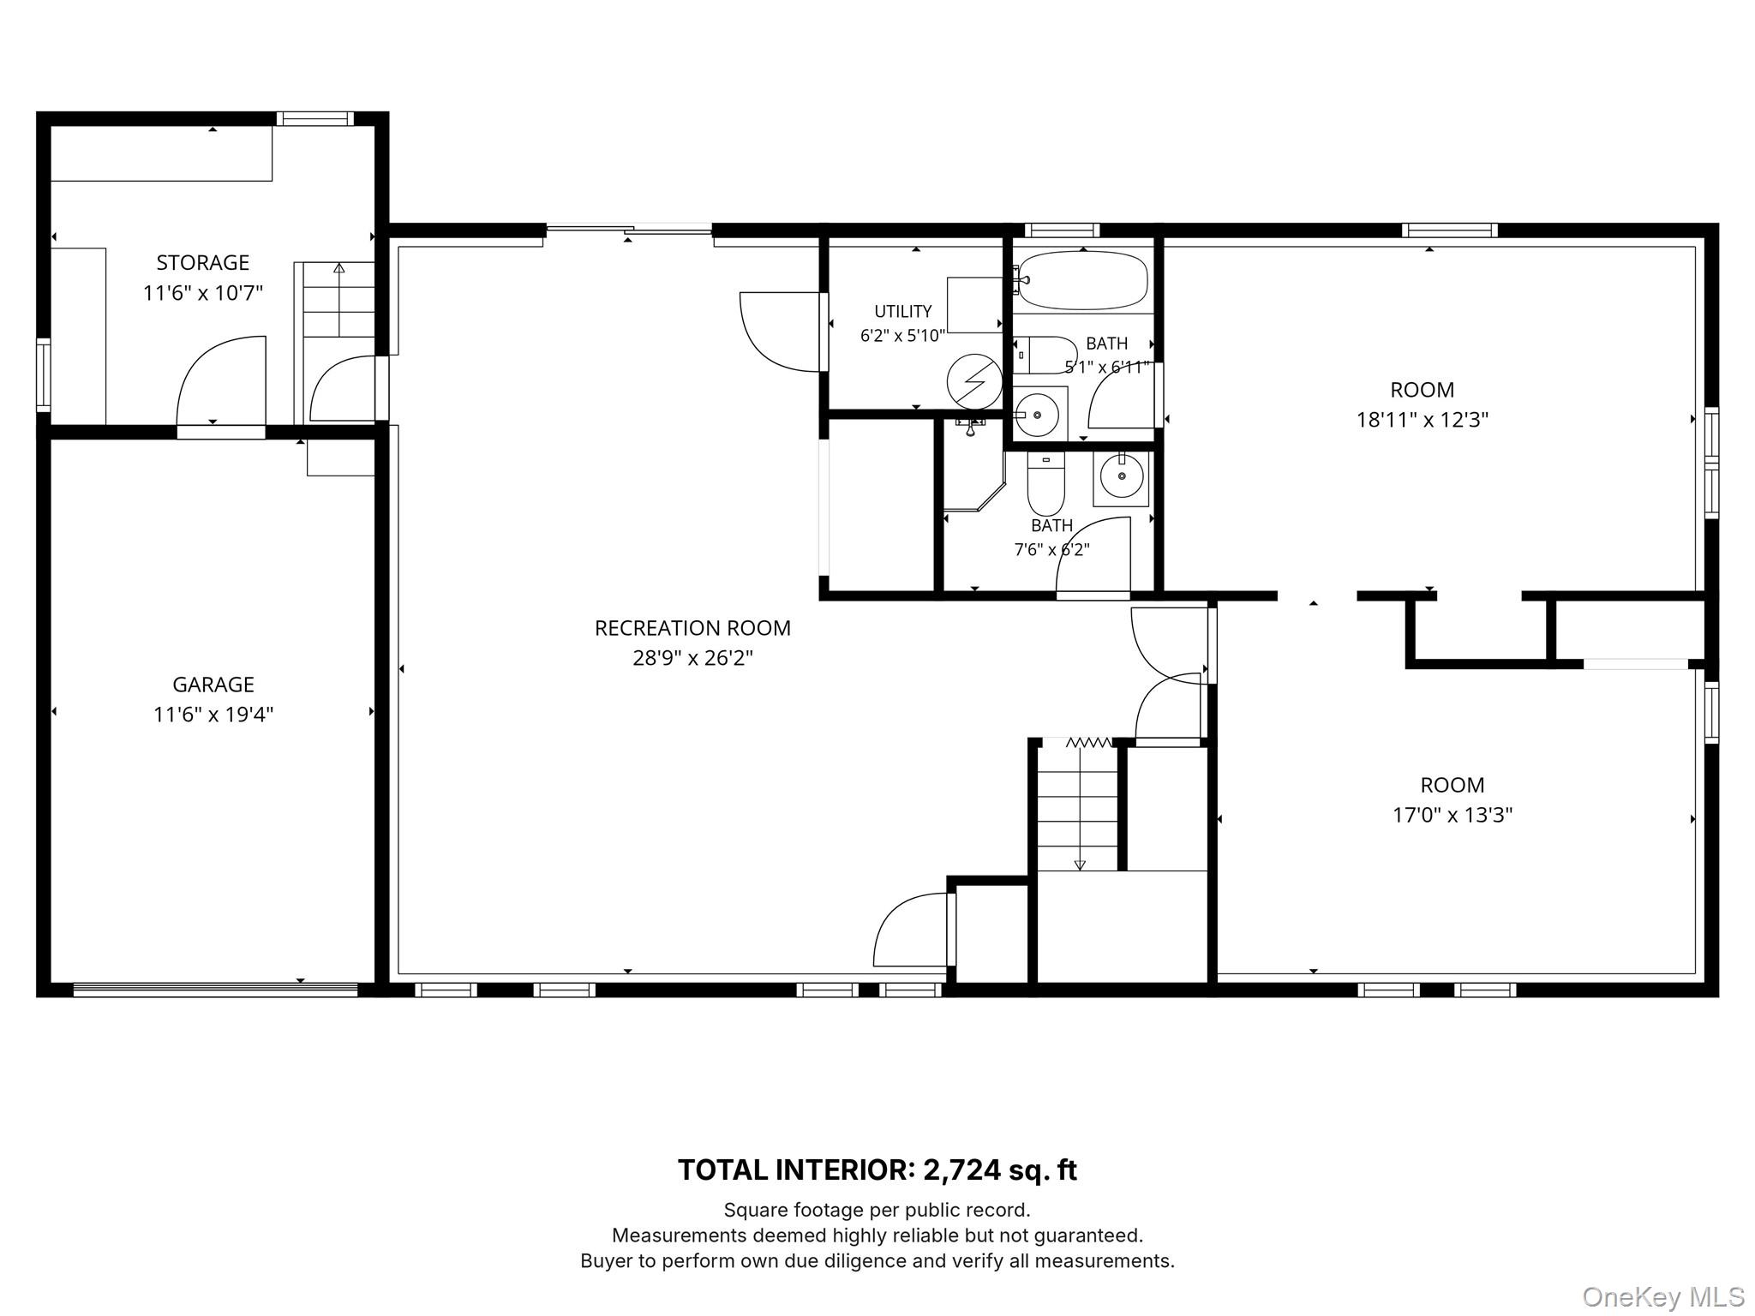
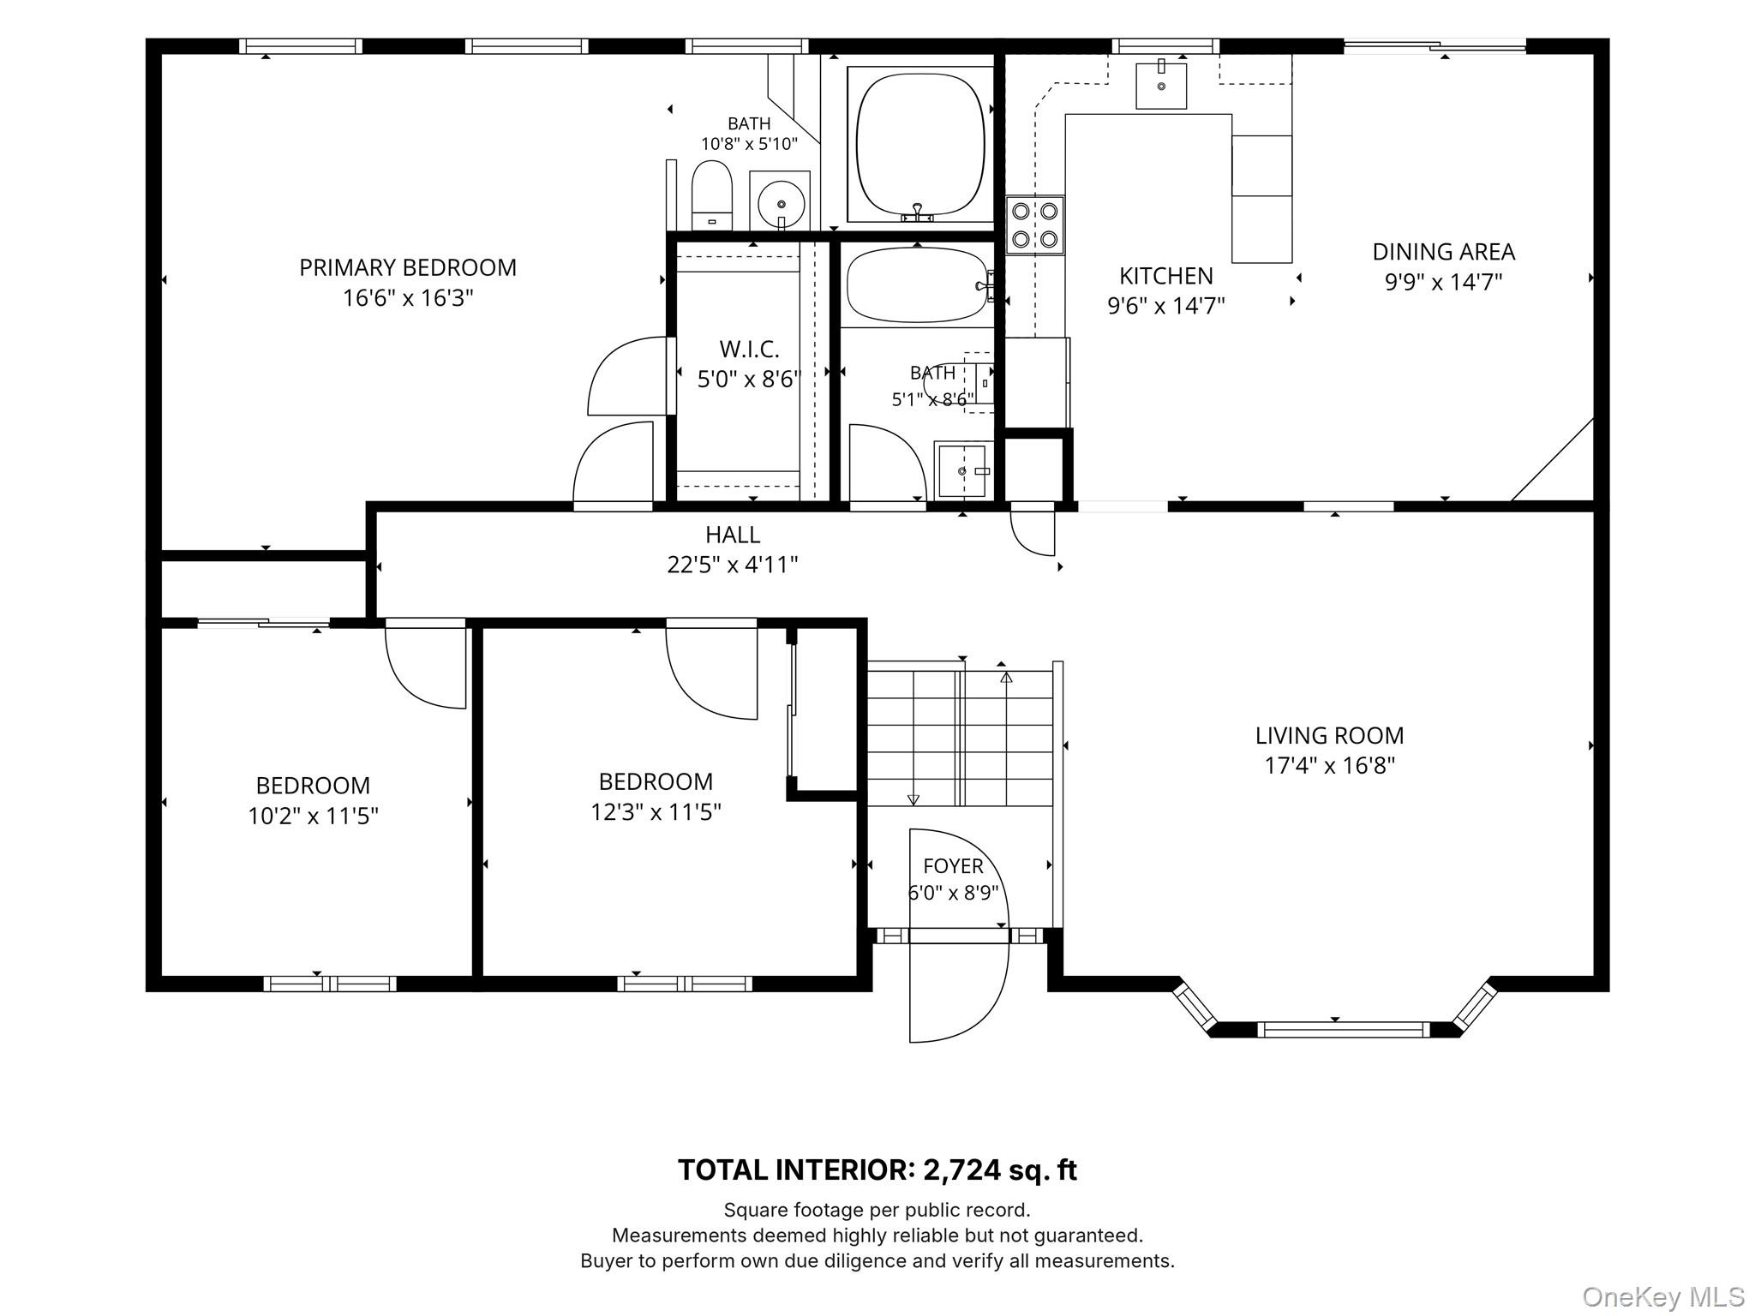
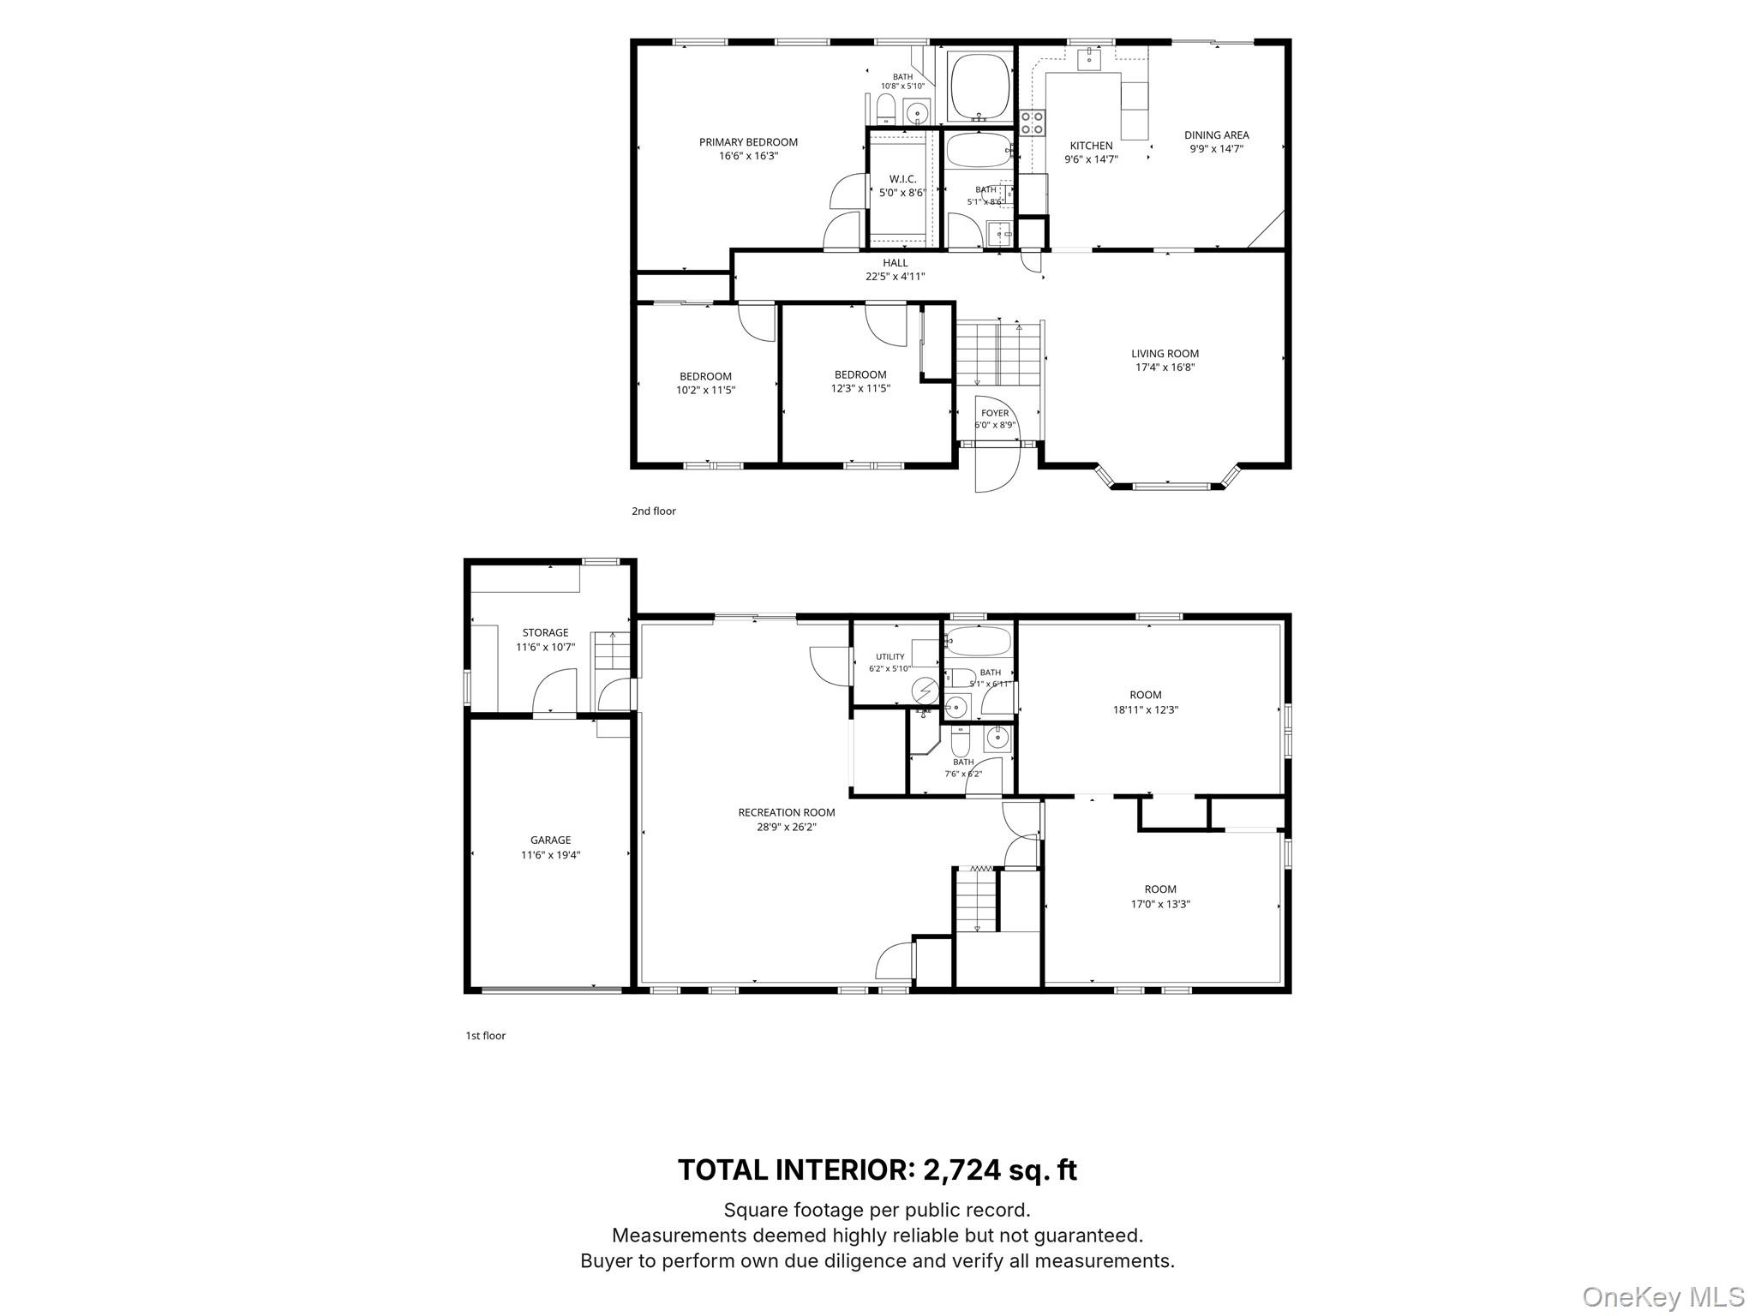
Welcome to 14 Mineola Street. This spacious 4-bedroom, 4-full-bath hi-ranch sits on a 0.36-acre corner lot in the Sachem School District, and it has been owned and cared for by its original owner since it was built in 1988. The location makes commuting easy: you're just minutes from the LIE (Exit 62) and Nicolls Road. The upper level has a sunlit living room with a vaulted ceiling, two skylights, a bay window, and hardwood floors. The eat-in kitchen has a vaulted ceiling, a skylight, and plenty of cabinetry, and it opens to the dining area with sliders to the rear deck. The primary suite has a walk-in closet and a full bath with a skylight. Two more bedrooms and a full hall bath complete the level. The finished lower level adds a lot of flexibility. There's an oversized 28' x 26' rec room with space for a home gym, media room, or play area, a 4th bedroom with a private outside entrance, a bonus room with its own en-suite full bath, and a 4th full bath. A dedicated workshop off the garage and rec room gives you room for projects, tools, or extra storage. With a private entrance, two full baths, and multiple rooms, the lower level offers mother-daughter or accessory apartment potential with proper permits. Other highlights include 2,724 sq ft, 4-zone oil heat, an attached 1-car garage, a fenced yard, and convenient access to shopping, dining, and the LIRR. A solid, well-built home with great bones and room to make it your own.
Details
| MLS # | 1058722 |
|---|---|
| Listing Type | For Sale |
| Style | House |
| Sub-Type | Resale |
| Status | Active |
| Year | 1988 |
| Days On Site | 41 |
| Listing Provided By | Hedgestone Homes LLC | Matthew Dubinsky |
Features
| Bed(s) | 4 |
|---|---|
| Bath(s) | 4 Total |
| SQ Feet | 2,724 |
| Garage | 1 |
| Story(s) | 2 |
| Acreage | 0.36 |
Interior
| Cooling | Wall/Window Unit(s) |
|---|---|
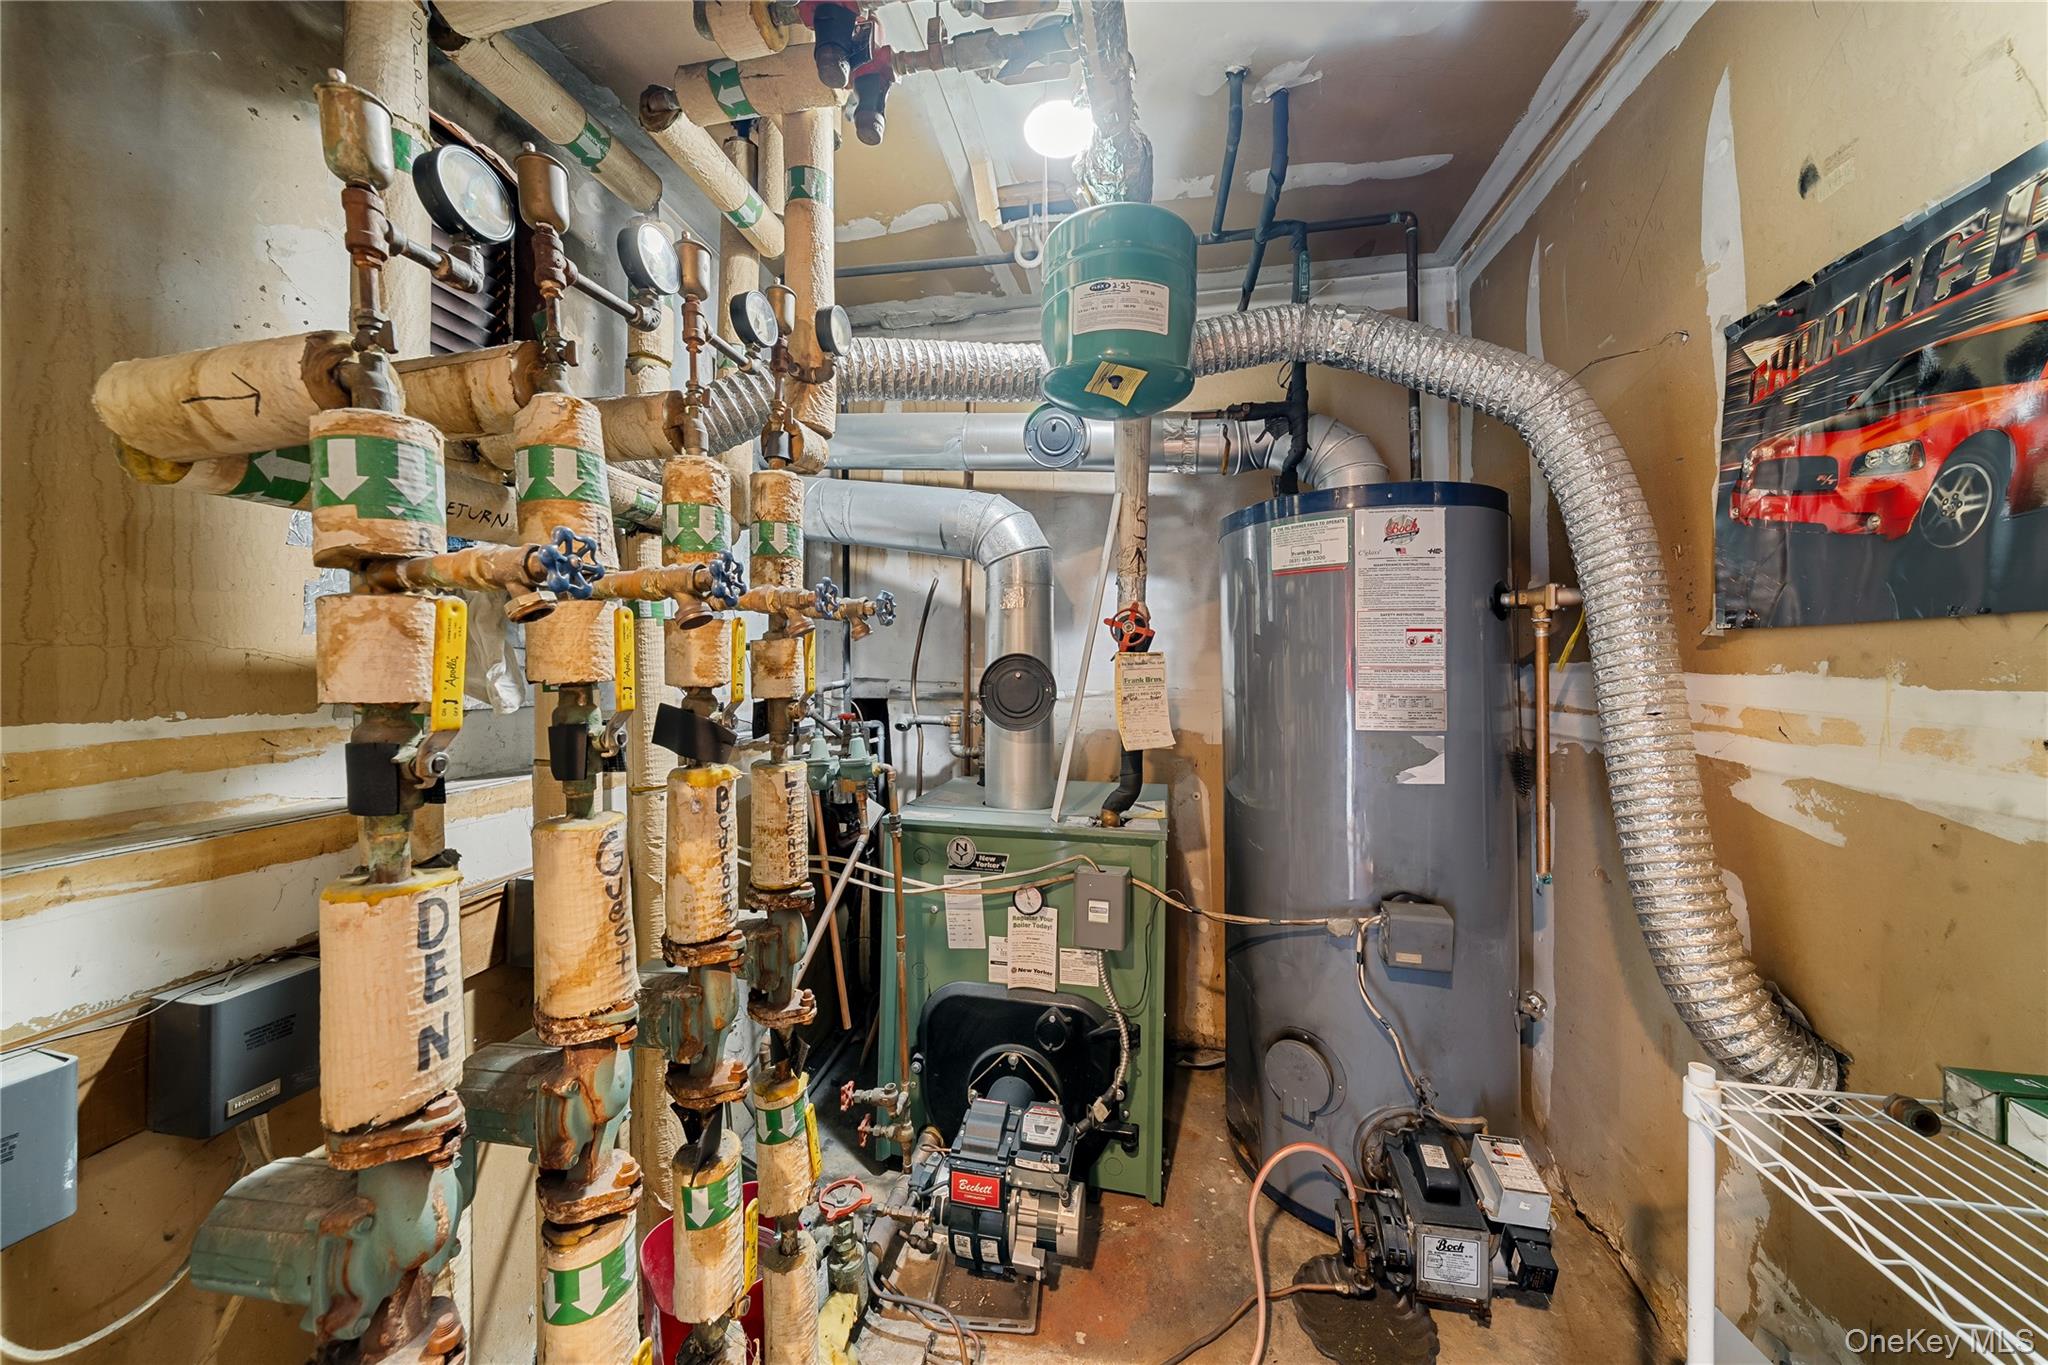
| Heating | Baseboard, Hot Water, Oil |
| Interior Features | First Floor Bedroom, First Floor Full Bath, Cathedral Ceiling(s), Ceiling Fan(s), Eat-in Kitchen, Entrance Foyer, High Ceilings, Open Kitchen, Primary Bathroom, Storage, Tile Counters, Walk-In Closet(s) |
| Window Features | Bay Window(s), Skylight(s) |
| Appliances | Dishwasher, Dryer, Electric Oven, Electric Range, Exhaust Fan, Refrigerator, Washer, Oil Water Heater |
Exterior
| Exterior Features | Dog Run, Rain Gutters |
|---|---|
| Construction Materials | Frame, Vinyl Siding, Wood Siding |
| Foundation Details | Concrete Perimeter, Slab |
| Lot Features | Corner Lot, Front Yard, Near Public Transit, Near School, Near Shops |
| Fencing | Wood |
Parking
| Garage Yes / No | Yes |
|---|---|
| Parking Features | Attached, Driveway, Garage, Garage Door Opener, Private |
Utilities
| Utilities | Cable Connected, Electricity Connected, Phone Connected, Trash Collection Public, Water Connected |
|---|---|
| Sewer | Cesspool |
Taxes
| Tax Year | 2026 |
|---|---|
| Tax Assessed Value | 3310 |
| Tax Annual Amount | 13202 |
| Tax Lot | 005.000 |
Area Information
| State | NY |
|---|---|
| County | Suffolk County |
| City | Holtsville |
| Zip Code | 11742 |
| School District | Sachem High School East |
| Elementary School | Chippewa Elementary School |
| High School | Sachem High School East |
| Listing VS Median (in 11742) | |
Price: $699,999 low | high Med: $599,990 sqft: 2,724 low | high Med: 2,094 $ / sqft: $257 low | high Med: $287 On site: 41 low | high Med: 191 | |
Market Activity 11742
Request a showing
Request a showing
Contact
Learn More About This Property

| State | NY |
|---|---|
| County | Suffolk County |
| City | Holtsville |
| Zip Code | 11742 |
| School District | Sachem High School East |
| Elementary School | Chippewa Elementary School |
| High School | Sachem High School East |
| Listing VS Median (in 11742) | |
Price: $699,999 low | high Med: $599,990 sqft: 2,724 low | high Med: 2,094 $ / sqft: $257 low | high Med: $287 On site: 41 low | high Med: 191 | |