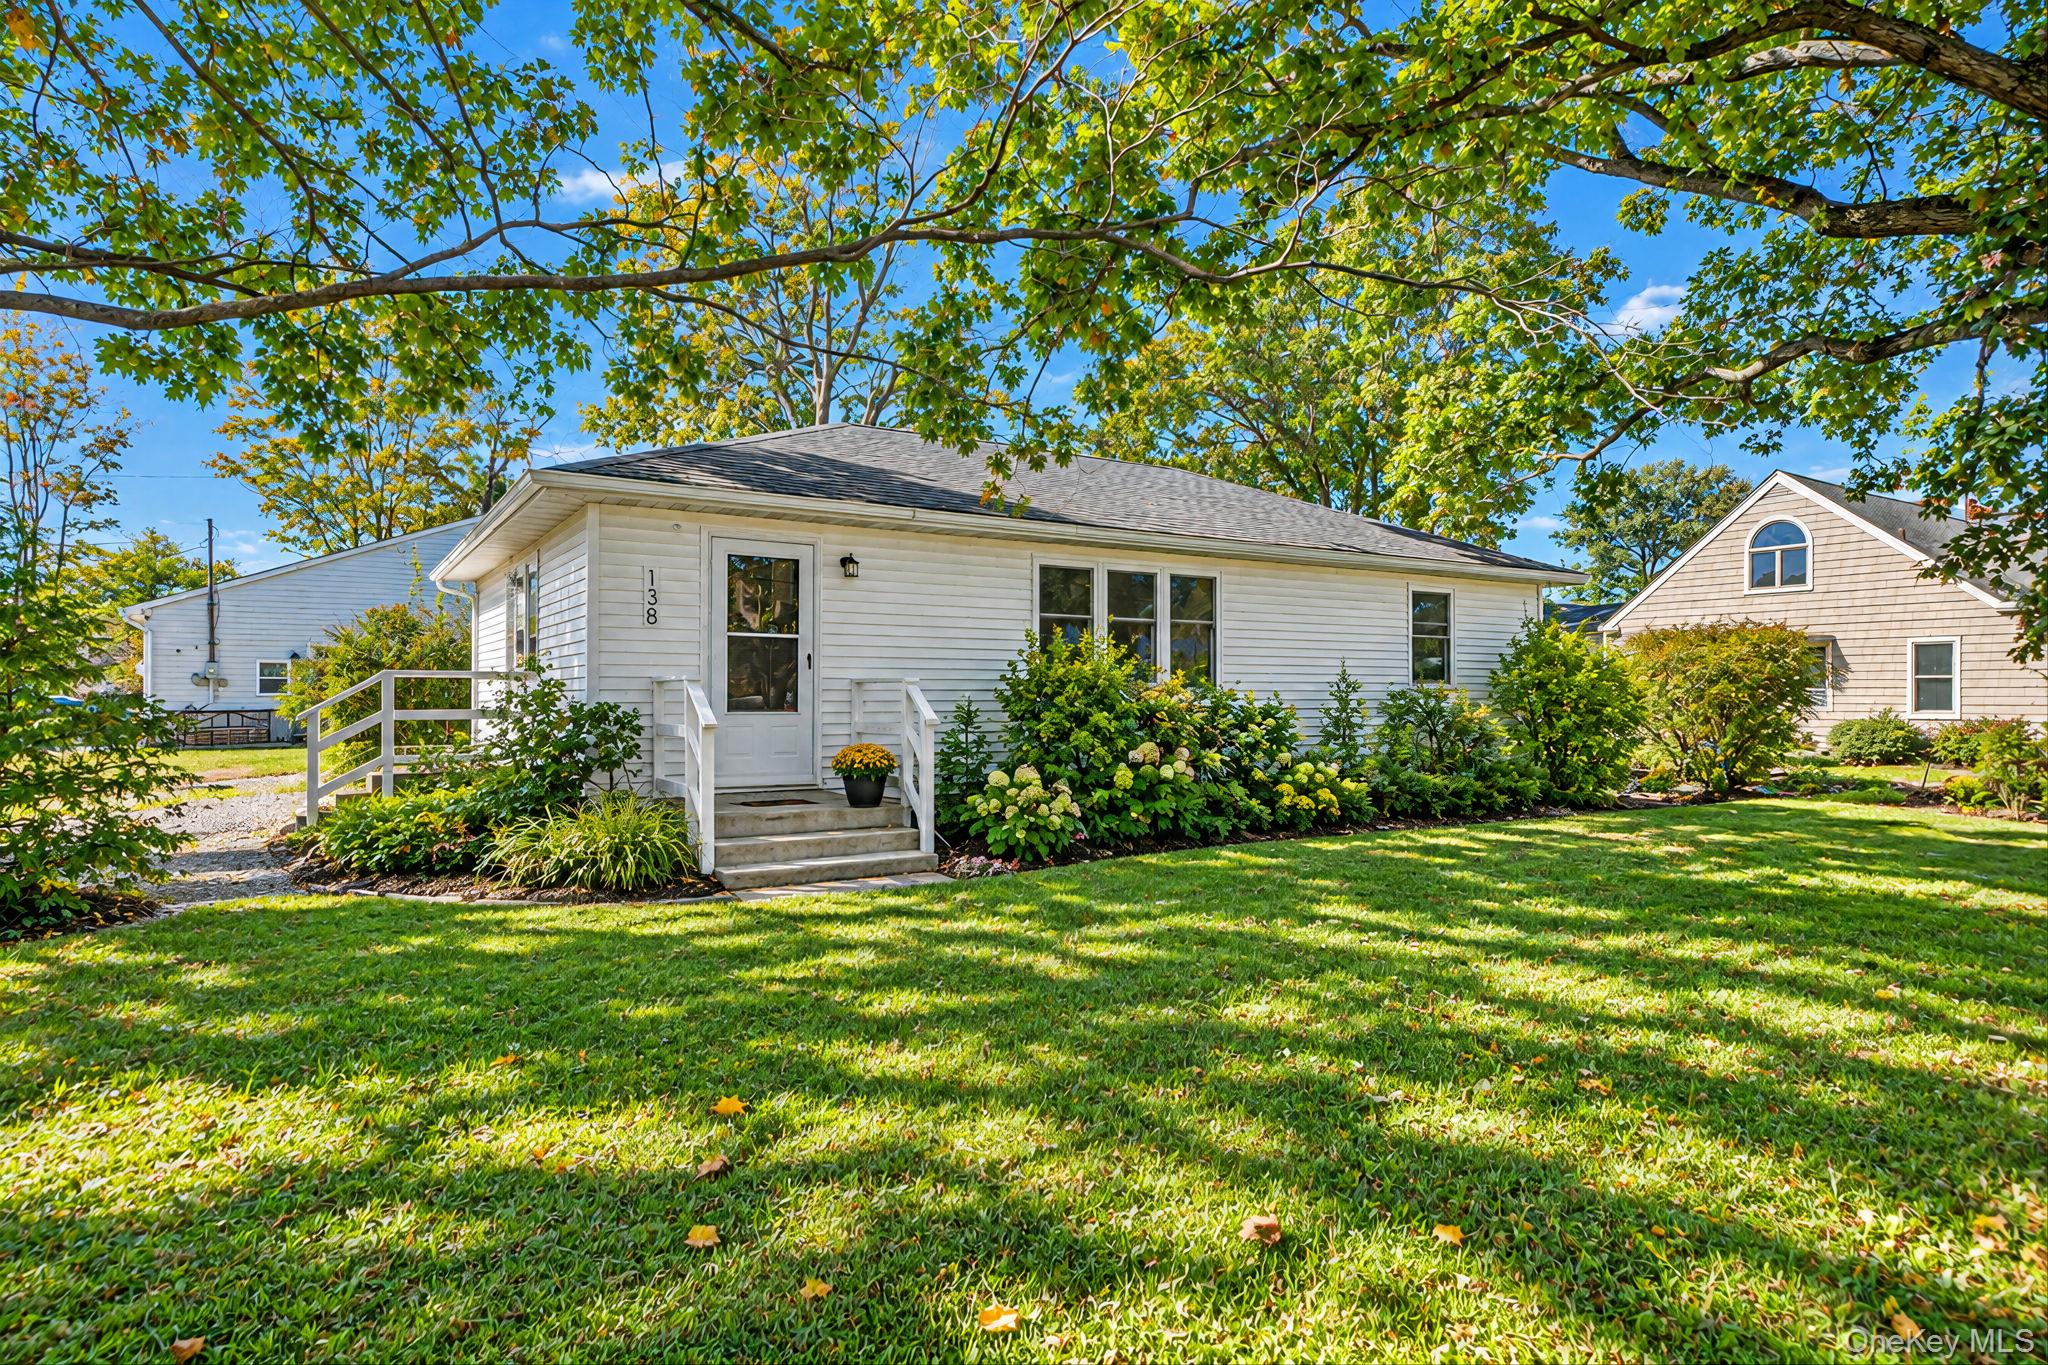
138 Central Avenue,Patchogue, NY 11772
Patchogue, NY 11772

Description
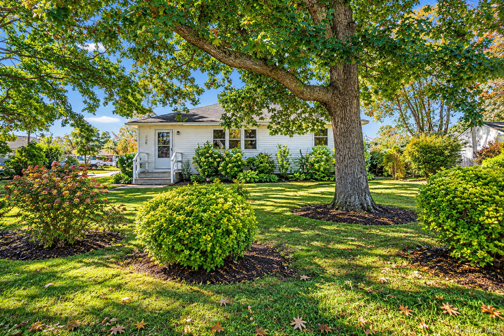
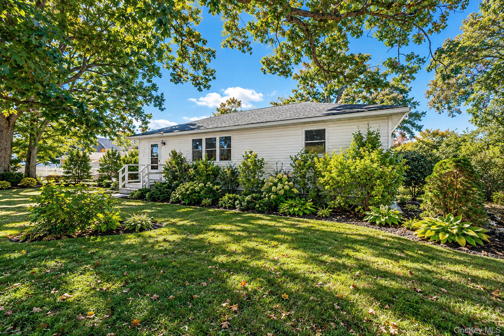
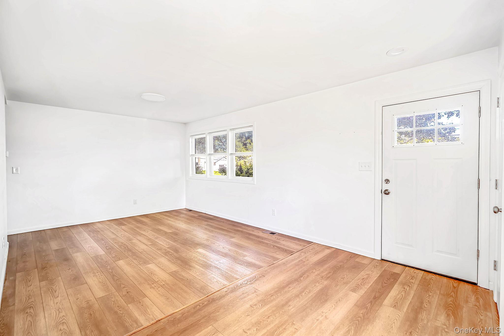
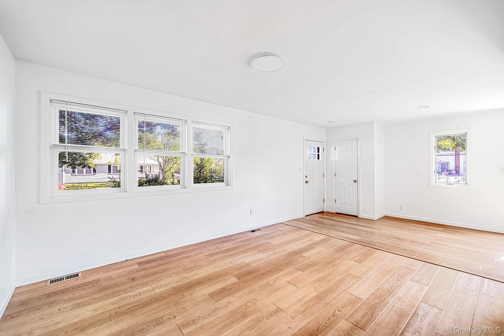
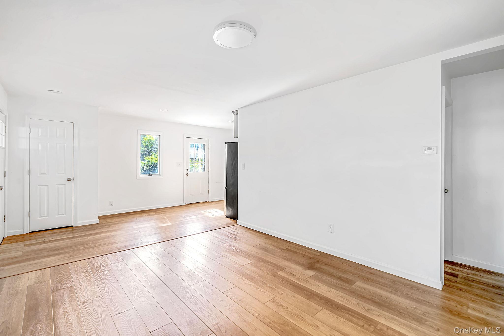
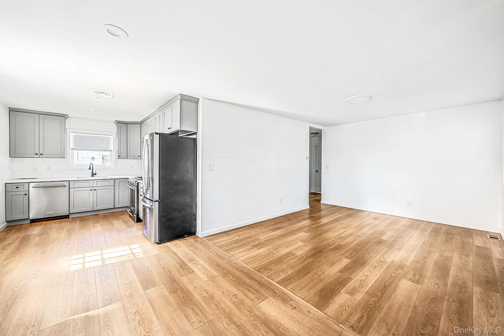
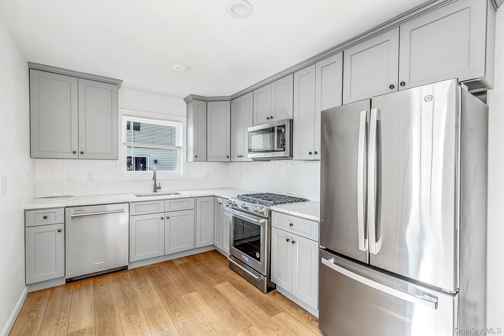
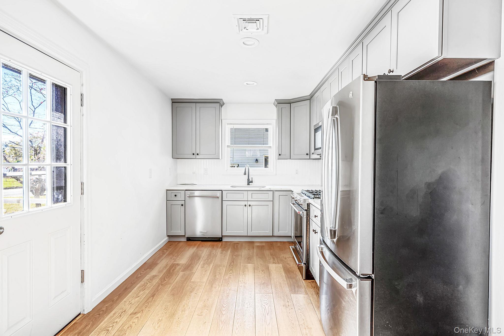
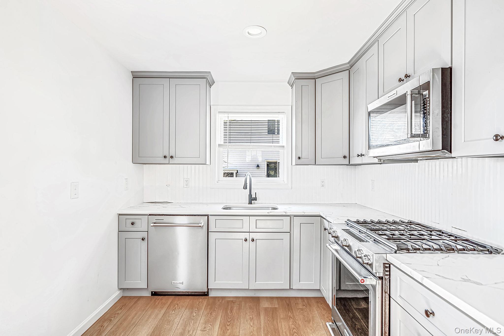
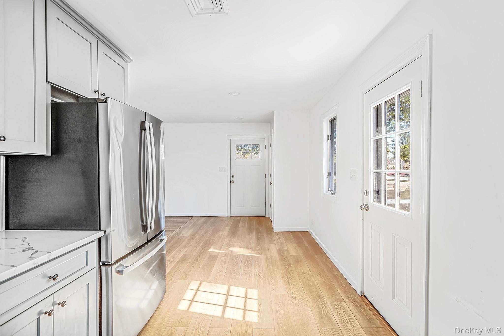
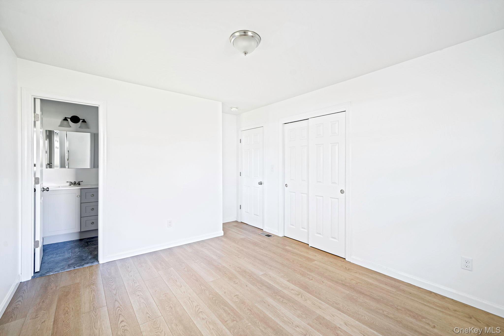
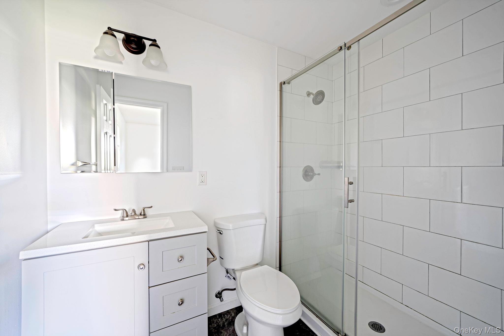
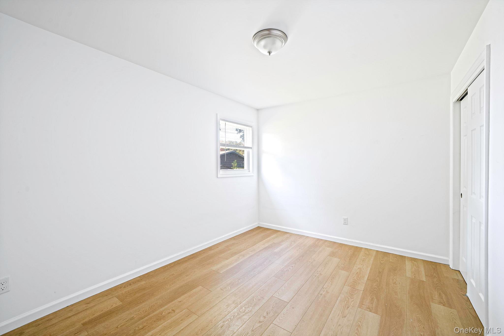
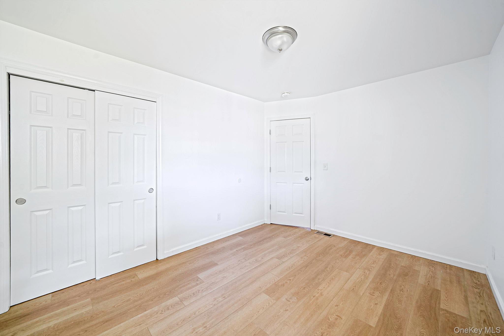
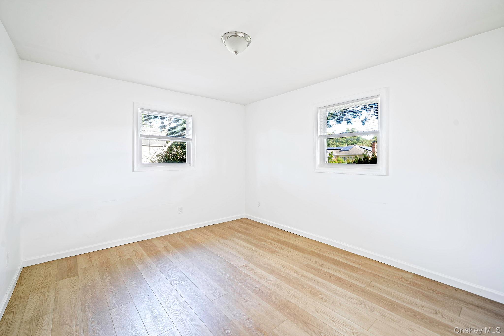
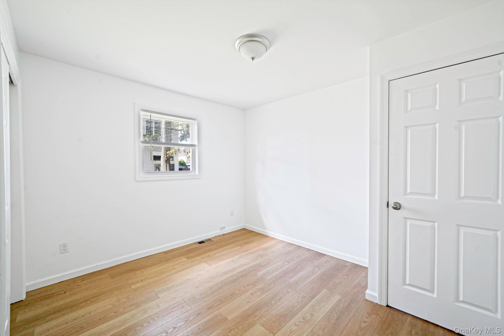
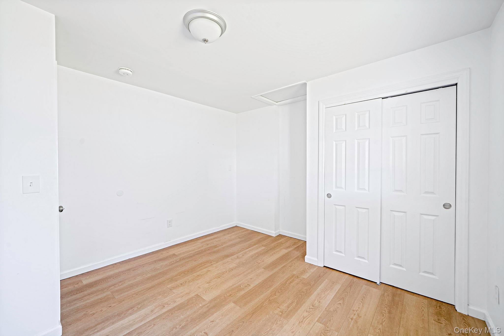
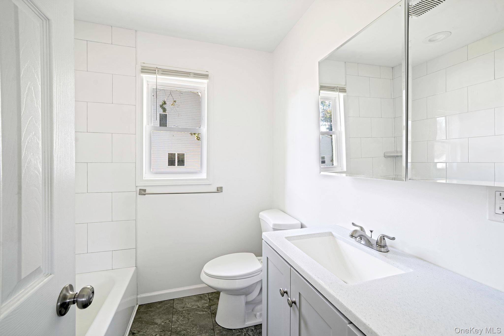
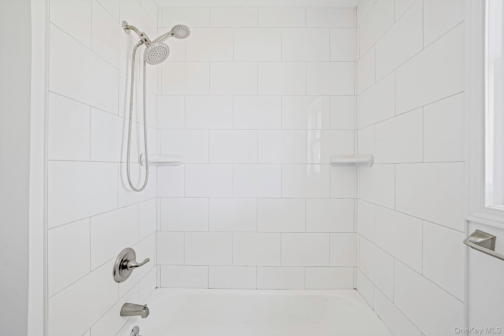
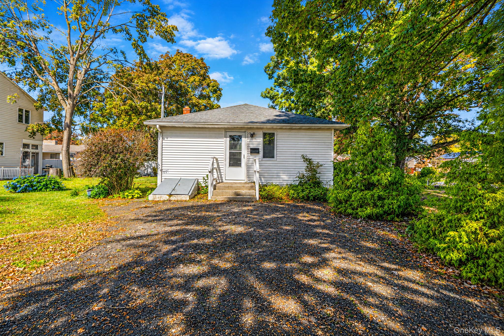
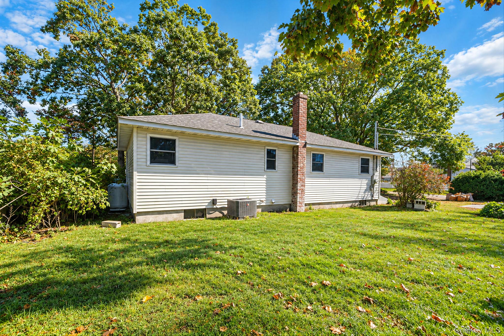
Welcome to 138 Central Avenue, a beautifully updated 3-bedroom, 2-full-bath Ranch situated on a desirable corner property in the heart of Patchogue. Move-in ready and thoughtfully updated throughout, this home offers a comfortable layout, modern finishes, and the convenience of single-level living.Inside, you'll find a bright and inviting living space with new flooring, an updated kitchen featuring gas cooking and stainless steel appliances, and two updated full bathrooms that add to the home's clean, modern feel. The layout is functional and easy to enjoy, with three well-proportioned bedrooms and everything already in place for the next owner to simply move in and make it home.A full basement provides valuable additional space for storage, utilities, hobbies, or future possibilities, giving the property even more flexibility.The home's corner lot adds to its appeal, while the location puts you just moments from everything that makes Patchogue one of Long Island's most vibrant communities. Enjoy award-winning Downtown Patchogue with its restaurants, nightlife, live music, shopping, community festivals, and the Patchogue Theatre, along with convenient access to the Davis Park and Watch Hill ferries to Fire Island.With its updated condition, 3 bedrooms, 2 full baths, full basement, corner property, and prime Patchogue location, 138 Central Avenue offers an excellent combination of comfort, convenience, and value-and truly needs nothing but its next owner.
Details
| MLS # | 1059910 |
|---|---|
| Listing Type | For Sale |
| Style | House |
| Sub-Type | Resale |
| Status | Active |
| Year | 1956 |
| Days On Site | 28 |
| Listing Provided By | BH&G R E Realty Connect | Stephen King |
Features
| Bed(s) | 3 |
|---|---|
| Bath(s) | 2 Total |
| SQ Feet | 1,075 |
| Basement | Y |
| Story(s) | 2 |
| Acreage | 0.23 |
| Property View | Neighborhood, Open, Panoramic |
Interior
| Cooling | Central Air |
|---|---|
| Heating | Propane |
| Interior Features | First Floor Bedroom, First Floor Full Bath, Eat-in Kitchen, Primary Bathroom, Master Downstairs |
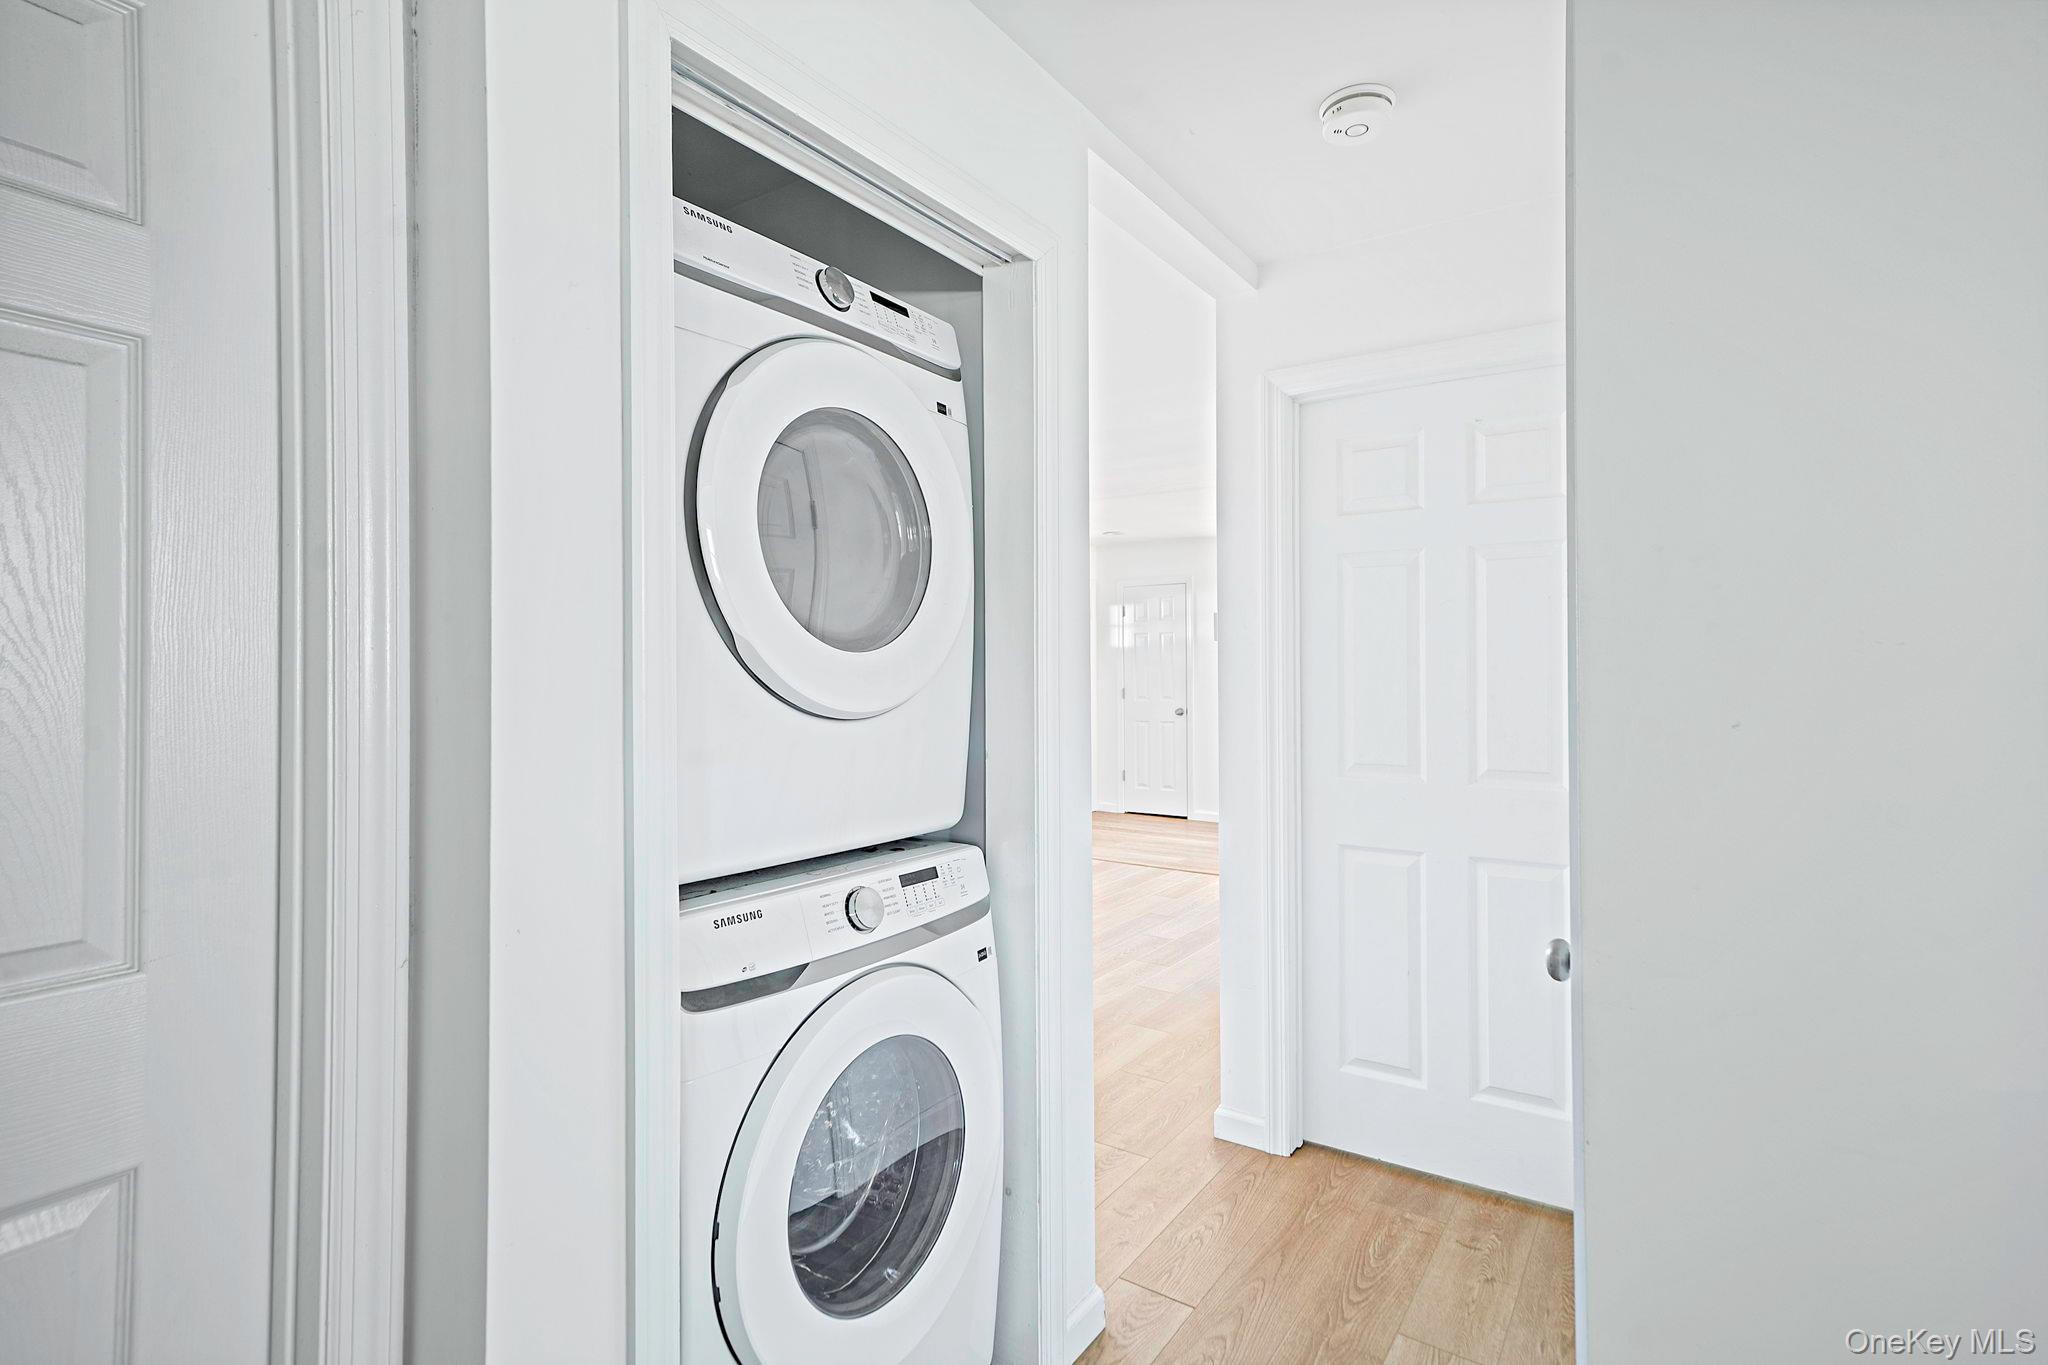
| Appliances | Dishwasher, Dryer, Microwave, Oven, Range, Refrigerator, Washer |
Exterior
| Construction Materials | Frame, Vinyl Siding |
|---|---|
| Lot Features | Level |
Parking
| Garage Yes / No | No |
|---|---|
| Parking Features | Driveway, Off Street |
Utilities
| Utilities | Electricity Connected, Propane, Water Connected |
|---|---|
| Sewer | Cesspool |
Taxes
| Tax Year | 2026 |
|---|---|
| Tax Annual Amount | 12350 |
| Tax Lot | 41.000 |
Area Information
| State | NY |
|---|---|
| County | Suffolk County |
| City | Patchogue |
| Zip Code | 11772 |
| School District | Patchogue-Medford High School |
| Elementary School | River Elementary School |
| High School | Patchogue-Medford High School |
| Listing VS Median (in 11772) | |
Price: $599,999 low | high Med: $575,000 sqft: 1,075 low | high Med: 1,196 $ / sqft: $558 low | high Med: $481 On site: 28 low | high Med: 140 | |
Market Activity 11772
Request a showing
Request a showing
Contact
Learn More About This Property

| State | NY |
|---|---|
| County | Suffolk County |
| City | Patchogue |
| Zip Code | 11772 |
| School District | Patchogue-Medford High School |
| Elementary School | River Elementary School |
| High School | Patchogue-Medford High School |
| Listing VS Median (in 11772) | |
Price: $599,999 low | high Med: $575,000 sqft: 1,075 low | high Med: 1,196 $ / sqft: $558 low | high Med: $481 On site: 28 low | high Med: 140 | |