
Description
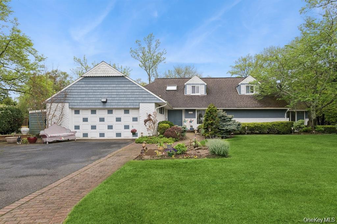
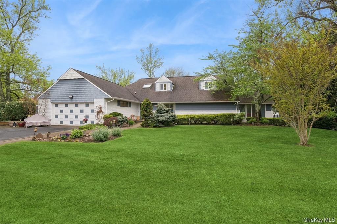
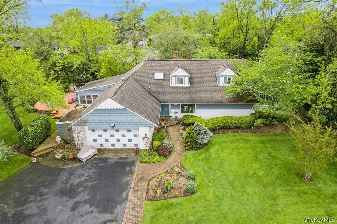
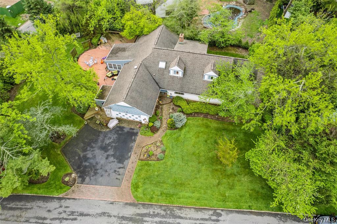
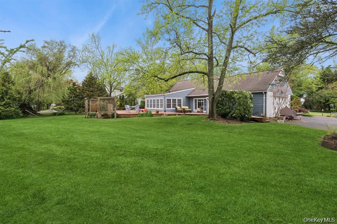
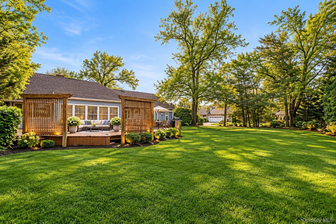
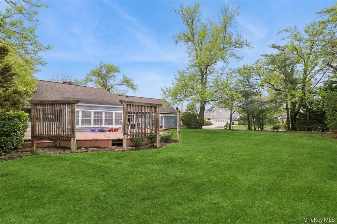
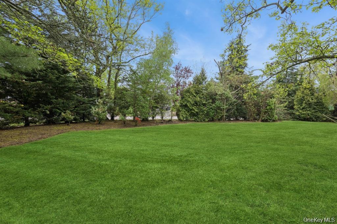
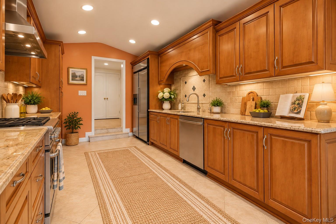
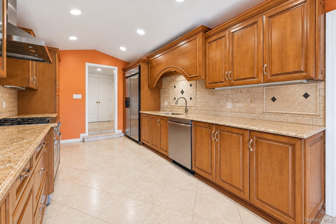
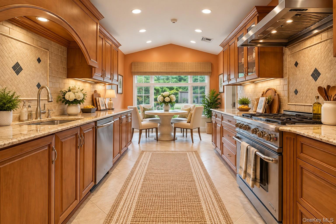
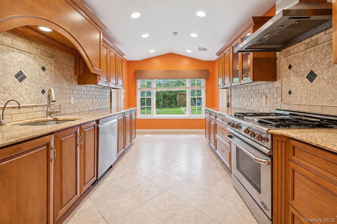
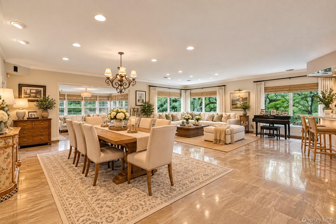
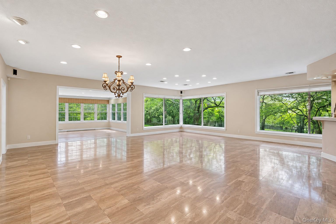
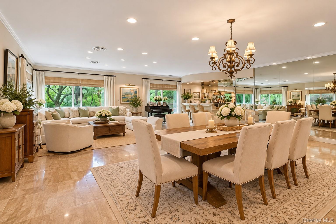
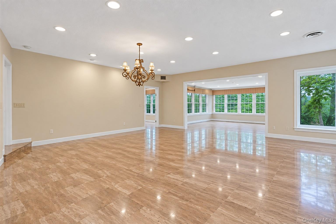
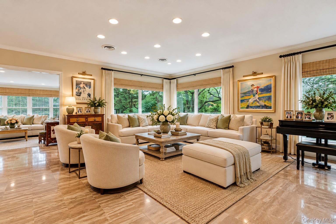
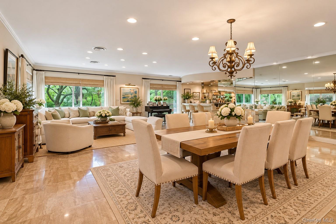
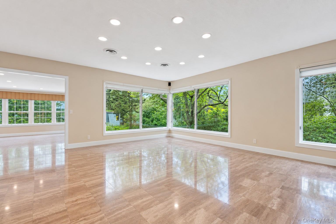
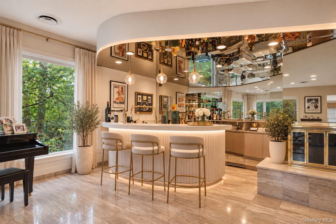
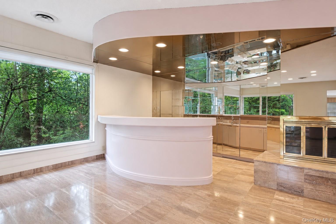
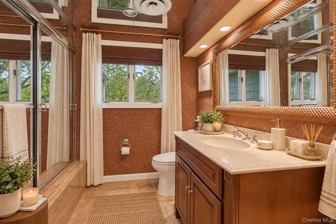
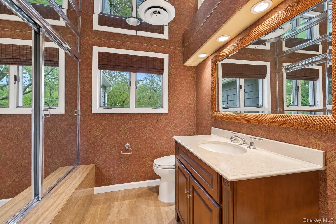
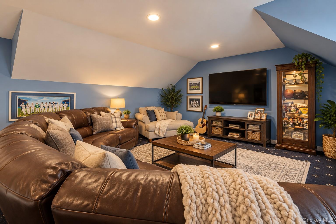
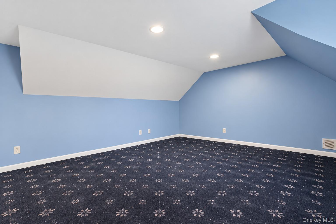
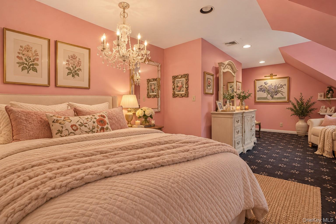
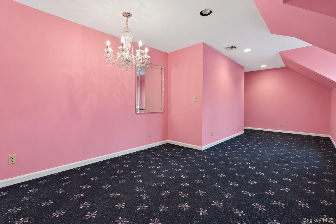
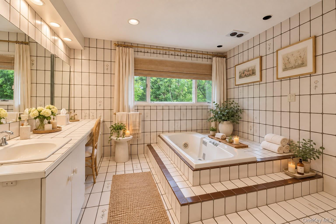
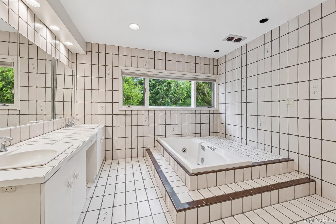
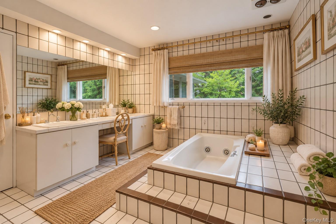
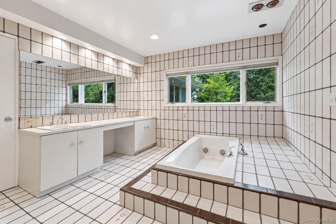
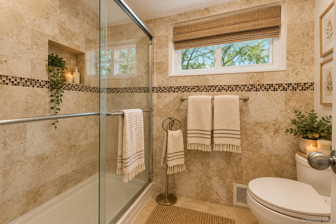
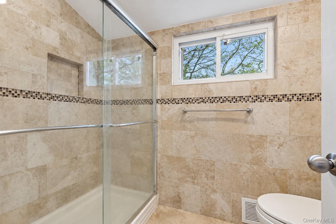
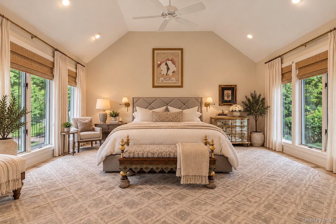
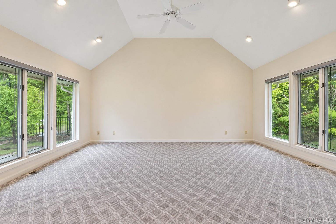
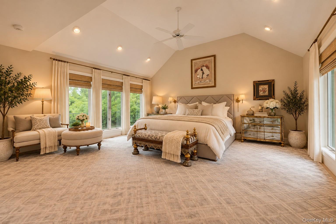
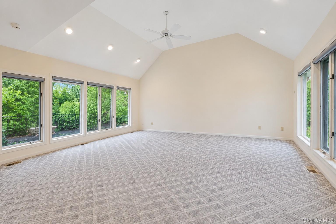
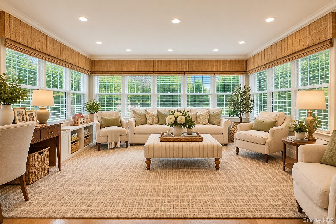
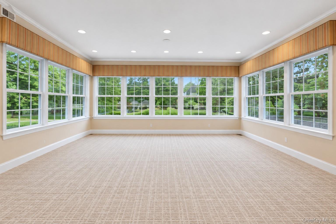
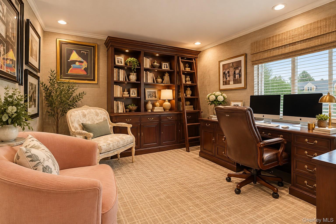
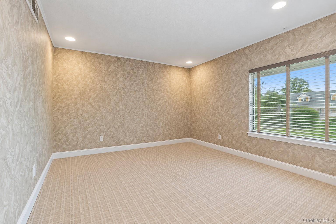
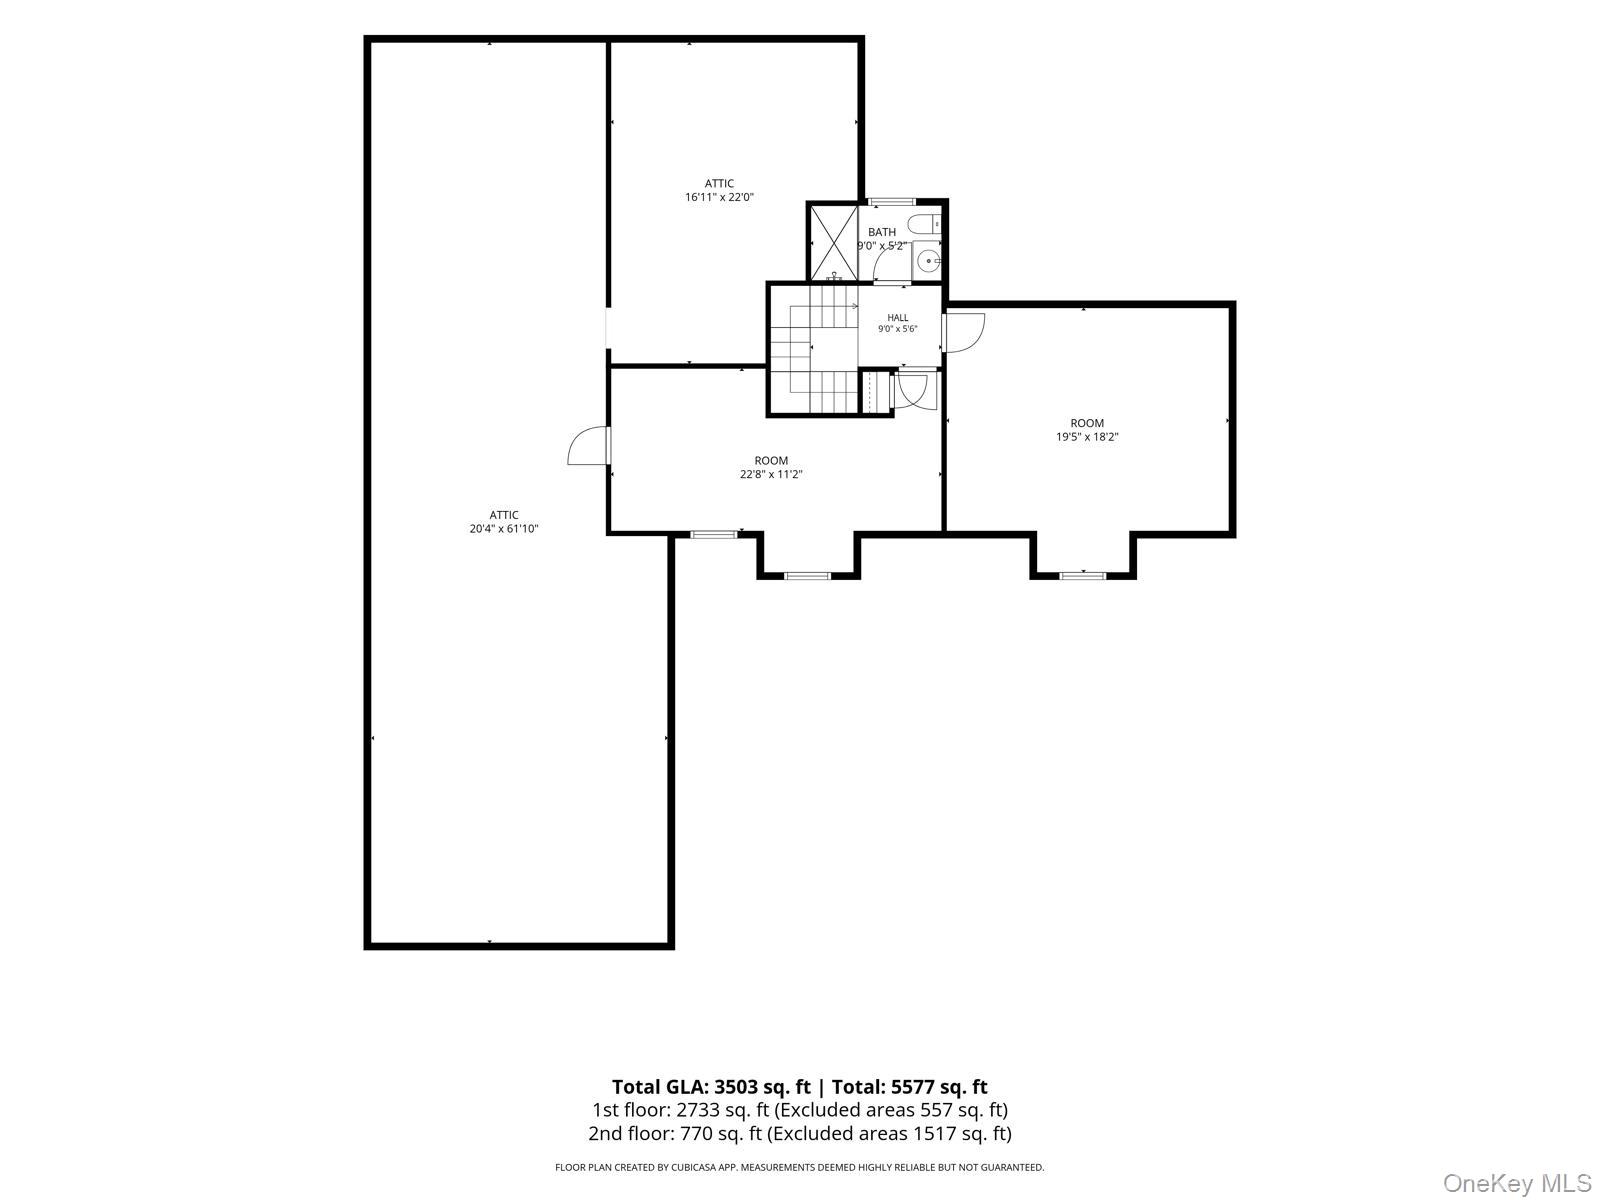
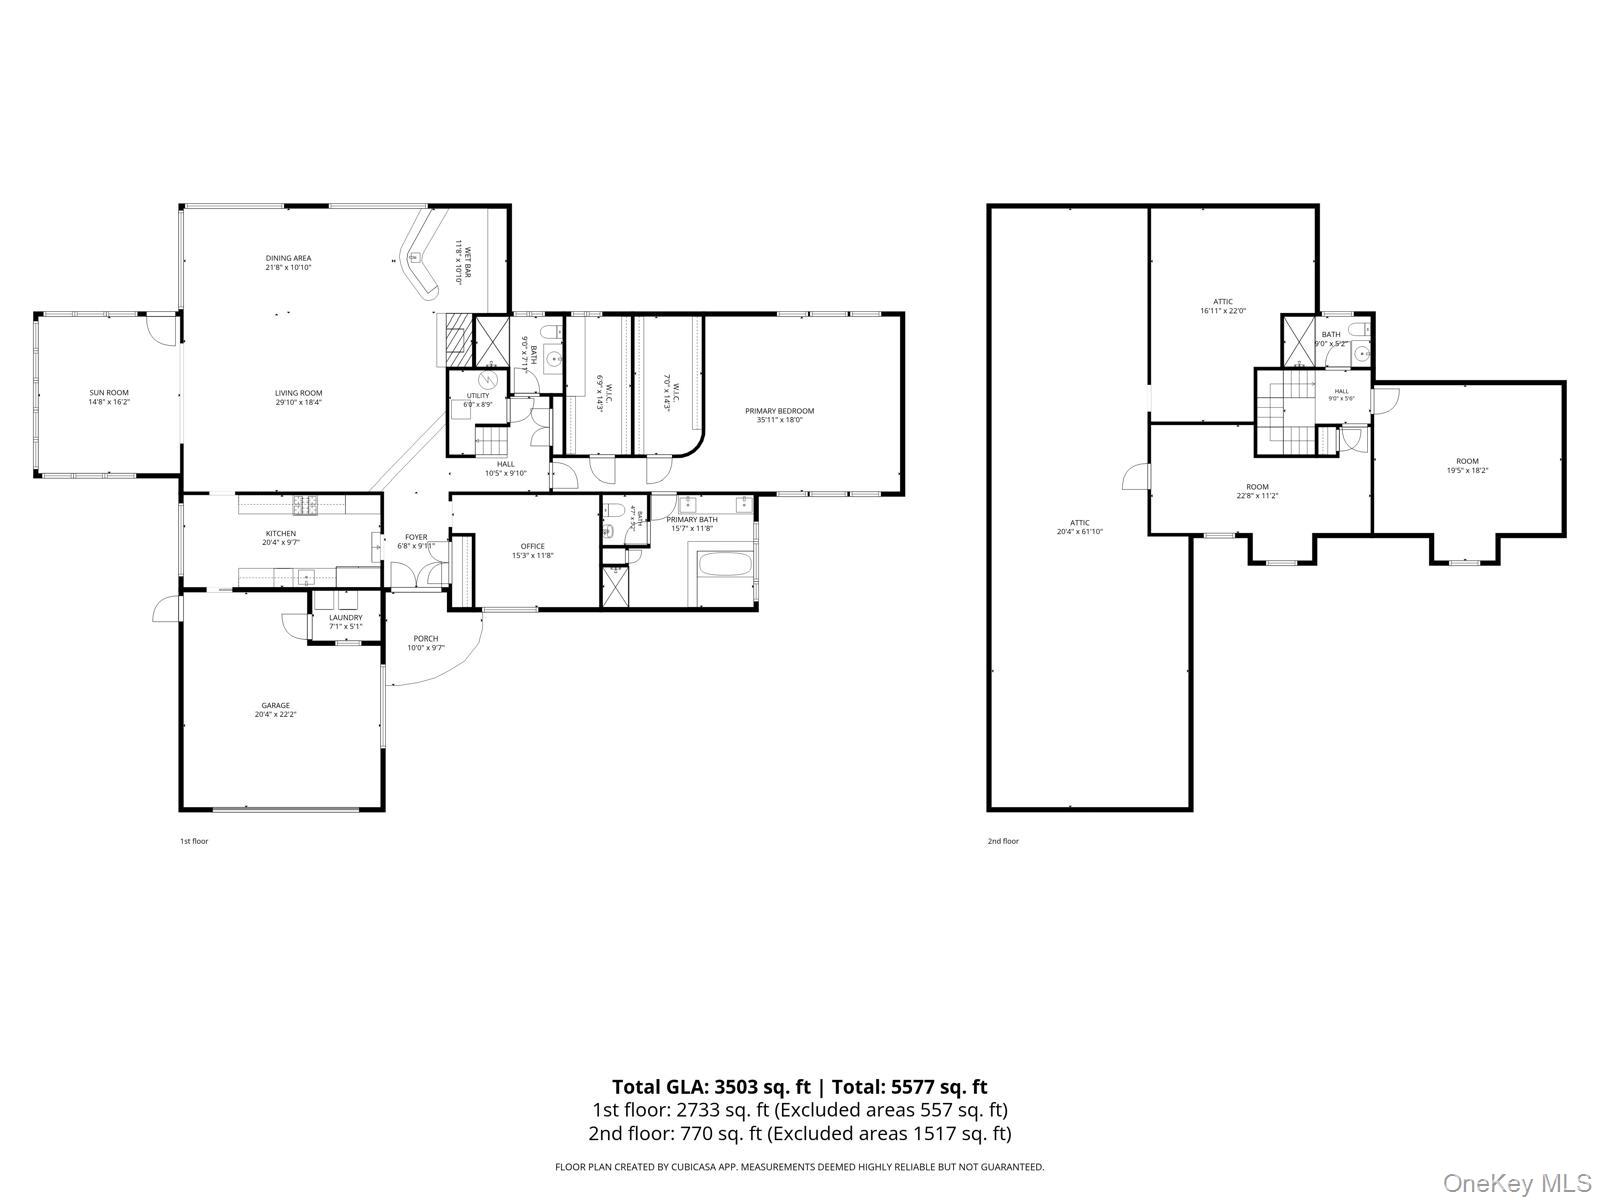
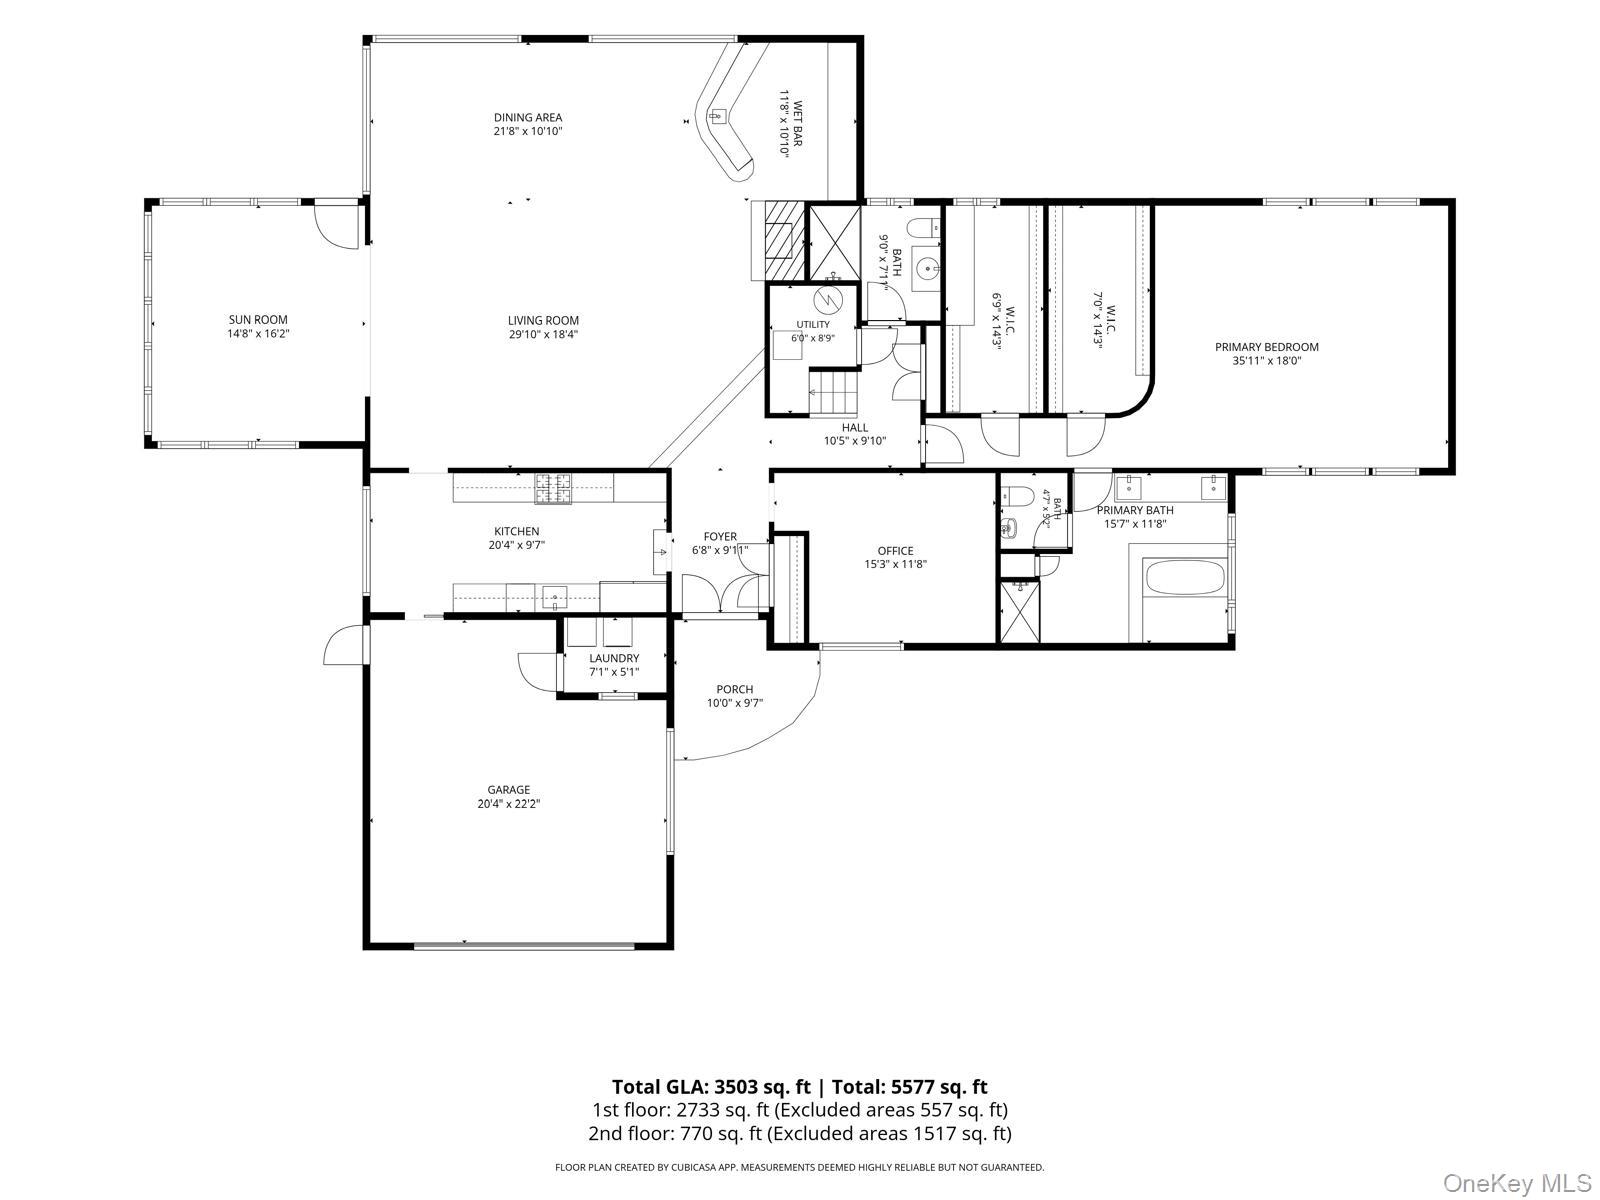
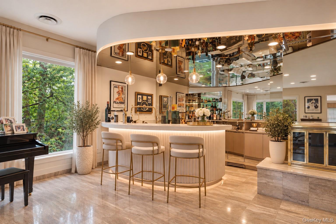
Step into this warm and welcoming 4-bedroom, 3-bath Country Expanded Ranch situated on a beautiful street in Hewlett Harbor. Enter through the foyer leading to an open living room with fireplace, formal dining room, spacious family room, and eat-in kitchen featuring granite countertops, wood cabinetry, and stainless steel appliances. The home offers generously sized rooms, plenty of natural light, and great closet space throughout. Enjoy a bright 15x16 den surrounded by 11 windows overlooking the beautiful backyard. A double-sided fireplace and wet bar add to the home's inviting atmosphere. The first-floor primary suite features vaulted ceilings, two walk-in closets, and a private bath with jetted tub and bidet. An additional bedroom or office and full bath complete the main level. Upstairs offers two spacious bedrooms, a full bath, and access to an unfinished attic providing additional storage space. Additional features include an attached two-car garage with direct kitchen access and a separate laundry room. Enjoy outdoor living on a private 1,200 sq. ft. deck overlooking the spacious backyard. Conveniently located near schools, transportation, Grant Park, and houses of worship.
Details
| MLS # | 1062098 |
|---|---|
| Listing Type | For Sale |
| Style | House |
| Sub-Type | Resale |
| Status | Active |
| Year | 1951 |
| Days On Site | 32 |
| Listing Provided By | Solid Homes Realty Inc | Marina Revnyaga |
Features
| Bed(s) | 4 |
|---|---|
| Bath(s) | 3 Total |
| SQ Feet | 3,283 |
| Garage | 3 |
| Acreage | 0.46 |
| Golf Course | Yes |
Interior
| Cooling | Central Air |
|---|---|
| Heating | Natural Gas |
| Interior Features | First Floor Bedroom, First Floor Full Bath, Built-in Features, Chandelier, Dry Bar, Eat-in Kitchen, Granite Counters, High Ceilings, His and Hers Closets, Natural Woodwork, Open Floorplan, Primary Bathroom, Master Downstairs, Recessed Lighting |
| Appliances | Dishwasher, Disposal, Dryer, Gas Cooktop, Gas Oven, Gas Range, Microwave, Oven, Range, Refrigerator, Stainless Steel Appliance(s), Washer |
Exterior
| Exterior Features | Garden, Lighting, Mailbox, Rain Gutters |
|---|---|
| Construction Materials | Brick, Shake Siding |
| Lot Features | Back Yard, Front Yard, Garden, Level, Near Golf Course, Near School, Paved, Private, Sprinklers In Front, Sprinklers In Rear |
Parking
| Garage Yes / No | Yes |
|---|---|
| Parking Features | Driveway |
Utilities
| Utilities | Cable Available, Electricity Connected, Natural Gas Connected, Sewer Connected, Water Connected |
|---|---|
| Sewer | Public Sewer |
Taxes
| Tax Year | 2025 |
|---|---|
| Tax Assessed Value | 897 |
| Tax Annual Amount | 24675 |
Area Information
| State | NY |
|---|---|
| County | Nassau County |
| City | Hewlett |
| Zip Code | 11557 |
| School District | Lynbrook Senior High School |
| Elementary School | Waverly Park School |
| High School | Lynbrook Senior High School |
| Listing VS Median (in 11557) | |
Price: $1,887,000 low | high Med: $849,000 sqft: 3,283 low | high Med: 2,199 $ / sqft: $575 low | high Med: $396 On site: 32 low | high Med: 58 | |
Market Activity 11557
Request a showing
Request a showing
Contact
Learn More About This Property

| State | NY |
|---|---|
| County | Nassau County |
| City | Hewlett |
| Zip Code | 11557 |
| School District | Lynbrook Senior High School |
| Elementary School | Waverly Park School |
| High School | Lynbrook Senior High School |
| Listing VS Median (in 11557) | |
Price: $1,887,000 low | high Med: $849,000 sqft: 3,283 low | high Med: 2,199 $ / sqft: $575 low | high Med: $396 On site: 32 low | high Med: 58 | |