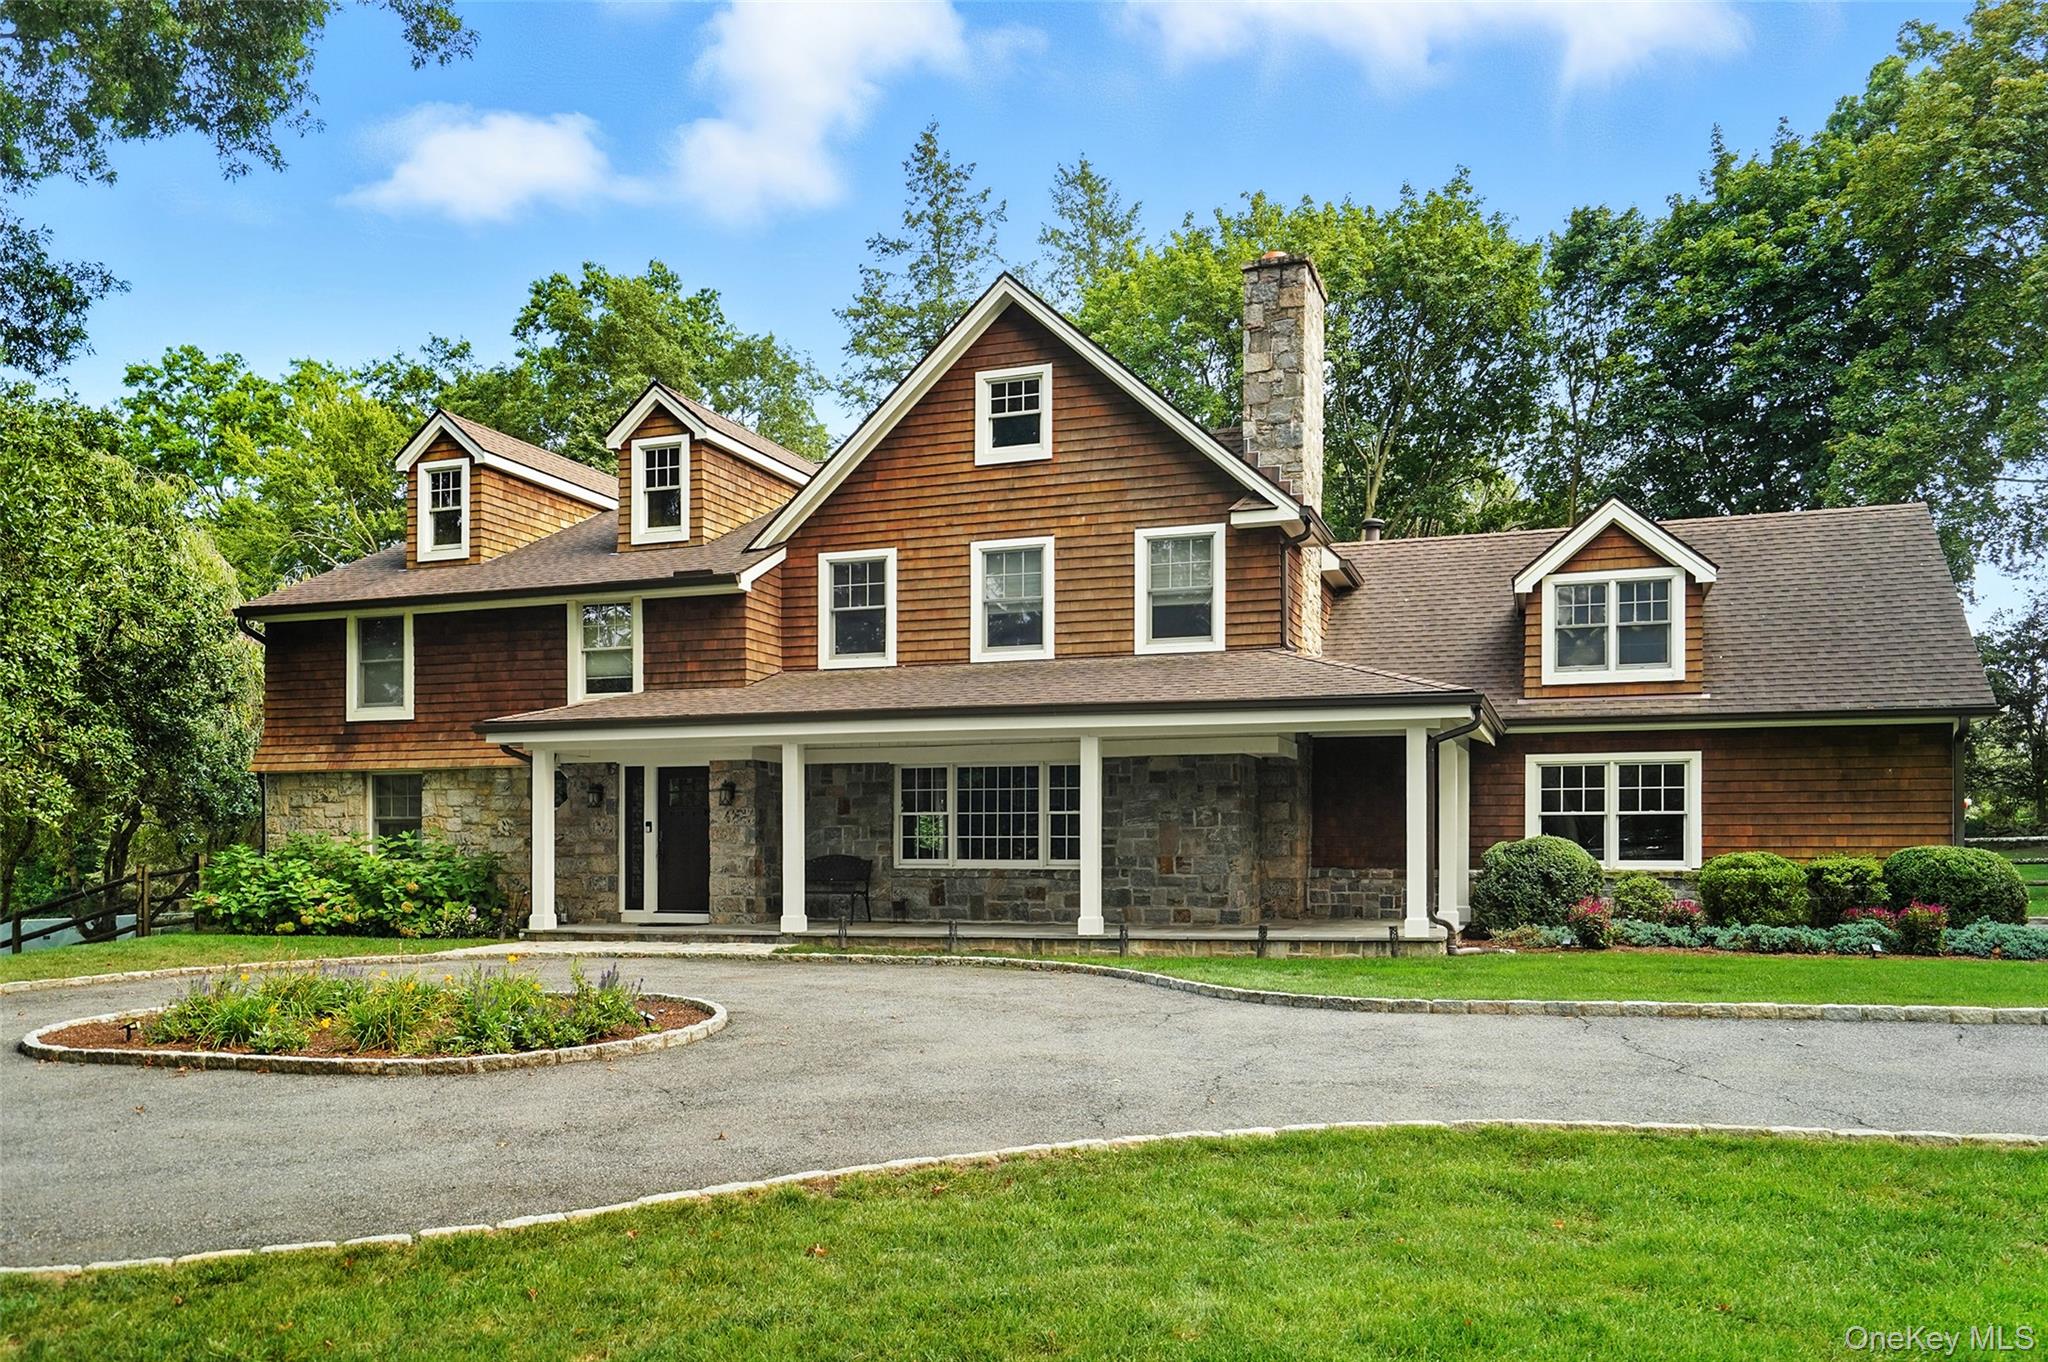
548 Anderson Hill Road,Purchase, NY 10577
Purchase, NY 10577

Description
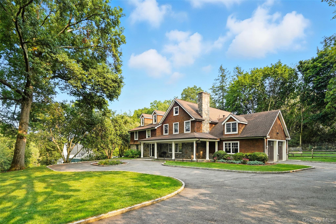
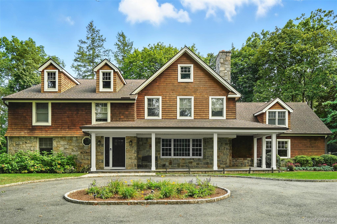
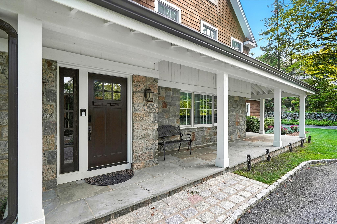
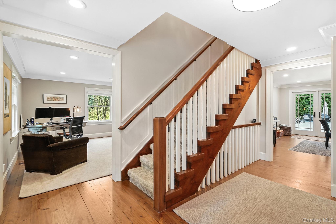
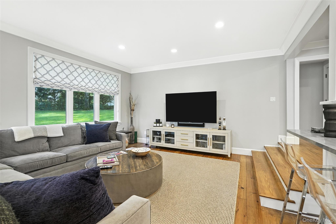
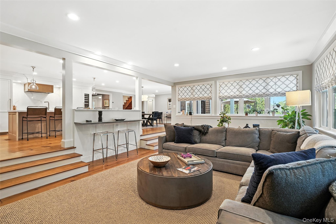
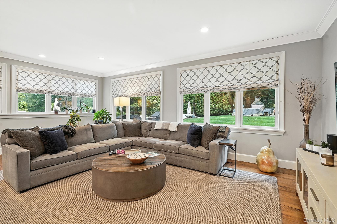
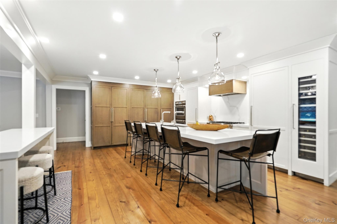
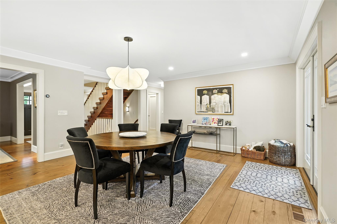
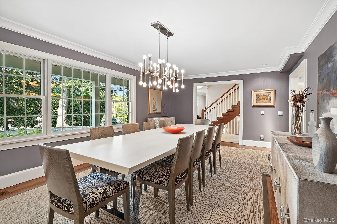
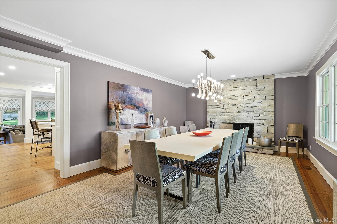
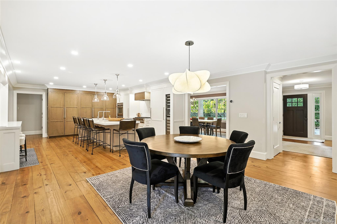
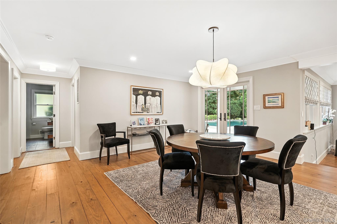
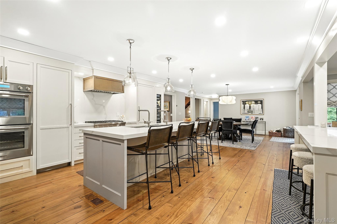
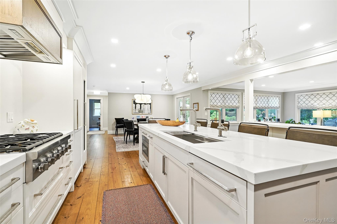
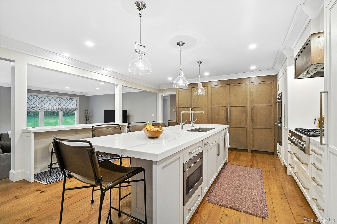
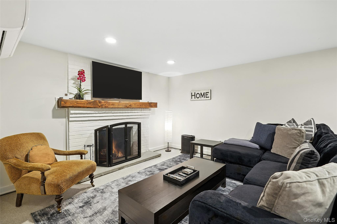
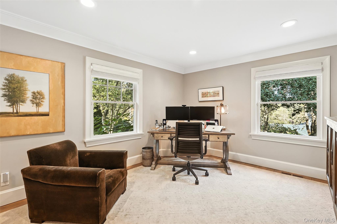
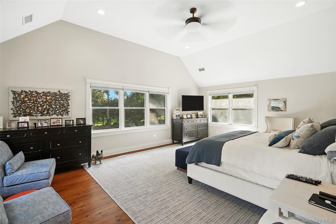
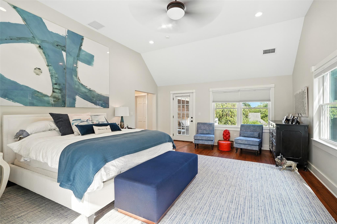
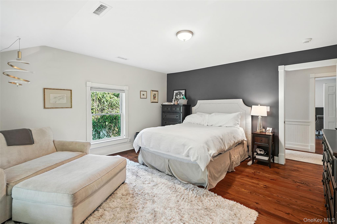
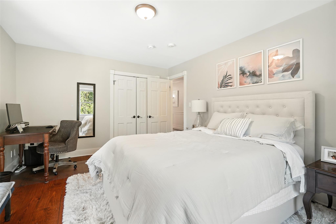
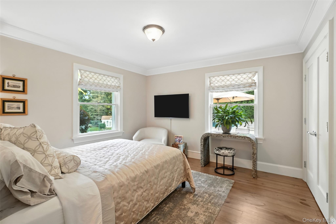
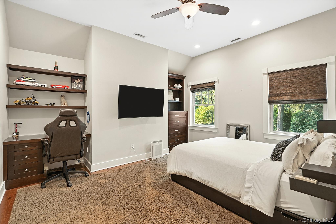
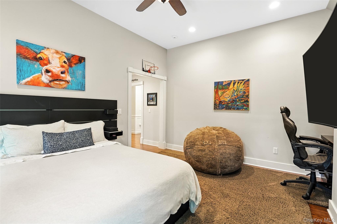
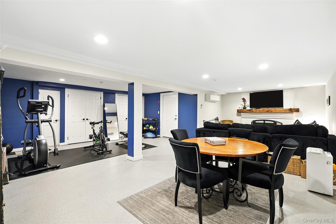
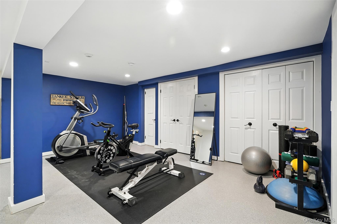
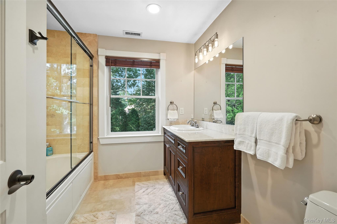
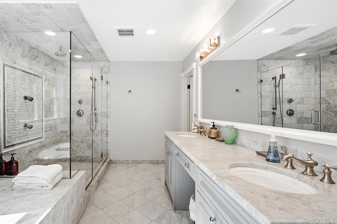
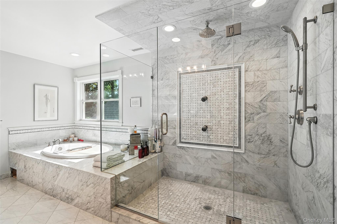
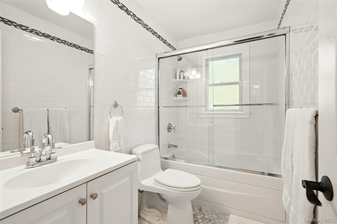
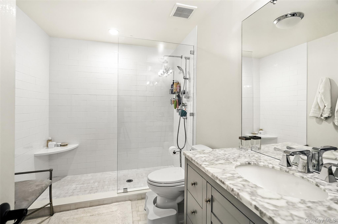
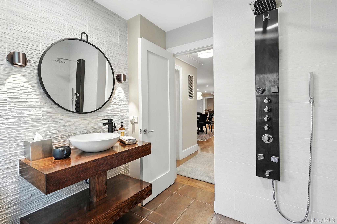
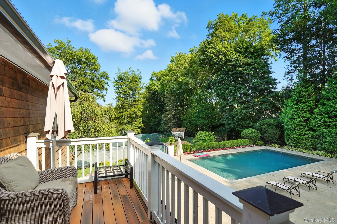
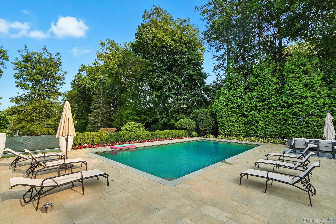
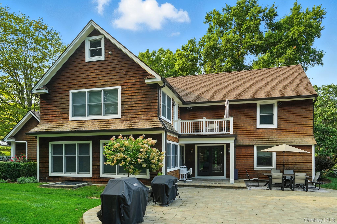
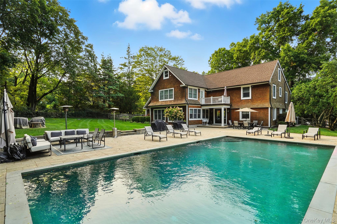
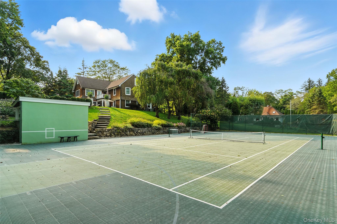
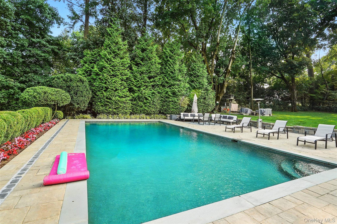
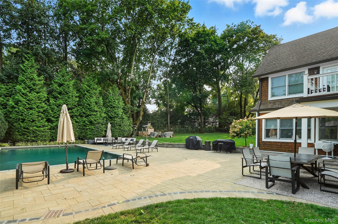
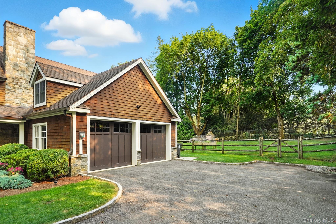
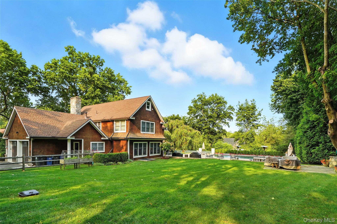
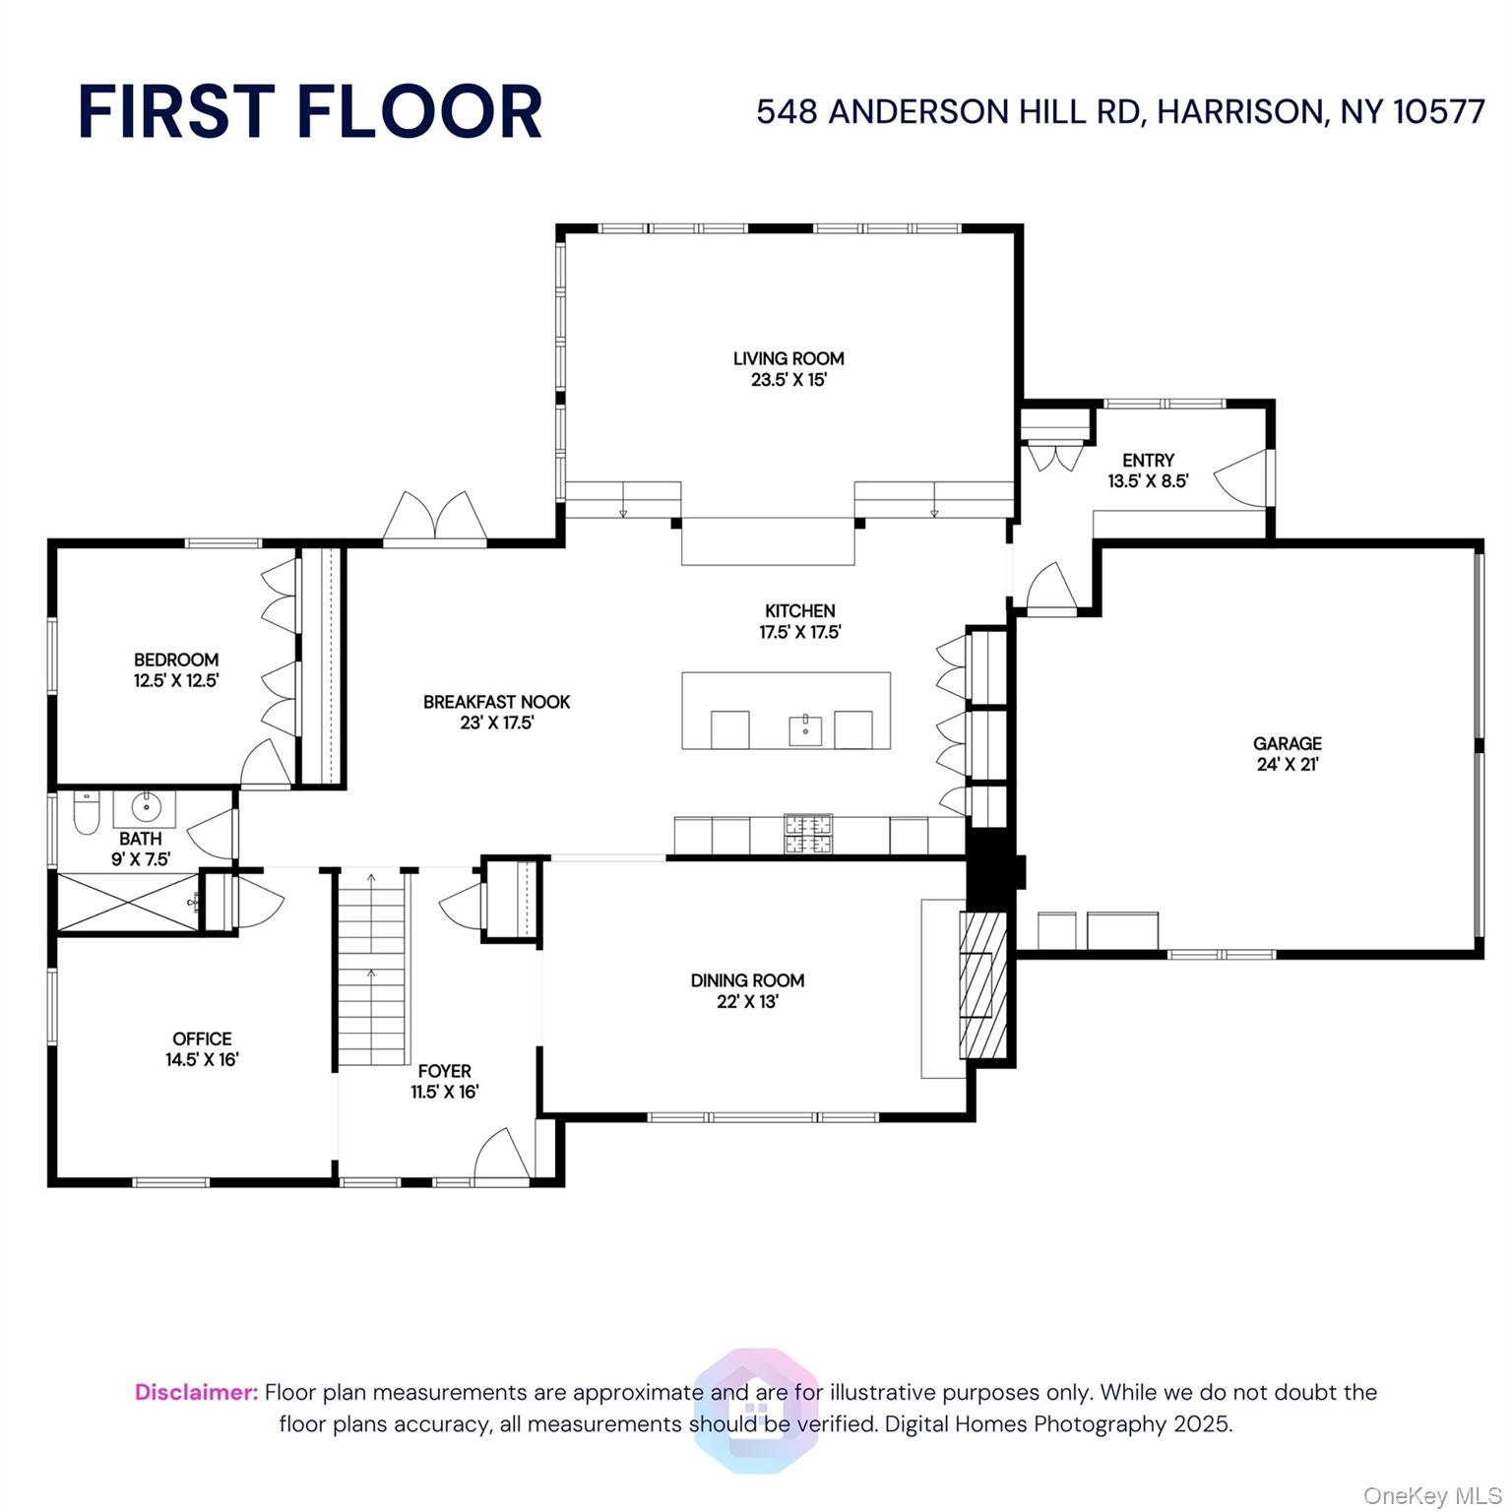
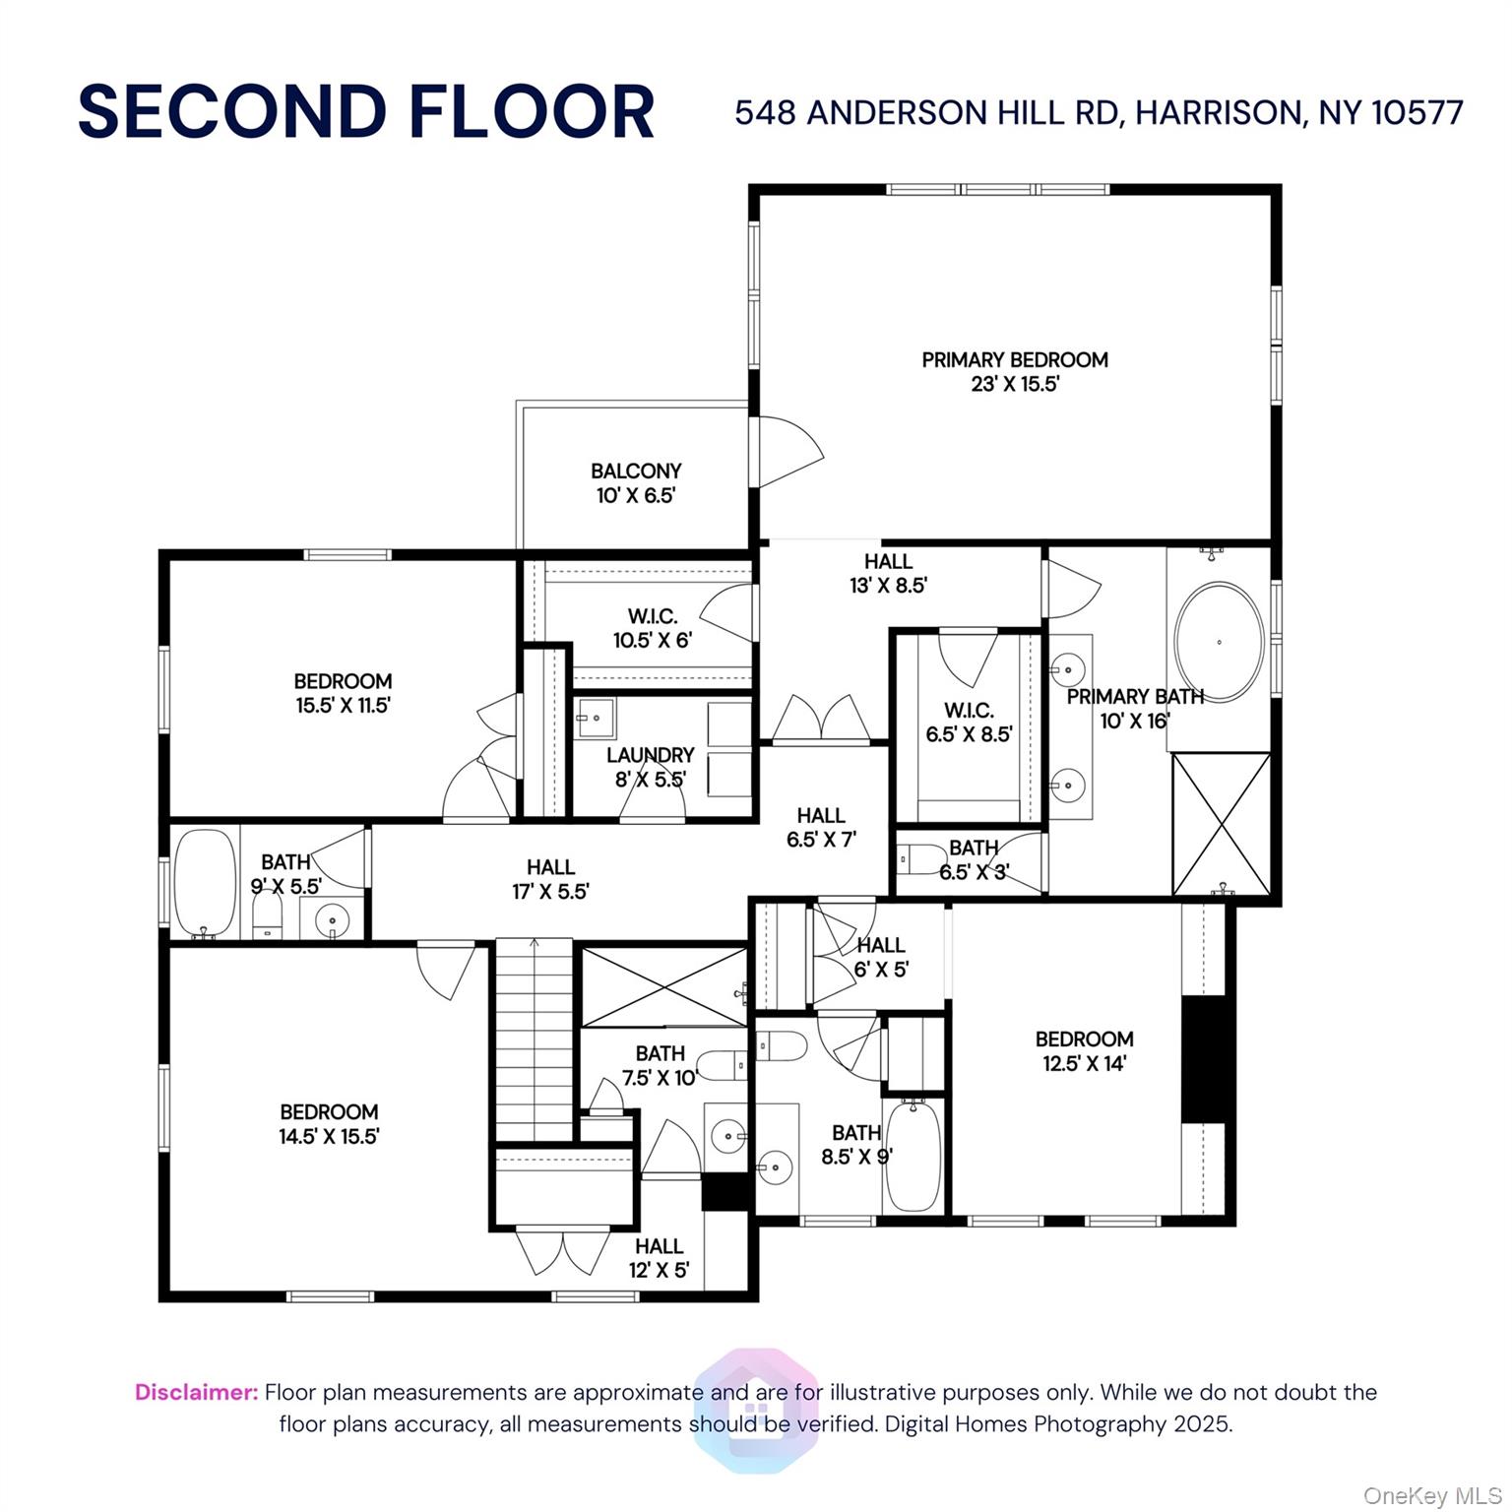
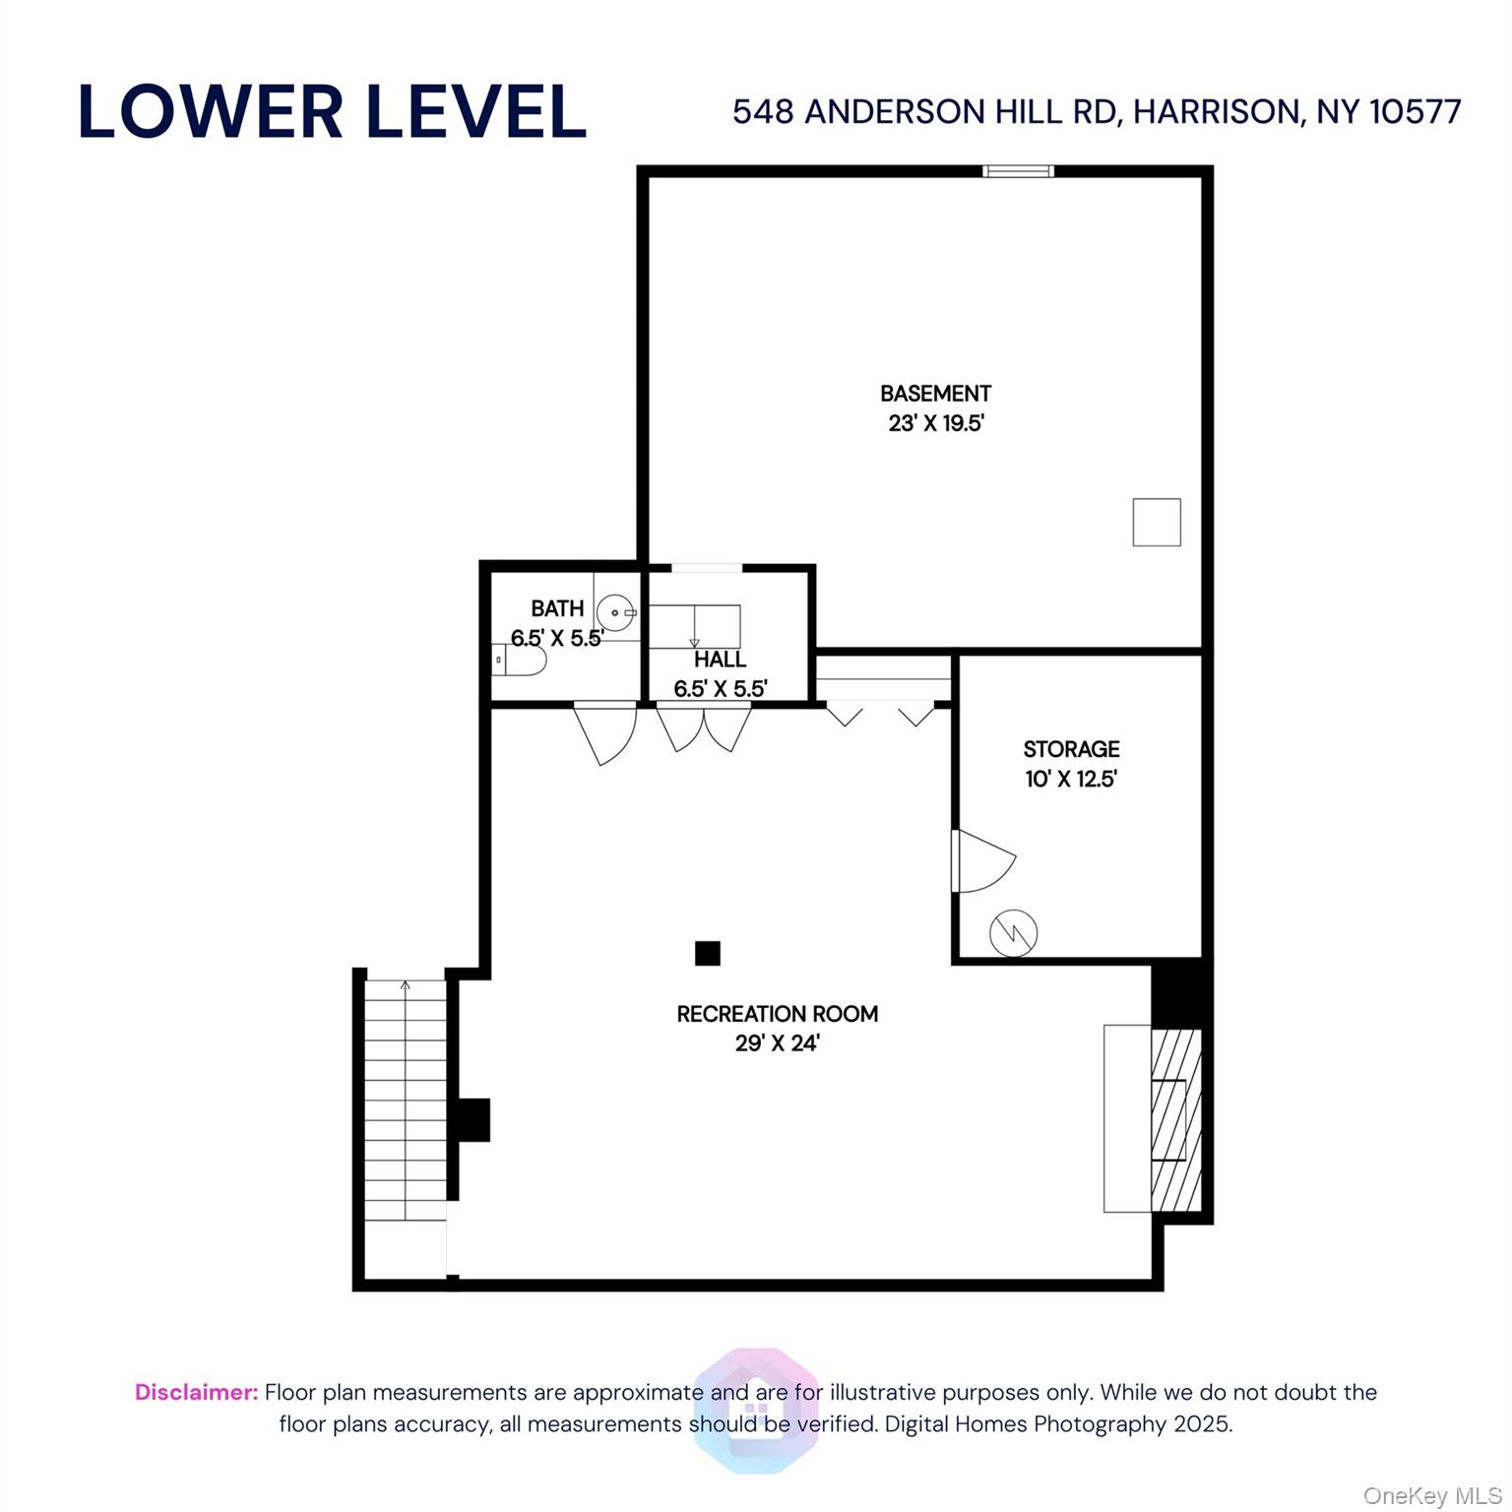
Discover the perfect getaway in this stunning shingle-style home, ideally set on 1.36 bucolic acres designed for both relaxation and entertaining. Enjoy resort-style amenities including a sparkling pool, private tennis court, outdoor fireplace with TV viewing area, multiple entertaining spaces, and lush designer landscaping offering unmatched privacy. Inside, the main level features living room: office and formal dining room, a chefs kitchen with island seating for five, top-of-the-line stainless steel appliances, a spacious pantry, and a separate bar area. A mudroom, two-car garage, and a versatile bedroom/office with a full modern bath complete the first floor. Upstairs, the primary suite offers a spa-like marble bath and walk-in closets with serene views of the property. Two additional bedrooms feature en-suite baths, while a fourth bedroom is served by a hall bath. A convenient second-floor laundry room completes this level. The finished lower level adds 1,200 square feet of living space, including a home gym and comfortable lounge area. Offered fully furnished with exquisite decor, this property is move-in ready for your private retreat. Small dogs will be considered.
Details
| MLS # | 1063249 |
|---|---|
| Listing Type | For Lease |
| Style | House |
| Status | Active |
| Year | 1952 |
| Days On Site | 30 |
| Listing Provided By | Houlihan Lawrence Inc. | Susan O'Brien |
Features
| Bed(s) | 5 |
|---|---|
| Bath(s) | 7 Total |
| SQ Feet | 4,635 |
| Garage | 2 |
| Basement | Y |
| Pool | Yes |
| Acreage | 1.36 |
Interior
| Cooling | Central Air |
|---|---|
| Heating | Forced Air |
| Interior Features | First Floor Bedroom, Cathedral Ceiling(s), Crown Molding, Eat-in Kitchen, Entrance Foyer, Formal Dining, High Ceilings, Open Floorplan, Pantry, Primary Bathroom, Quartz/Quartzite Counters, Recessed Lighting, Sound System, Walk-In Closet(s) |
| Appliances | Cooktop, Dishwasher, Disposal, Dryer, Gas Oven, Microwave, Refrigerator, Stainless Steel Appliance(s), Washer, Indirect Water Heater, Wine Refrigerator |
Exterior
| Exterior Features | Tennis Court(s) |
|---|---|
| Construction Materials | Advanced Framing Technique, Cedar |
| Fencing | Back Yard, Fenced |
Parking
| Garage Yes / No | Yes |
|---|---|
| Parking Features | Driveway, Electric Vehicle Charging Station(s), Heated Garage |
Utilities
| Utilities | Cable Connected, Electricity Connected, Natural Gas Connected, Sewer Connected, Trash Collection Public, Water Available |
|---|---|
| Sewer | Public Sewer |
Area Information
| State | NY |
|---|---|
| County | Westchester County |
| City | Purchase |
| Zip Code | 10577 |
| School District | Harrison High School |
| Elementary School | Purchase |
| High School | Harrison High School |
| Listing VS Median (in 10577) | |
Price: $20,000 low | high Med: $4,995,000 sqft: 4,635 low | high Med: 9,348 $ / sqft: $4 low | high Med: $536 On site: 30 low | high Med: 165.5 | |
Market Activity 10577
Request a showing
Request a showing
Contact
Learn More About This Property

| State | NY |
|---|---|
| County | Westchester County |
| City | Purchase |
| Zip Code | 10577 |
| School District | Harrison High School |
| Elementary School | Purchase |
| High School | Harrison High School |
| Listing VS Median (in 10577) | |
Price: $20,000 low | high Med: $4,995,000 sqft: 4,635 low | high Med: 9,348 $ / sqft: $4 low | high Med: $536 On site: 30 low | high Med: 165.5 | |